This inviting 4-bedroom, 3-bath home at 2800 32nd Avenue NE in Saint Anthony offers the perfect blend of comfort and style in a highly sought-after location. Open-concept main level with hardwood floors featuring a cozy gas fireplace that anchors the spacious living area, creating a warm and welcoming atmosphere. The updated kitchen has stainless steel appliances, quartz countertops, and a large island. The primary en suite boasts a walk-in closet and a private retreat feel. The main floor bedroom offers convenience and flexibility. The large lower level family room is a versatile space ideal for a playroom, media area, or home gym. Large deck overlooking a private backyard, complete with a storage shed. Located in the charming Saint Anthony neighborhood and part of the District 218 schools, this home enjoys close proximity to parks, Silver Lake, shopping, and amenities with easy access to both Minneapolis and St. Paul, this is the one you’ve been looking for, don’t miss out!
Active
Price cut: $20K (7/23)
$515,000
2800 32nd Ave NE, Saint Anthony, MN 55418
4beds
2,595sqft
:
Get pre-qualified$3,204/mo
Single Family
Built in 1950
9,147 Square Feet Lot
$516,400 Zestimate®
$198/sqft
$-- HOA
What's special
- 55 days |
- 940 |
- 44 |
Zillow last checked:
Listing updated:
Listed by:
Jesse Isaiah Rock 612-791-4723,
RE/MAX Results,
Ryan A Haagenson 612-720-1382
Source: NorthstarMLS as distributed by MLS GRID,MLS#: 7085999
Facts & features
Interior
Bedrooms & bathrooms
- Bedrooms: 4
- Bathrooms: 3
- Full bathrooms: 2
- 1/2 bathrooms: 1
Bedroom
- Level: Main
- Area: 132 Square Feet
- Dimensions: 11x12
Bedroom 2
- Level: Main
- Area: 168 Square Feet
- Dimensions: 14x12
Bedroom 3
- Level: Main
- Area: 176 Square Feet
- Dimensions: 16x11
Bedroom 4
- Level: Upper
- Area: 330 Square Feet
- Dimensions: 15x22
Dining room
- Level: Main
- Area: 120 Square Feet
- Dimensions: 12x10
Flex room
- Level: Upper
- Area: 112 Square Feet
- Dimensions: 14x8
Kitchen
- Level: Main
- Area: 180 Square Feet
- Dimensions: 15x12
Living room
- Level: Main
- Area: 234 Square Feet
- Dimensions: 18x13
Recreation room
- Level: Lower
- Area: 575 Square Feet
- Dimensions: 23x25
Heating
- Ductless Mini-Split, Forced Air
Cooling
- Central Air, Ductless Mini-Split
Appliances
- Included: Dishwasher, Dryer, Exhaust Fan, Gas Water Heater, Microwave, Range, Refrigerator, Stainless Steel Appliance(s), Washer, Water Softener Owned
- Laundry: Lower Level, Laundry Room
Features
- Basement: Block,Daylight,Drain Tiled,Finished,Full,Storage Space,Sump Pump
- Number of fireplaces: 1
- Fireplace features: Gas, Living Room
Interior area
- Total structure area: 2,694
- Total interior livable area: 2,595 sqft
- Finished area above ground: 1,877
- Finished area below ground: 718
Video & virtual tour
Property
Parking
- Total spaces: 2
- Parking features: Attached, Tuckunder Garage
- Attached garage spaces: 2
- Details: Garage Dimensions (17x26)
Accessibility
- Accessibility features: None
Features
- Levels: Four or More Level Split
- Patio & porch: Deck, Porch
- Pool features: None
- Fencing: Partial,Wood
Lot
- Size: 9,147 Square Feet
- Dimensions: 66 x 139
Details
- Additional structures: Storage Shed
- Foundation area: 1332
- Parcel number: 0602923310058
- Zoning description: Residential-Single Family
Construction
Type & style
- Home type: SingleFamily
- Property subtype: Single Family
Materials
- Block, Frame
- Roof: Age Over 8 Years,Asphalt
Condition
- New construction: No
- Year built: 1950
Utilities & green energy
- Electric: Circuit Breakers
- Gas: Natural Gas
- Sewer: City Sewer/Connected
- Water: City Water/Connected
Community & HOA
Community
- Subdivision: Bonnie View Heights
HOA
- Has HOA: No
Location
- Region: Saint Anthony
Financial & listing details
- Price per square foot: $198/sqft
- Tax assessed value: $434,800
- Annual tax amount: $7,533
- Date on market: 6/3/2026
- Road surface type: Paved
Estimated market value
$516,400
$491,000 - $542,000
$3,356/mo
Price history
| Date | Event | Price |
|---|---|---|
| 7/23/2026 | Price change | $515,000-3.7%$198/sqft |
Source:  NorthstarMLS as distributed by MLS GRID #7085999 Report a problem NorthstarMLS as distributed by MLS GRID #7085999 Report a problem | ||
| 7/13/2026 | Price change | $535,000-2.7%$206/sqft |
Source: NorthstarMLS as distributed by MLS GRID #7085999 Report a problem | ||
| 6/29/2026 | Price change | $549,900-3.5%$212/sqft |
Source: NorthstarMLS as distributed by MLS GRID #7085999 Report a problem | ||
| 6/15/2026 | Price change | $570,000-5%$220/sqft |
Source: NorthstarMLS as distributed by MLS GRID #7085999 Report a problem | ||
| 6/5/2026 | Listed for sale | $599,900+17.6%$231/sqft |
Source: NorthstarMLS as distributed by MLS GRID #7085999 Report a problem | ||
| 7/28/2023 | Sold | $510,000$197/sqft |
Source: NorthstarMLS as distributed by MLS GRID #6382671 Report a problem | ||
| 6/23/2023 | Pending sale | $510,000$197/sqft |
Source: NorthstarMLS as distributed by MLS GRID #6382671 Report a problem | ||
| 6/16/2023 | Price change | $510,000-2.9%$197/sqft |
Source: NorthstarMLS as distributed by MLS GRID #6382671 Report a problem | ||
| 5/20/2023 | Listed for sale | $525,000+78%$202/sqft |
Source: NorthstarMLS as distributed by MLS GRID #6368336 Report a problem | ||
| 11/9/2012 | Sold | $295,000-1.3%$114/sqft |
Source:  Lake Superior Area Realtors as distributed by MLS GRID #1966697 Report a problem Lake Superior Area Realtors as distributed by MLS GRID #1966697 Report a problem | ||
| 9/27/2012 | Listed for sale | $299,000+160%$115/sqft |
Source: Realty Group Inc. #4194853 Report a problem | ||
| 7/30/2012 | Sold | $115,000$44/sqft |
Source: Public Record Report a problem | ||
Public tax history
| Year | Property taxes | Tax assessment |
|---|---|---|
| 2025 | $7,254 +0.7% | $434,800 +1% |
| 2024 | $7,206 +7.7% | $430,700 -2.1% |
| 2023 | $6,690 +0.1% | $439,900 +2.1% |
| 2022 | $6,685 +9.2% | $431,000 +7.2% |
| 2021 | $6,122 -0.2% | $402,000 +8.6% |
| 2020 | $6,132 +0.2% | $370,000 +4.8% |
| 2019 | $6,122 -0.2% | $353,000 +9% |
| 2018 | $6,132 +16.6% | $324,000 +15.7% |
| 2017 | $5,259 +4.2% | $280,000 |
| 2016 | $5,045 -0.1% | $280,000 +12.9% |
| 2015 | $5,049 +9.6% | $248,000 +11.7% |
| 2014 | $4,608 +36.1% | $222,000 +48% |
| 2013 | $3,387 +10.5% | $150,000 -7.4% |
| 2012 | $3,065 +1% | $162,000 |
| 2011 | $3,033 -5.1% | $162,000 -12.4% |
| 2010 | $3,196 +0.4% | $185,000 -3.6% |
| 2009 | $3,184 +24.4% | $192,000 +18.2% |
| 2006 | $2,560 +10.9% | $162,400 +14.9% |
| 2005 | $2,308 +40.3% | $141,300 +15% |
| 2004 | $1,645 +24.2% | $122,900 +11.9% |
| 2002 | $1,324 -49.2% | $109,800 |
| 2001 | $2,605 | -- |
Find assessor info on the county website
Monthly payment
Est. payment
Payment breakdown
Explore the cost of this home by adjusting the details. Changes won't be saved.Climate risks
Neighborhood: 55418
Nearby schools
GreatSchools rating
- 8/10Wilshire Park Elementary SchoolGrades: PK-5Distance: 0.9 mi
- 8/10St. Anthony Middle SchoolGrades: 6-8Distance: 0.4 mi
- 8/10St. Anthony Village Senior High SchoolGrades: 9-12Distance: 0.4 mi
- $441,7003 bd1 ba2k sqft2712 32nd Ave NE, Saint Anthony, MN 55418Off Market
- $339,9003 bd1 ba960 sqft2804 32nd Ave NE, Saint Anthony, MN 55418Off Market
- $367,7002 bd2 ba1.4k sqft2812 32nd Ave NE, Saint Anthony, MN 55418Off Market
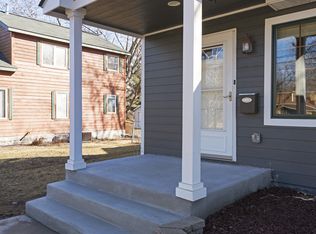
- $366,4003 bd1 ba1.1k sqft2708 32nd Ave NE, Saint Anthony, MN 55418Off Market
- $390,4002 bd1 ba1.3k sqft2705 Townview Ave, Saint Anthony, MN 55418Off Market
- $395,1002 bd2 ba1.7k sqft2705 Townview Ave NE, Minneapolis, MN 55418Off Market
- $398,9003 bd2 ba1.7k sqft2701 Townview Ave, Saint Anthony, MN 55418Off Market
- $403,9003 bd2 ba1.7k sqft2701 Townview Ave NE, Minneapolis, MN 55418Off Market
A local agent can set up tours, give advice and negotiate with sellers.
Similar homes
- $475,0005 bd3 ba3.2k sqft3104 Silver Lake Rd NE, Minneapolis, MN 55418For Sale
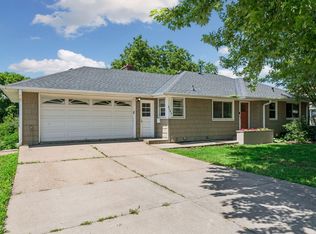
 MLS ID #7107862, David J Doran, eXp Realty. NorthstarMLS as distributed by MLS GRID
 - $429,9004 bd3 ba2.6k sqft7849 Monroe St NE, Spring Lake Park, MN 55432For Sale
 MLS ID #7115623, Sabby Group, Real Broker, LLC. NorthstarMLS as distributed by MLS GRID
 - $549,9995 bd3 ba2.2k sqft8309 Harrison Rd, Bloomington, MN 55437For Sale
 MLS ID #7111145, Andrew William Culbertson, Engel & Volkers Lake Minnetonka. NorthstarMLS as distributed by MLS GRID
 - $510,0005 bd2 ba2.6k sqft10917 Nassau Cir NE, Blaine, MN 55449For Sale
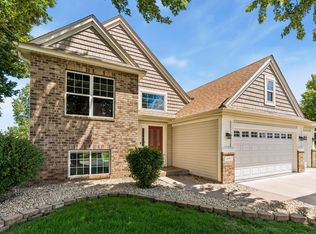 MLS ID #7106750, Sawyer C Lubke, Home Solutions Realty, LLC. NorthstarMLS as distributed by MLS GRID
 - $439,9005 bd2 ba2.1k sqft4320 Culver Rd, Golden Valley, MN 55422For SaleMLS ID #7103460, Lauren Mae Robertson, Financially Free, LLC. NorthstarMLS as distributed by MLS GRID
- $449,9004 bd3 ba2.5k sqft8460 Westbend Rd, Golden Valley, MN 55427For SaleMLS ID #7104885, Caitlyn Mae Tanner, eXp Realty. NorthstarMLS as distributed by MLS GRID
- $490,0004 bd3 ba2.3k sqft1790 Crestridge Ln, Eagan, MN 55122For SaleMLS ID #7093581, Kami M Gerald, Compass. NorthstarMLS as distributed by MLS GRID
- $499,9004 bd3 ba2.3k sqft7115 Morgan Ave S, Richfield, MN 55423For SaleMLS ID #7103440, John M Powers, Coldwell Banker Realty - Lakes. NorthstarMLS as distributed by MLS GRID
- $575,0004 bd3 ba3.2k sqft1306 Berry Ridge Rd, Eagan, MN 55123For SaleMLS ID #7099873, Larry Geronsin, Bridge Realty, LLC. NorthstarMLS as distributed by MLS GRID
- $514,9004 bd3 ba3k sqft8290 Angus Ave, Inver Grove Heights, MN 55077For SaleMLS ID #7081999, Tara O. Yunker, Re/Max Advantage Plus. NorthstarMLS as distributed by MLS GRID
- $489,0004 bd4 ba2.9k sqft9918 Kiwi Ave N, Brooklyn Park, MN 55443For SaleMLS ID #7103798, Julie Hubbell, Julie Hubbell Real Estate. NorthstarMLS as distributed by MLS GRID
- $499,0004 bd3 ba1.9k sqft1273 Juno Ave, Saint Paul, MN 55116For SaleMLS ID #7069989, Han Zhong, Keller Williams Classic Realty. NorthstarMLS as distributed by MLS GRID
- $549,9004 bd3 ba3.3k sqft30 Woodridge Ln, Sunfish Lake, MN 55077For SaleMLS ID #7061412, Shane R Joseph, Keller Williams Premier Realty Lake Minnetonka. NorthstarMLS as distributed by MLS GRID
- $475,0004 bd3 ba3.1k sqft3970 Yorktown Ln N, Plymouth, MN 55441For SaleMLS ID #7094701, Stella Morris, Keller Williams Integrity Realty. NorthstarMLS as distributed by MLS GRID
- $575,0004 bd2 ba2.1k sqft5616 Highwood Dr, Edina, MN 55436For SaleMLS ID #7114472, Nathanael Stevens, Wits Realty. NorthstarMLS as distributed by MLS GRID
- $479,9003 bd3 ba2.9k sqft14994 Crane St NW, Andover, MN 55304For SaleMLS ID #7103099, Scott Swennes, RE/MAX Results. NorthstarMLS as distributed by MLS GRID
- $468,0004 bd4 ba2.5k sqft9631 13th Ave S, Bloomington, MN 55425For SaleMLS ID #7107945, Kurt A. Nelson, Bridge Realty, LLC. NorthstarMLS as distributed by MLS GRID
- $560,0005 bd4 ba3.2k sqft10130 31st Ave N, Plymouth, MN 55441For SaleMLS ID #7080264, Hans Tanner, Real Broker, LLC. NorthstarMLS as distributed by MLS GRID
- $364,5554 bd2 ba1.6k sqft3919 Tyler St NE, Columbia Heights, MN 55421For SaleMLS ID #7102759, Alyssa Strom, Keller Williams Realty Integrity Lakes. NorthstarMLS as distributed by MLS GRID
- $499,9004 bd3 ba2k sqft7840 W 100th St, Bloomington, MN 55438For SaleMLS ID #7106591, Suzanne Liesmaki, Edina Realty, Inc.. NorthstarMLS as distributed by MLS GRID
