Due to a change of circumstances, the current owners, who purchased the home in May 2026, are having to place the home on market. The current owners have never lived in the home, although they were the winning offer in a multiple offer situation and were so very excited to start their new Richfield chapter.
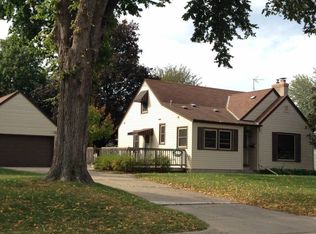
Welcome to 7115 Morgan Avenue South. From the exterior it is a traditional late 40's rambler set on a marvelously large 75' wide lot with ample front and back yards. Entering the home, however, you'll experience the joys of a living you've wanted for a very long time, but could not find until now.
Beginning with the recently refinished main floor hardwood flooring, you'll find this one of a kind Richfield home offering large and inviting interior public spaces. The living room features a lwood burning fireplace. Also on the main floor are three well sized bedrooms and a completely remodeled full bath.
Kitchen: The remodeled and reimagined kitchen is so light filled from every direction, you'll be certain to want this area to become the heart of your home.
Additionally, a walkout door from the kitchen to the expansive backyard decking makes partying an extraordinary experience.
An oversized, detached two car garage will accommodate all your 2026 travel and home maintenance needs.
Welcome to 7115 Morgan Avenue South.
Closed
Street View
Zillow last checked:
Listing updated:
Bought with:
Kurt Peterson
RE/MAX Advantage Plus
Source: NorthstarMLS as distributed by MLS GRID,MLS#: 7103440
Price history
| Date | Event | Price |
|---|---|---|
| 9/15/2026 | Sold | $475,000-5%$203/sqft |
Source:  NorthstarMLS as distributed by MLS GRID #7103440 Report a problem NorthstarMLS as distributed by MLS GRID #7103440 Report a problem | ||
| 8/5/2026 | Pending sale | $499,900$214/sqft |
Source: NorthstarMLS as distributed by MLS GRID #7103440 Report a problem | ||
| 7/12/2026 | Listed for sale | $499,900-4.8%$214/sqft |
Source: NorthstarMLS as distributed by MLS GRID #7103440 Report a problem | ||
| 5/29/2026 | Sold | $525,000+10.5%$225/sqft |
Source: NorthstarMLS as distributed by MLS GRID #7067298 Report a problem | ||
| 5/9/2026 | Pending sale | $475,000$203/sqft |
Source: NorthstarMLS as distributed by MLS GRID #7067298 Report a problem | ||
| 5/8/2026 | Listed for sale | $475,000+41.8%$203/sqft |
Source: NorthstarMLS as distributed by MLS GRID #7067298 Report a problem | ||
| 2/2/2021 | Listing removed | -- |
Source: Owner Report a problem | ||
| 7/7/2017 | Listing removed | $2,150$1/sqft |
Source: Owner Report a problem | ||
| 7/3/2017 | Listed for rent | $2,150$1/sqft |
Source: Owner Report a problem | ||
| 11/13/2016 | Listing removed | $335,003$143/sqft |
Source: Owner Report a problem | ||
| 11/13/2016 | Price change | $335,003-2.9%$143/sqft |
Source: Owner Report a problem | ||
| 11/4/2016 | Listed for sale | $345,000+165.4%$148/sqft |
Source: Owner Report a problem | ||
| 6/5/1997 | Sold | $130,000$56/sqft |
Source: Public Record Report a problem | ||
Nearby homes

Get a cash offer in 3 minutes
Find out how much your home could sell for in as little as 3 minutes with a no-obligation cash offer.
Estimated market value
$475,000
