This charming 5 bedroom, 2 bathroom Richfield home blends original character, including hardwood floors and coved ceilings, with thoughtful updates. Located on a quiet, tree-lined street, it’s minutes from shopping, dining, and major commuting routes.
The cozy front foyer offers a walk-in coat closet, and an arched entryway leads into the living room with built-in shelving and a gas fireplace with a stone surround framed in detailed woodwork. The dining room sits just off the living room, with side yard views and a statement light fixture. The kitchen includes an informal dining area with large windows, a pantry, a tile backsplash, stainless steel appliances including a gas range, and a side door to the patio and detached two car garage. The main level has three bedrooms, each with hardwood floors. The first bedroom has a ceiling fan and a 7' x 3' walk-in closet.
The lower level has new carpet, a family room with half wood wall accents and a built-in bench and bar, and the fourth and fifth bedrooms with egress windows. The three quarter bathroom offers a walk-in shower, and the finished laundry room includes a utility sink and storage.
The partially fenced backyard has a 10' x 16' concrete patio, a shed, and room to play and garden. With five bedrooms and a location close to everything Richfield has to offer, this home is ready for its next owners.
Active
$350,000
7109 Morgan Ave S, Richfield, MN 55423
5beds
2,223sqft
Single Family
Built in 1949
10,018 Square Feet Lot
$351,200 Zestimate®
$157/sqft
$-- HOA
What's special
Partially fenced backyardHardwood floorsOriginal characterArched entrywayCoved ceilingsCozy front foyerTile backsplash
- 1 day
- 507
- 90
Zillow last checked:
Listing updated:
Listed by:
Desrochers Realty Group 612-688-7024,
eXp Realty
Source: NorthstarMLS as distributed by MLS GRID,MLS#: 7163378
Facts & features
Interior
Bedrooms & bathrooms
- Bedrooms: 5
- Bathrooms: 2
- Full bathrooms: 1
- 3/4 bathrooms: 1
Bedroom
- Level: Main
- Area: 143 Square Feet
- Dimensions: 13 X 11
Bedroom 2
- Level: Main
- Area: 120 Square Feet
- Dimensions: 12 X 10
Bedroom 3
- Level: Main
- Area: 110 Square Feet
- Dimensions: 11 X 10
Bedroom 4
- Level: Lower
- Area: 120 Square Feet
- Dimensions: 12 X 10
Bedroom 5
- Level: Lower
- Area: 182 Square Feet
- Dimensions: 14 X 13
Other
- Level: Lower
- Area: 66 Square Feet
- Dimensions: 11 X 6
Dining room
- Level: Main
- Area: 99 Square Feet
- Dimensions: 11 X 9
Family room
- Level: Lower
- Area: 252 Square Feet
- Dimensions: 18 X 14
Foyer
- Level: Main
- Area: 25 Square Feet
- Dimensions: 5 X 5
Informal dining room
- Level: Main
- Area: 128 Square Feet
- Dimensions: 16 X 8
Kitchen
- Level: Main
- Area: 140 Square Feet
- Dimensions: 14 X 10
Living room
- Level: Main
- Area: 247 Square Feet
- Dimensions: 19 X 13
Storage
- Level: Lower
- Area: 126 Square Feet
- Dimensions: 14 X 9
Heating
- Forced Air
Cooling
- Central Air
Appliances
- Included: Chandelier, Dishwasher, Dryer, Exhaust Fan, Gas Water Heater, Microwave, Range, Refrigerator, Stainless Steel Appliance(s), Washer
- Laundry: Lower Level, Laundry Room, Sink
Features
- Basement: Daylight,Egress Window(s),Finished,Storage Space
- Number of fireplaces: 1
- Fireplace features: Gas, Living Room
Interior area
- Total structure area: 2,530
- Total interior livable area: 2,223 sqft
- Finished area above ground: 1,375
- Finished area below ground: 848
Video & virtual tour
Property
Parking
- Total spaces: 2
- Parking features: Detached Garage, Asphalt, Garage Door Opener
- Garage spaces: 2
- Has uncovered spaces: Yes
Accessibility
- Accessibility features: None
Features
- Levels: One
- Stories: 1
- Patio & porch: Patio
- Fencing: Chain Link,Partial,Wood
Lot
- Size: 10,018 Square Feet
- Features: Near Public Transit, Irregular Lot, Tree Coverage - Light
Details
- Additional structures: Storage Shed
- Foundation area: 1375
- Parcel number: 3302824220079
- Zoning description: Residential-Single Family
Construction
Type & style
- Home type: SingleFamily
- Property subtype: Single Family
Materials
- Foundation: Wood
- Roof: Architectural Shingle
Condition
- New construction: No
- Year built: 1949
Utilities & green energy
- Gas: Natural Gas
- Sewer: City Sewer/Connected
- Water: City Water/Connected
Community & HOA
Community
- Subdivision: Forest Lawn 4th
HOA
- Has HOA: No
Location
- Region: Richfield
Financial & listing details
- Price per square foot: $157/sqft
- Tax assessed value: $398,700
- Annual tax amount: $5,411
- Date on market: 10/23/2026
Estimated market value
$351,200
$334,000 - $369,000
$2,510/mo
Price history
| Date | Event | Price |
|---|---|---|
| 10/23/2026 | Listed for sale | $350,000$157/sqft |
Source:  NorthstarMLS as distributed by MLS GRID #7163378 Report a problem | ||
Public tax history
| Year | Property taxes | Tax assessment |
|---|---|---|
| 2026 | $5,411 +15.8% | $398,700 +6.2% |
| 2025 | $4,673 +2.7% | $375,600 +11.8% |
| 2024 | $4,551 +8% | $336,100 +0.4% |
| 2023 | $4,213 +14.2% | $334,800 +2.7% |
| 2022 | $3,691 +0.8% | $326,000 +20.7% |
| 2021 | $3,661 -2% | $270,000 +1.9% |
| 2020 | $3,735 +2% | $265,000 +2.3% |
| 2019 | $3,661 -2% | $259,000 +8.8% |
| 2018 | $3,735 +9.8% | $238,000 +8.2% |
| 2017 | $3,403 +10% | $220,000 +11.1% |
| 2016 | $3,092 +5.9% | $198,000 -2% |
| 2015 | $2,921 -1.1% | $202,000 +11.6% |
| 2014 | $2,952 -1.2% | $181,000 -4.7% |
| 2013 | $2,988 +3.1% | $190,000 -2.1% |
| 2012 | $2,898 -0.4% | $194,000 -4% |
| 2011 | $2,909 -4.4% | $202,000 -12.6% |
| 2010 | $3,044 +1.9% | $231,000 -4.9% |
| 2009 | $2,988 +19.9% | $243,000 +12% |
| 2006 | $2,492 +14.7% | $217,000 +13.2% |
| 2005 | $2,173 +11.3% | $191,700 +15% |
| 2004 | $1,952 +12.4% | $166,700 +12% |
| 2002 | $1,737 -48.6% | $148,900 |
| 2001 | $3,379 | -- |
Find assessor info on the county website
Monthly payment
Est. payment
Payment breakdown
Explore the cost of this home by adjusting the details. Changes won't be saved.Climate risks
Neighborhood: 55423
Similar homes
- $359,0003 bd2 ba1.8k sqft7328 Girard Ave S, Richfield, MN 55423For Sale
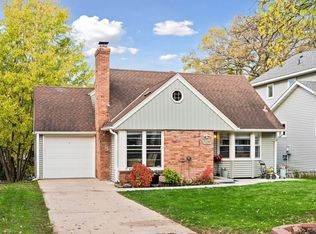
 MLS ID #7162673, Christopher E Stearly, Edina Realty, Inc.. NorthstarMLS as distributed by MLS GRID
- $359,9004 bd2 ba1.7k sqft7431 Pillsbury Ave S, Richfield, MN 55423For Sale
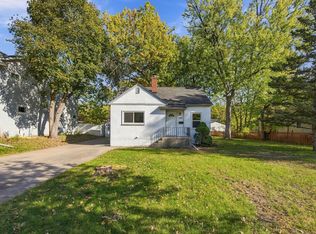 MLS ID #7160970, Corey McCracken, RE/MAX Professionals. NorthstarMLS as distributed by MLS GRID
- $349,9003 bd2 ba2k sqft6914 1st Ave S, Richfield, MN 55423For Sale
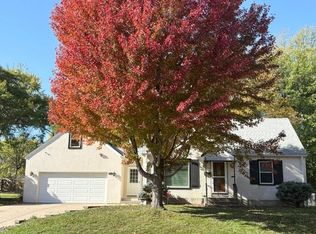 MLS ID #7163484, Michael J. Wirig, RE/MAX Advantage Plus. NorthstarMLS as distributed by MLS GRID
- $345,0003 bd2 ba1.5k sqft6621 Xerxes Ave S, Richfield, MN 55423For Sale
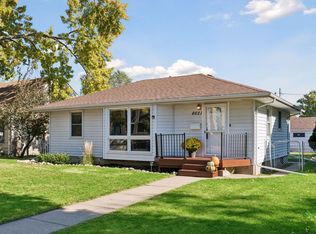 MLS ID #7162927, Lisa A Wold, Compass. NorthstarMLS as distributed by MLS GRID
- $384,9005 bd2 ba1.7k sqft7312 Grand Ave S, Richfield, MN 55423For SaleMLS ID #7161768, Paulo Mora, RE/MAX Results. NorthstarMLS as distributed by MLS GRID
- $375,0003 bd2 ba1.6k sqft7228 Pleasant Ave, Minneapolis, MN 55423For SaleMLS ID #7163264, Kirk Duckwall, BRIX Real Estate. NorthstarMLS as distributed by MLS GRID
- $350,0004 bd3 ba2.3k sqft7520 Blaisdell Ave S, Richfield, MN 55423For SaleMLS ID #7159186, Sarah Page, LPT Realty, LLC. NorthstarMLS as distributed by MLS GRID
- $399,9003 bd2 ba2k sqft7000 4th Ave S, Richfield, MN 55423For SaleMLS ID #7163530, Jeffrey S. Gunther, eXp Realty. NorthstarMLS as distributed by MLS GRID
- $364,9004 bd2 ba2.2k sqft2408 W 65 1/2 St, Richfield, MN 55423For SaleMLS ID #7149668, Jonathan Harold Peterson, RE/MAX Results. NorthstarMLS as distributed by MLS GRID
- $395,0004 bd2 ba2.2k sqft6211 Morgan Ave S, Richfield, MN 55423For SaleMLS ID #7159586, Gavkhar Mamedaliva, AR Realty Group Inc.. NorthstarMLS as distributed by MLS GRID
- $367,5004 bd2 ba2k sqft6401 Logan Ave S, Richfield, MN 55423For SaleMLS ID #7119426, Barry C Tanner, eXp Realty. NorthstarMLS as distributed by MLS GRID
- $384,9003 bd2 ba2.2k sqft6314 Vincent Ave S, Richfield, MN 55423For SaleMLS ID #7141862, Steven W Schneeberger, Keller Williams Realty Integrity. NorthstarMLS as distributed by MLS GRID
- $365,0004 bd3 ba1.6k sqft6315 Knox Ave S, Richfield, MN 55423For SaleMLS ID #7141176, Steven W Schneeberger, Keller Williams Realty Integrity. NorthstarMLS as distributed by MLS GRID
- $385,0006 bd3 ba2.7k sqft7514 Nicollet Ave, Minneapolis, MN 55423For SaleMLS ID #7155904, Elizabeth Opal Wunderlich, Keller Williams Integrity NW. NorthstarMLS as distributed by MLS GRID
- $350,0003 bd2 ba1.8k sqft7614 2nd Ave S, Richfield, MN 55423For SaleMLS ID #7155535, Matt P Engen, RE/MAX Results. NorthstarMLS as distributed by MLS GRID
- $404,9005 bd2 ba2.1k sqft1712 W 66th St, Richfield, MN 55423For SaleMLS ID #7145805, Barry C Tanner, eXp Realty. NorthstarMLS as distributed by MLS GRID
- $335,0003 bd2 ba1.3k sqft7441 Aldrich Ave S, Richfield, MN 55423For SaleMLS ID #7098521, Bethany Kostolnik, Edina Realty, Inc.. NorthstarMLS as distributed by MLS GRID
- $390,0005 bd2 ba2.1k sqft6938 Stevens Ave S, Richfield, MN 55423For SaleMLS ID #7148879, Erling Olson, LPT Realty, LLC. NorthstarMLS as distributed by MLS GRID
- $362,0004 bd2 ba1.4k sqft7506 Pillsbury Ave S, Richfield, MN 55423For SaleMLS ID #7153410, Lenny Frolov, Resource Realty Group, Inc. NorthstarMLS as distributed by MLS GRID
- $399,9004 bd2 ba2k sqft7232 Girard Ave S, Richfield, MN 55423For SaleMLS ID #7140702, Steven Anderson, VIBE Realty. NorthstarMLS as distributed by MLS GRID
