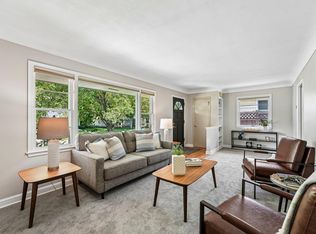
Welcome to this beautifully maintained 4-bedroom, 2-bath home, ideally situated on a desirable corner lot in the heart of Edina. The spacious kitchen flows seamlessly into the dining area, creating an inviting space for everyday living and entertaining.
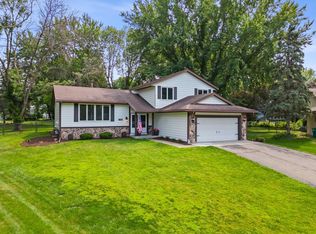
Step outside to your private backyard retreat, complete with a paver patio, mature landscaping, and a fully fenced yard perfect for relaxing, hosting guests, and enjoying these summer evenings. Thoughtful updates include two beautifully renovated bathrooms (2024) and a brand-new furnace and AC (2026).
An unbeatable location just two blocks from Bredesen Park, with miles of walking and biking trails nearby, plus convenient access to shopping, dining, and all the amenities that make Edina one of the Twin Cities’ most sought-after communities.
Active
Price cut: $50K (8/6)
$499,000
5616 Highwood Dr, Edina, MN 55436
4beds
2,184sqft
Single Family
Built in 1969
0.28 Acres Lot
$495,700 Zestimate®
$228/sqft
$-- HOA
What's special
Private backyard retreatPaver patioMature landscapingTwo beautifully renovated bathroomsDesirable corner lot
- 24 days |
- 2,566 |
- 146 |
Likely to sell faster than
Zillow last checked:
Listing updated:
Listed by:
Nathanael Stevens 612-219-4120,
Wits Realty
Source: NorthstarMLS as distributed by MLS GRID,MLS#: 7114472
Facts & features
Interior
Bedrooms & bathrooms
- Bedrooms: 4
- Bathrooms: 2
- Full bathrooms: 1
- 3/4 bathrooms: 1
Bedroom
- Level: Upper
- Area: 156 Square Feet
- Dimensions: 12x13
Bedroom 2
- Level: Upper
- Area: 108 Square Feet
- Dimensions: 12x9
Bedroom 3
- Level: Lower
- Area: 120 Square Feet
- Dimensions: 12x10
Bedroom 4
- Level: Lower
- Area: 168 Square Feet
- Dimensions: 12x14
Dining room
- Level: Upper
- Area: 130 Square Feet
- Dimensions: 13x10
Family room
- Level: Upper
- Area: 204 Square Feet
- Dimensions: 17x12
Kitchen
- Level: Lower
- Area: 144 Square Feet
- Dimensions: 12x12
Laundry
- Level: Lower
- Area: 120 Square Feet
- Dimensions: 10x12
Living room
- Level: Upper
- Area: 216 Square Feet
- Dimensions: 18x12
Heating
- Forced Air
Cooling
- Central Air
Appliances
- Included: Dishwasher, Disposal, Dryer, Exhaust Fan, Freezer, Gas Water Heater, Microwave, Range, Refrigerator, Stainless Steel Appliance(s), Washer, Water Softener Owned
Features
- Basement: Block
- Number of fireplaces: 2
- Fireplace features: Family Room, Gas, Living Room
Interior area
- Total structure area: 2,184
- Total interior livable area: 2,184 sqft
- Finished area above ground: 1,092
- Finished area below ground: 1,092
Property
Parking
- Total spaces: 2
- Parking features: Attached
- Attached garage spaces: 2
- Details: Garage Dimensions (22' x 23')
Accessibility
- Accessibility features: None
Features
- Levels: Multi/Split
- Patio & porch: Patio
- Fencing: Wood
Lot
- Size: 0.28 Acres
- Dimensions: 96 x 126
- Features: Near Public Transit, Corner Lot, Tree Coverage - Medium
Details
- Foundation area: 1092
- Parcel number: 3211721230065
- Zoning description: Residential-Single Family
Construction
Type & style
- Home type: SingleFamily
- Property subtype: Single Family
Materials
- Roof: Age 8 Years or Less,Asphalt
Condition
- New construction: No
- Year built: 1969
Utilities & green energy
- Electric: Circuit Breakers, 100 Amp Service
- Gas: Natural Gas
- Sewer: City Sewer/Connected
- Water: City Water/Connected
Community & HOA
Community
- Subdivision: Valley Park
HOA
- Has HOA: No
Location
- Region: Edina
Financial & listing details
- Price per square foot: $228/sqft
- Tax assessed value: $515,900
- Annual tax amount: $6,776
- Date on market: 7/23/2026
Estimated market value
$495,700
$471,000 - $520,000
$2,956/mo
Price history
| Date | Event | Price |
|---|---|---|
| 8/12/2026 | Listed for rent | $2,900$1/sqft |
Source: Zillow Rentals Report a problem | ||
| 8/6/2026 | Price change | $499,000-9.1%$228/sqft |
Source:  NorthstarMLS as distributed by MLS GRID #7114472 Report a problem NorthstarMLS as distributed by MLS GRID #7114472 Report a problem | ||
| 7/30/2026 | Price change | $549,000-4.5%$251/sqft |
Source: NorthstarMLS as distributed by MLS GRID #7114472 Report a problem | ||
| 7/23/2026 | Listed for sale | $575,000+7.5%$263/sqft |
Source: NorthstarMLS as distributed by MLS GRID #7114472 Report a problem | ||
| 6/3/2026 | Listing removed | $2,900$1/sqft |
Source: Zillow Rentals Report a problem | ||
| 5/21/2026 | Listed for rent | $2,900+16%$1/sqft |
Source: Zillow Rentals Report a problem | ||
| 6/4/2024 | Listing removed | -- |
Source: Zillow Rentals Report a problem | ||
| 5/21/2024 | Price change | $2,500-3.8%$1/sqft |
Source: Zillow Rentals Report a problem | ||
| 4/26/2024 | Listed for rent | $2,600+15.6%$1/sqft |
Source: Zillow Rentals Report a problem | ||
| 12/4/2023 | Listing removed | -- |
Source: Zillow Rentals Report a problem | ||
| 11/20/2023 | Price change | $2,250-11.8%$1/sqft |
Source: Zillow Rentals Report a problem | ||
| 11/17/2023 | Price change | $2,550-8.9%$1/sqft |
Source: Zillow Rentals Report a problem | ||
| 11/7/2023 | Listed for rent | $2,800$1/sqft |
Source: Zillow Rentals Report a problem | ||
| 4/20/2023 | Sold | $535,000$245/sqft |
Source: NorthstarMLS as distributed by MLS GRID #6350039 Report a problem | ||
| 4/3/2023 | Pending sale | $535,000$245/sqft |
Source: NorthstarMLS as distributed by MLS GRID #6350039 Report a problem | ||
| 4/3/2023 | Listed for sale | $535,000$245/sqft |
Source: NorthstarMLS as distributed by MLS GRID #6350039 Report a problem | ||
| 3/30/2023 | Listing removed | -- |
Source: NorthstarMLS as distributed by MLS GRID #6321149 Report a problem | ||
| 3/21/2023 | Price change | $535,000-1.8%$245/sqft |
Source: NorthstarMLS as distributed by MLS GRID #6321149 Report a problem | ||
| 3/16/2023 | Price change | $545,000-0.9%$250/sqft |
Source: NorthstarMLS as distributed by MLS GRID #6321149 Report a problem | ||
| 2/24/2023 | Price change | $550,000-0.9%$252/sqft |
Source: NorthstarMLS as distributed by MLS GRID #6321149 Report a problem | ||
| 1/6/2023 | Listed for sale | $555,000-2.5%$254/sqft |
Source: NorthstarMLS as distributed by MLS GRID #6321149 Report a problem | ||
| 12/31/2022 | Listing removed | -- |
Source: NorthstarMLS as distributed by MLS GRID #6253267 Report a problem | ||
| 11/22/2022 | Price change | $569,000-1.7%$261/sqft |
Source: NorthstarMLS as distributed by MLS GRID #6253267 Report a problem | ||
| 10/17/2022 | Price change | $579,000-3.3%$265/sqft |
Source: NorthstarMLS as distributed by MLS GRID #6253267 Report a problem | ||
| 9/28/2022 | Price change | $599,000-4.2%$274/sqft |
Source: NorthstarMLS as distributed by MLS GRID #6253267 Report a problem | ||
| 9/20/2022 | Listed for sale | $625,000+78.6%$286/sqft |
Source: NorthstarMLS as distributed by MLS GRID #6253267 Report a problem | ||
| 7/22/2015 | Sold | $350,000+20.7%$160/sqft |
Source: NorthstarMLS as distributed by MLS GRID #4600868 Report a problem | ||
| 5/20/2009 | Sold | $290,000$133/sqft |
Source:  Lake Superior Area Realtors as distributed by MLS GRID #1475211 Report a problem Lake Superior Area Realtors as distributed by MLS GRID #1475211 Report a problem | ||
Public tax history
| Year | Property taxes | Tax assessment |
|---|---|---|
| 2025 | $6,174 +3.9% | $515,900 +4.8% |
| 2024 | $5,945 +8.8% | $492,400 -0.8% |
| 2023 | $5,464 +9% | $496,500 +9.8% |
| 2022 | $5,013 +3.6% | $452,000 +15.2% |
| 2021 | $4,838 -0.9% | $392,200 +3.5% |
| 2020 | $4,884 +1% | $378,900 +0.9% |
| 2019 | $4,838 -0.9% | $375,700 +6% |
| 2018 | $4,884 +7.5% | $354,300 +6.6% |
| 2017 | $4,543 +2% | $332,500 -8.6% |
| 2016 | $4,452 -10.9% | $363,800 +15.1% |
| 2015 | $4,996 +4.5% | $316,100 +20.4% |
| 2014 | $4,782 +13.2% | $262,500 -1.5% |
| 2013 | $4,225 +15.2% | $266,400 -5.3% |
| 2012 | $3,666 +0.7% | $281,200 -7.5% |
| 2011 | $3,642 +2.4% | $304,000 -5% |
| 2010 | $3,556 +4.4% | $319,900 |
| 2009 | $3,405 +10.1% | $319,900 +8.7% |
| 2006 | $3,093 +2% | $294,400 +7.7% |
| 2005 | $3,032 +7.8% | $273,400 +15% |
| 2004 | $2,813 +6.8% | $237,800 +12% |
| 2002 | $2,634 -31.8% | $212,400 |
| 2001 | $3,862 | -- |
Find assessor info on the county website
Monthly payment
Est. payment
Payment breakdown
Explore the cost of this home by adjusting the details. Changes won't be saved.Climate risks
Neighborhood: Fox Meadows
Nearby schools
GreatSchools rating
- 9/10Countryside Elementary SchoolGrades: K-5Distance: 0.5 mi
- 9/10Valley View Middle SchoolGrades: 6-8Distance: 1.4 mi
- 10/10Edina Senior High SchoolGrades: 9-12Distance: 1.3 mi
- $---- bd-- ba-- sqft5616 Highwood Dr, Minneapolis, MN 55436Off Market
- $542,1004 bd2 ba1k sqft5612 Highwood Dr, Edina, MN 55436Off Market
- $553,7004 bd2 ba1.2k sqft6000 Kaymar Dr, Edina, MN 55436Off Market
- $810,9004 bd2 ba3.3k sqft6004 Kaymar Dr, Edina, MN 55436Off Market
- $593,7005 bd2 ba2.1k sqft5608 Highwood Dr, Edina, MN 55436Off Market
- $764,0003 bd2 ba1.2k sqft5613 Highwood Dr, Edina, MN 55436Off Market
- $588,9004 bd3 ba1.4k sqft5609 Highwood Dr, Edina, MN 55436Off Market
- $762,1003 bd2 ba2.4k sqft6008 Kaymar Dr, Edina, MN 55436Off Market
A local agent can set up tours, give advice and negotiate with sellers.
Similar homes
- $449,9003 bd3 ba2.4k sqft6435 Vernon Ave S #0, Minneapolis, MN 55436For Sale

 MLS ID #7123142, Trenton J Hogg, Redfin Corporation. NorthstarMLS as distributed by MLS GRID
 - $474,9003 bd2 ba1.4k sqft5120 Bedford Ave, Edina, MN 55436For Sale
 MLS ID #7122852, Leila Jobes, Coldwell Banker Realty - Southwest Regional. NorthstarMLS as distributed by MLS GRID
 - $525,0003 bd3 ba2.5k sqft8233 Nevada Cir, Bloomington, MN 55438For Sale
 MLS ID #7122854, Mo Thamer, Edina Realty, Inc.. NorthstarMLS as distributed by MLS GRID
 - $475,0004 bd3 ba1.7k sqft6108 Whited Ave, Minnetonka, MN 55345For Sale
 MLS ID #7125794, Karen Xiao, Longhouse Realty. NorthstarMLS as distributed by MLS GRID
 - $475,0004 bd2 ba1.9k sqft3837 France Ave S, Minneapolis, MN 55416For SaleMLS ID #7126709, Katheryn E Congdon, HOMESTEAD ROAD. NorthstarMLS as distributed by MLS GRID
- $424,9904 bd3 ba2.1k sqft8236 Queen Ave S, Bloomington, MN 55431For SaleMLS ID #7118767, Joshua Robert Anschutz, Pemberton RE. NorthstarMLS as distributed by MLS GRID
- $399,9003 bd2 ba1.6k sqft413 Adams Ave, Edina, MN 55343For SaleMLS ID #7110196, James P Adams, Pemberton RE. NorthstarMLS as distributed by MLS GRID
- $525,0004 bd2 ba1.7k sqft509 Indiana Ave N, Golden Valley, MN 55422For SaleMLS ID #7122076, Joshua Pelovsky, Ashworth Real Estate. NorthstarMLS as distributed by MLS GRID
- $549,9995 bd3 ba2.2k sqft8309 Harrison Rd, Bloomington, MN 55437For SaleMLS ID #7111145, Andrew William Culbertson, Engel & Volkers Lake Minnetonka. NorthstarMLS as distributed by MLS GRID
- $459,9004 bd3 ba1.8k sqft10924 Hyland Ter, Eden Prairie, MN 55344For SaleMLS ID #7113310, Amy E Kerber, Coldwell Banker Realty - Southwest Regional. NorthstarMLS as distributed by MLS GRID
- $419,9004 bd2 ba1.4k sqft6929 Newton Ave S, Richfield, MN 55423For SaleMLS ID #7125273, Hank Tobler, LPT Realty, LLC. NorthstarMLS as distributed by MLS GRID
- $449,9004 bd2 ba1.9k sqft6052 Morgan Ave S, Minneapolis, MN 55419For SaleMLS ID #7116617, Dan Ferris, Edina Realty, Inc.. NorthstarMLS as distributed by MLS GRID
- $419,9004 bd3 ba2k sqft9908 Oxborough Rd, Bloomington, MN 55437For SaleMLS ID #7118583, Edward F Schultz, Redfin Corporation. NorthstarMLS as distributed by MLS GRID
- $399,9003 bd2 ba1.7k sqft319 Van Buren Ave S, Hopkins, MN 55343For SaleMLS ID #7076800, Luke Pettersen, Pemberton RE. NorthstarMLS as distributed by MLS GRID
- $474,9003 bd3 ba1.9k sqft1310 Welcome Ave N, Golden Valley, MN 55422For SaleMLS ID #7111544, Katy Elise Powers, Redfin Corporation. NorthstarMLS as distributed by MLS GRID
- $469,9004 bd6 ba3k sqft770 Viking Dr E, Maplewood, MN 55117For SaleMLS ID #7127202, Yer Yang, eXp Realty. NorthstarMLS as distributed by MLS GRID
- $495,0005 bd3 ba3k sqft10591 Union Terrace Ln N, Maple Grove, MN 55369For SaleMLS ID #7118229, Lynn Chheang, Engel & Volkers Minneapolis. NorthstarMLS as distributed by MLS GRID
- $419,9004 bd3 ba1.9k sqft2904 Oregon Ave S, Saint Louis Park, MN 55426For SaleMLS ID #7116224, Bradley Adam, Fathom Realty MN, LLC. NorthstarMLS as distributed by MLS GRID
- $390,0005 bd4 ba2.2k sqft8416 Northern Dr, Crystal, MN 55427For SaleMLS ID #7124327, John D Schuster, Coldwell Banker Realty - Southwest Regional. NorthstarMLS as distributed by MLS GRID
- $475,0003 bd2 ba2.1k sqft6060 Hemlock Ln N, Plymouth, MN 55442For SaleMLS ID #7060816, Shane Korn, Keller Williams Preferred Rlty. NorthstarMLS as distributed by MLS GRID
