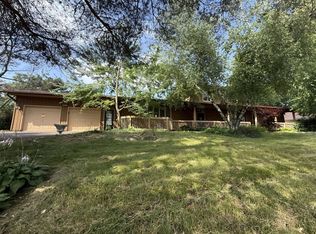
Gorgeous, renovated home on an oversized corner lot in a prime location on a quiet cul-de-sac within walking distance to parks, shopping and restaurants. Featuring fresh paint and new flooring throughout, new low maintenance composite deck, new roof, new furnace, new water heater, new Aquarius water filtration system and softener- just move in and enjoy your beautiful home!This is not your typical split level-With a large entryway and a huge walk-in closet, plus custom details throughout you will be impressed the moment you walk in the door. Be the envy of all your friends and family while you host holidays and events with space for everyone in the large, bright, kitchen, a dining room with a sliding door to the deck overlooking the park-like backyard, and an oversized living room all in an open floor plan.The huge family room in the lower level is perfect for movie nights and hot cocoa snuggled up by the fireplace or game nights with family and friends. Gorgeous, renovated home on a large, corner lot in a prime location on a quiet cul-de-sac, close to parks, shopping and easy access to the highway. Featuring fresh paint and new flooring throughout, new low maintenance composite deck, new roof, new furnace, new water heater, new Aquarius water filtration system and softener- just move in and enjoy your beautiful home! This is not your typical split level. With a large entryway and a huge walk-in closet, plus custom details throughout you will be impressed the moment you walk in the door. Upstairs there is an open floor plan with a large, light filled kitchen with stainless steel appliances, dining room with a sliding door to the deck and park like backyard, an oversized living room plus a full bath and two large bedrooms. The huge family room in the lower level is perfect for movie nights snuggled up by the fireplace or game nights with family and friends. The primary suite was once two bedrooms and has been custom tailored to a luxurious grand suite with a custom closet and plush carpeting. Outdoors, the huge yard is a dream come true with beautiful, lush gardens and landscaping, privacy fence, a spot for your boat and a large storage shed. Relax and enjoy your private oasis with a cup of coffee in the morning on your new deck or in the evening with a glass of wine as you unwind under the gazebo. This house has everything you could want in a location that allows you to live the lifestyle you want. Welcome Home!
Closed
$456,500
4505 Oak Leaf Dr, Vadnais Heights, MN 55127
3beds
2,548sqft
Single Family Residence
Built in 1976
0.37 Acres Lot
$469,600 Zestimate®
$179/sqft
$2,919 Estimated rent
Home value
$469,600
$423,000 - $526,000
$2,919/mo
Zestimate® history
Owner options
List your home for rent
$2,919/mo
Rent Zestimate®
Find your next renter with Zillow Rental Manager. Plus, with online applications, you can quickly screen prospective tenants – for free.
$2,919/mo
Rent Zestimate®
Refinance and save
$2,972/mo
Est. payment
Refinancing to a lower rate could help reduce your monthly payments and save thousands over the life of the loan.
$2,972/mo
Est. payment
Explore your selling options
Work with a Zillow partner agent
Leverage their expertise and Zillow's premium Showcase listings to get your home seen by more buyers.
Get startedList with your own agent
Get your home in front of millions of buyers by listing it on Zillow.
Learn how to do itSell it yourself
Take full control of how buyers see your home on Zillow by listing For Sale by Owner (FSBO).
List your homeWhat's special
Zillow last checked:
Listing updated:
Listed by:
Lianna Colestock 651-343-4940,
Realty Group LLC
Bought with:
Sherry Birchem
Coldwell Banker Realty
Source: NorthstarMLS as distributed by MLS GRID,MLS#: 6608864
Facts & features
Interior
Bedrooms & bathrooms
- Bedrooms: 3
- Bathrooms: 2
- Full bathrooms: 2
Bedroom
- Level: Upper
- Area: 182 Square Feet
- Dimensions: 13 x 14
Bedroom 2
- Level: Upper
- Area: 143 Square Feet
- Dimensions: 11 x 13
Bedroom 3
- Level: Lower
- Area: 338 Square Feet
- Dimensions: 13 x 26
Dining room
- Level: Upper
- Area: 110 Square Feet
- Dimensions: 11 x 10
Family room
- Level: Lower
- Area: 364 Square Feet
- Dimensions: 28 x 13
Foyer
- Level: Main
- Area: 88 Square Feet
- Dimensions: 8 x 11
Kitchen
- Level: Upper
- Area: 121 Square Feet
- Dimensions: 11 x 11
Laundry
- Level: Lower
- Area: 242 Square Feet
- Dimensions: 11 x 22
Living room
- Level: Upper
- Area: 400 Square Feet
- Dimensions: 25 x 16
Heating
- Forced Air
Cooling
- Central Air
Appliances
- Included: Dishwasher, Dryer, Water Filtration System, Microwave, Range, Refrigerator, Stainless Steel Appliance(s), Washer
- Laundry: Laundry Room
Features
- Basement: Finished
- Number of fireplaces: 1
- Fireplace features: Gas
Interior area
- Total structure area: 2,548
- Total interior livable area: 2,548 sqft
- Finished area above ground: 1,386
- Finished area below ground: 1,162
Property
Parking
- Total spaces: 2
- Parking features: Attached
- Attached garage spaces: 2
Accessibility
- Accessibility features: None
Features
- Levels: Multi/Split
- Patio & porch: Deck
Lot
- Size: 0.37 Acres
- Dimensions: 177 x 110
- Features: Corner Lot
Details
- Additional structures: Storage Shed
- Foundation area: 1353
- Parcel number: 213022210013
- Zoning description: Residential-Single Family
Construction
Type & style
- Home type: SingleFamily
- Property subtype: Single Family Residence
Materials
- Block
- Roof: Age 8 Years or Less
Condition
- New construction: No
- Year built: 1976
Utilities & green energy
- Gas: Natural Gas
- Sewer: City Sewer/Connected
- Water: City Water/Connected
Community & HOA
Community
- Subdivision: Valley Oaks
HOA
- Has HOA: No
Location
- Region: Vadnais Heights
Financial & listing details
- Price per square foot: $179/sqft
- Tax assessed value: $434,900
- Annual tax amount: $4,762
- Date on market: 1/5/2025
- Cumulative days on market: 73 days
Price history
| Date | Event | Price |
|---|---|---|
| 3/3/2025 | Sold | $456,500+1.4%$179/sqft |
Source:  NorthstarMLS as distributed by MLS GRID #6608864 Report a problem NorthstarMLS as distributed by MLS GRID #6608864 Report a problem | ||
| 1/5/2025 | Pending sale | $450,000$177/sqft |
Source: NorthstarMLS as distributed by MLS GRID #6608864 Report a problem | ||
| 12/15/2024 | Listing removed | $450,000$177/sqft |
Source: NorthstarMLS as distributed by MLS GRID #6608864 Report a problem | ||
| 11/29/2024 | Listed for sale | $450,000$177/sqft |
Source: NorthstarMLS as distributed by MLS GRID #6608864 Report a problem | ||
| 11/13/2024 | Listing removed | $450,000-3.2%$177/sqft |
Source: NorthstarMLS as distributed by MLS GRID #6608864 Report a problem | ||
| 11/8/2024 | Price change | $465,000-1.1%$182/sqft |
Source: NorthstarMLS as distributed by MLS GRID #6608864 Report a problem | ||
| 10/18/2024 | Price change | $470,000-1.1%$184/sqft |
Source: NorthstarMLS as distributed by MLS GRID #6608864 Report a problem | ||
| 10/4/2024 | Listed for sale | $475,000+69.6%$186/sqft |
Source: NorthstarMLS as distributed by MLS GRID #6608864 Report a problem | ||
| 11/29/2006 | Sold | $280,000$110/sqft |
Source: Public Record Report a problem | ||
Public tax history
| Year | Property taxes | Tax assessment |
|---|---|---|
| 2025 | $5,402 +13.4% | $434,900 +10.8% |
| 2024 | $4,762 -5.2% | $392,500 +7.4% |
| 2023 | $5,022 +16.7% | $365,300 -5.8% |
| 2022 | $4,304 +13.1% | $387,900 +21.7% |
| 2021 | $3,804 +1.6% | $318,700 +8.7% |
| 2020 | $3,746 +31.6% | $293,100 +12.3% |
| 2019 | $2,846 | $261,000 |
| 2018 | $2,846 -1.5% | $261,000 +13.2% |
| 2017 | $2,888 | $230,500 |
| 2016 | $2,888 -6.9% | -- |
| 2015 | $3,102 -9.1% | $229,600 |
| 2014 | $3,412 -13.9% | -- |
| 2013 | $3,964 +1.5% | -- |
| 2012 | $3,906 +6.1% | -- |
| 2011 | $3,682 | -- |
| 2010 | -- | -- |
| 2009 | $2,942 +8.2% | -- |
| 2008 | $2,720 +7.6% | -- |
| 2007 | $2,528 +12.4% | -- |
| 2006 | $2,250 +4.5% | -- |
| 2005 | $2,154 -1.6% | -- |
| 2004 | $2,190 +8.4% | -- |
| 2003 | $2,020 +10.1% | -- |
| 2002 | $1,834 -13.6% | -- |
| 2001 | $2,122 +15.9% | -- |
| 2000 | $1,831 | -- |
Find assessor info on the county website
Neighborhood: 55127
Nearby homes
- $411,9005 bd2 ba1.6k sqft4513 Oak Leaf Dr, Vadnais Heights, MN 55127Off Market
- $425,0004 bd2 ba1.7k sqft4519 Oak Leaf Dr, Vadnais Heights, MN 55127Sold

- $500,0005 bd4 ba3.1k sqft4497 S Oak Leaf Ct, Saint Paul, MN 55127For Sale
- $386,9383 bd3 ba1.8k sqft4497 Oak Leaf Ct S, Vadnais Heights, MN 55127Sold

- $479,8000.36 Acres4504 Oak Leaf Dr, Vadnais Heights, MN 55127Off Market
- $461,1002 bd1 ba1.7k sqft4498 Oak Leaf Dr, Vadnais Heights, MN 55127Off Market
- $451,8003 bd2 ba2.2k sqft4512 Oak Leaf Dr, Vadnais Heights, MN 55127Off Market
- $466,5003 bd2 ba1.4k sqft4499 Oak Leaf Ct S, Vadnais Heights, MN 55127Off Market
Nearby schools
GreatSchools rating
- 7/10Otter Lake Elementary SchoolGrades: PK-5Distance: 2.2 mi
- 6/10Central Middle SchoolGrades: 6-8Distance: 2.5 mi
- NAWhite Bear Lake Area High SchoolGrades: 9-12Distance: 2.6 mi
Get a cash offer in 3 minutes
Find out how much your home could sell for in as little as 3 minutes with a no-obligation cash offer.
Estimated market value
$469,600
Get a cash offer in 3 minutes
Find out how much your home could sell for in as little as 3 minutes with a no-obligation cash offer.
Estimated market value
$469,600
- Minnesota
- Ramsey County
- Vadnais Heights
- 55127
- 4505 Oak Leaf Dr
Nearby cities
Nearby zip codes
Other Vadnais Heights Topics
