This amazing updated split level home has a great open main level floor plan with a informal dining room
off the completely renovated kitchen, with new Whirlpool SS appliances & waterproof LVT. Right off the
dining room is the patio door to a large deck to enjoy the Summer in a private setting, with a huge
fenced yard. Three bedrooms on main level with a walk-through full bath & 4th large bedroom & full bath
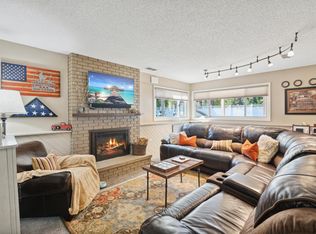
in lower level, with a big family room that includes a wood-burning fireplace! Plus flex room w/window
for exercise, workshop, etc. Big 2 car garage with workshop nook. Great location in quiet neighborhood,
but close to 35E & Hwy 96, convenient to shopping & restaurants. Almost every aspect of house has been
updated or touched up! Roof replaced 2 yrs. ago, exterior painted, great curb appeal. Too many updates to
list here, detailed list in Supplements. Ready now for new home owner!
Closed
Zestimate®
$425,000
4519 Oak Leaf Dr, Vadnais Heights, MN 55127
4beds
1,746sqft
Single Family
Built in 1975
0.33 Acres Lot
$425,000 Zestimate®
$243/sqft
$2,548 Estimated rent
Home value
$425,000
$391,000 - $463,000
$2,548/mo
Zestimate® history
Owner options
List your home for rent
$2,548/mo
Rent Zestimate®
Find your next renter with Zillow Rental Manager. Plus, with online applications, you can quickly screen prospective tenants – for free.
$2,548/mo
Rent Zestimate®
Refinance and save
$2,772/mo
Est. payment
Refinancing to a lower rate could help reduce your monthly payments and save thousands over the life of the loan.
$2,772/mo
Est. payment
Explore your selling options
Work with a Zillow partner agent
Leverage their expertise and Zillow's premium Showcase listings to get your home seen by more buyers.
Get startedList with your own agent
Get your home in front of millions of buyers by listing it on Zillow.
Learn how to do itSell it yourself
Take full control of how buyers see your home on Zillow by listing For Sale by Owner (FSBO).
List your homeWhat's special
Great curb appealExterior paintedInformal dining roomCompletely renovated kitchen
Zillow last checked:
Listing updated:
Listed by:
Kari Olson 651-235-1181,
LPT Realty, LLC
Bought with:
Kosta Alexopoulos
Wits Realty
Source: NorthstarMLS as distributed by MLS GRID,MLS#: 7088295
Facts & features
Interior
Bedrooms & bathrooms
- Bedrooms: 4
- Bathrooms: 2
- Full bathrooms: 2
Bedroom
- Level: Main
- Area: 143 Square Feet
- Dimensions: 13x11
Bedroom 2
- Level: Main
- Area: 117 Square Feet
- Dimensions: 13x9
Bedroom 3
- Level: Main
- Area: 110 Square Feet
- Dimensions: 11x10
Bedroom 4
- Level: Lower
- Area: 208 Square Feet
- Dimensions: 16x13
Deck
- Level: Main
- Area: 192 Square Feet
- Dimensions: 16x12
Family room
- Level: Lower
- Area: 392 Square Feet
- Dimensions: 28x14
Garage
- Level: Main
- Area: 576 Square Feet
- Dimensions: 24x24
Informal dining room
- Level: Main
- Area: 99 Square Feet
- Dimensions: 11x9
Kitchen
- Level: Main
- Area: 121 Square Feet
- Dimensions: 11x11
Laundry
- Level: Lower
- Area: 96 Square Feet
- Dimensions: 12x8
Living room
- Level: Main
- Area: 252 Square Feet
- Dimensions: 18x14
Workshop
- Level: Lower
- Area: 120 Square Feet
- Dimensions: 12x10
Heating
- Forced Air, Fireplace(s)
Cooling
- Central Air
Appliances
- Included: Dishwasher, Disposal, Dryer, Exhaust Fan, Humidifier, Gas Water Heater, Microwave, Range, Refrigerator, Stainless Steel Appliance(s), Washer, Water Softener Owned
- Laundry: Lower Level, Sink
Features
- Basement: Block,Daylight,Finished,Full,Storage Space
- Number of fireplaces: 1
- Fireplace features: Wood Burning
Interior area
- Total structure area: 2,298
- Total interior livable area: 1,746 sqft
- Finished area above ground: 1,146
- Finished area below ground: 600
Property
Parking
- Total spaces: 2
- Parking features: Attached, Asphalt, Garage Door Opener, Storage
- Attached garage spaces: 2
- Has uncovered spaces: Yes
Accessibility
- Accessibility features: None
Features
- Levels: Multi/Split
- Patio & porch: Deck
- Pool features: None
- Fencing: Privacy,Wood
Lot
- Size: 0.33 Acres
- Dimensions: 179 x 80
- Features: Tree Coverage - Heavy
Details
- Additional structures: Storage Shed
- Foundation area: 1146
- Parcel number: 213022210011
- Zoning description: Residential-Single Family
Construction
Type & style
- Home type: SingleFamily
- Property subtype: Single Family
Materials
- Block
- Roof: Age 8 Years or Less,Asphalt
Condition
- New construction: No
- Year built: 1975
Utilities & green energy
- Electric: Power Company: Xcel Energy
- Gas: Natural Gas
- Sewer: City Sewer/Connected
- Water: City Water/Connected, Well
Community & HOA
Community
- Subdivision: Valley Oaks
HOA
- Has HOA: No
Location
- Region: Vadnais Heights
Financial & listing details
- Price per square foot: $243/sqft
- Tax assessed value: $351,600
- Annual tax amount: $4,822
- Date on market: 6/11/2026
- Cumulative days on market: 35 days
Price history
| Date | Event | Price |
|---|---|---|
| 8/5/2026 | Sold | $425,000+3.7%$243/sqft |
Source:  NorthstarMLS as distributed by MLS GRID #7088295 Report a problem NorthstarMLS as distributed by MLS GRID #7088295 Report a problem | ||
| 7/16/2026 | Pending sale | $410,000$235/sqft |
Source: NorthstarMLS as distributed by MLS GRID #7088295 Report a problem | ||
| 6/29/2026 | Price change | $410,000-3.5%$235/sqft |
Source: NorthstarMLS as distributed by MLS GRID #7088295 Report a problem | ||
| 6/11/2026 | Listed for sale | $425,000+77.2%$243/sqft |
Source: NorthstarMLS as distributed by MLS GRID #7088295 Report a problem | ||
| 3/6/2020 | Sold | $239,900$137/sqft |
Source: NorthstarMLS as distributed by MLS GRID #5429518 Report a problem | ||
| 2/23/2020 | Pending sale | $239,900$137/sqft |
Source: RE/MAX Professionals #5429518 Report a problem | ||
| 2/22/2020 | Listed for sale | $239,900$137/sqft |
Source: RE/MAX Professionals #5429518 Report a problem | ||
| 2/22/2020 | Pending sale | $239,900$137/sqft |
Source: RE/MAX Professionals #5429518 Report a problem | ||
| 2/5/2020 | Pending sale | $239,900$137/sqft |
Source: RE/MAX Professionals #5429518 Report a problem | ||
| 1/11/2020 | Listed for sale | $239,900+84.7%$137/sqft |
Source: RE/MAX Professionals #5429518 Report a problem | ||
| 4/20/1998 | Sold | $129,900$74/sqft |
Source: Public Record Report a problem | ||
Public tax history
| Year | Property taxes | Tax assessment |
|---|---|---|
| 2025 | $4,822 +18.3% | $351,600 +5.5% |
| 2024 | $4,076 -4.4% | $333,200 +7.9% |
| 2023 | $4,264 +19.3% | $308,700 -5.6% |
| 2022 | $3,574 -6.4% | $327,000 +26.9% |
| 2021 | $3,820 +5.4% | $257,700 -9.7% |
| 2020 | $3,626 +34.7% | $285,300 +13% |
| 2019 | $2,692 | $252,500 |
| 2018 | $2,692 -1.5% | $252,500 +15% |
| 2017 | $2,734 | $219,600 |
| 2016 | $2,734 -13.1% | -- |
| 2015 | $3,146 -10.6% | $232,500 |
| 2014 | $3,520 -5.5% | -- |
| 2013 | $3,724 +0.3% | -- |
| 2012 | $3,712 +9.2% | -- |
| 2011 | $3,398 | -- |
| 2010 | -- | -- |
| 2009 | $2,678 -0.4% | -- |
| 2008 | $2,688 -0.1% | -- |
| 2007 | $2,690 +12.3% | -- |
| 2006 | $2,396 +9.2% | -- |
| 2005 | $2,194 +6.7% | -- |
| 2004 | $2,056 +9.9% | -- |
| 2003 | $1,870 +12.2% | -- |
| 2002 | $1,666 -14.7% | -- |
| 2001 | $1,954 +3.5% | -- |
| 2000 | $1,889 | -- |
Find assessor info on the county website
Neighborhood: 55127
Nearby homes
- $411,9005 bd2 ba1.6k sqft4513 Oak Leaf Dr, Vadnais Heights, MN 55127Off Market
- $491,6003 bd2 ba2.2k sqft4525 Oak Leaf Dr, Vadnais Heights, MN 55127Off Market
- $456,5003 bd2 ba2.5k sqft4505 Oak Leaf Dr, Vadnais Heights, MN 55127Sold
- $500,7002 bd2 ba2.1k sqft4527 Oak Leaf Ct N, Vadnais Heights, MN 55127Off Market

- $420,4003 bd1 ba1.8k sqft4520 Oak Leaf Dr, Vadnais Heights, MN 55127Off Market
- $451,8003 bd2 ba2.2k sqft4512 Oak Leaf Dr, Vadnais Heights, MN 55127Off Market
- $458,9003 bd2 ba2.1k sqft4503 Oak Leaf Ct S, Vadnais Heights, MN 55127Off Market
- $570,0004 bd2 ba3.5k sqft4530 Oak Leaf Dr, Vadnais Heights, MN 55127Sold
Nearby schools
GreatSchools rating
- 7/10Otter Lake Elementary SchoolGrades: PK-5Distance: 2.2 mi
- 6/10Central Middle SchoolGrades: 6-8Distance: 2.5 mi
- NAWhite Bear Lake Area High SchoolGrades: 9-12Distance: 2.6 mi
Get a cash offer in 3 minutes
Find out how much your home could sell for in as little as 3 minutes with a no-obligation cash offer.
Estimated market value
$425,000
Get a cash offer in 3 minutes
Find out how much your home could sell for in as little as 3 minutes with a no-obligation cash offer.
Estimated market value
$425,000
- Minnesota
- Ramsey County
- Vadnais Heights
- 55127
- 4519 Oak Leaf Dr
Nearby cities
Nearby zip codes
Other Vadnais Heights Topics
