PROPERTY SOLD AS IS.Buyer and buyer's agent to verify all MLS input data. Septic to be professionally tested. Results will be available soon.
Active
$350,000
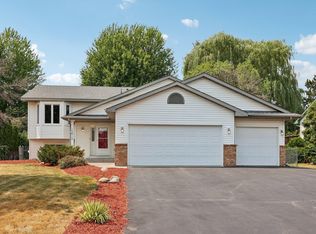
1515 143rd Ave NE, Ham Lake, MN 55304
3beds
1,851sqft
:
Get pre-qualified$2,194/mo
Single Family
Built in 1972
0.35 Acres Lot
$350,400 Zestimate®
$189/sqft
$-- HOA
What's special
- 4 days |
- 1,062 |
- 59 |
Likely to sell faster than
Zillow last checked:
Listing updated:
Listed by:
Viktor I Shabunya 612-232-4950,
VIS Realty, Real Estate and Mortgage Services LLC
Source: NorthstarMLS as distributed by MLS GRID,MLS#: 7117032
Facts & features
Interior
Bedrooms & bathrooms
- Bedrooms: 3
- Bathrooms: 2
- Full bathrooms: 2
Bedroom
- Level: Main
- Area: 110 Square Feet
- Dimensions: 11 x 10
Bedroom 2
- Level: Main
- Area: 121 Square Feet
- Dimensions: 11 x 11
Bedroom 3
- Level: Main
- Area: 99 Square Feet
- Dimensions: 11 x 9
Deck
- Level: Main
- Area: 120 Square Feet
- Dimensions: 12 x 10
Dining room
- Level: Main
- Area: 88 Square Feet
- Dimensions: 11 x 8
Family room
- Level: Lower
- Area: 286 Square Feet
- Dimensions: 22 x 13
Flex room
- Level: Lower
- Area: 144 Square Feet
- Dimensions: 12 x 12
Laundry
- Level: Lower
- Area: 40 Square Feet
- Dimensions: 5 x 8
Living room
- Level: Main
- Area: 220 Square Feet
- Dimensions: 20 x 11
Utility room
- Level: Lower
- Area: 25 Square Feet
- Dimensions: 5 x 5
Heating
- Forced Air
Cooling
- Central Air
Appliances
- Included: Dishwasher, Disposal, Dryer, Microwave, Range, Refrigerator, Washer
- Laundry: In Basement, Sink
Features
- Basement: Block,Drain Tiled,Egress Window(s),Full
- Has fireplace: No
Interior area
- Total structure area: 2,192
- Total interior livable area: 1,851 sqft
- Finished area above ground: 1,096
- Finished area below ground: 755
Property
Parking
- Total spaces: 4
- Parking features: Attached, Detached Garage
- Attached garage spaces: 4
- Details: Garage Dimensions (26 x 26)
Accessibility
- Accessibility features: Accessible Approach with Ramp
Features
- Levels: One
- Stories: 1
- Patio & porch: Deck, Front Porch
- Has private pool: Yes
- Pool features: Above Ground
- Fencing: Chain Link,Wood
Lot
- Size: 0.35 Acres
- Dimensions: 250 x 250 x 256 x 260
- Features: Irregular Lot, Sod Included in Price, Tree Coverage - Light
Details
- Additional structures: Garage(s)
- Foundation area: 1096
- Parcel number: 293223430006
- Zoning description: Residential-Single Family
Construction
Type & style
- Home type: SingleFamily
- Property subtype: Single Family
Materials
- Block, Frame
- Roof: Age Over 8 Years,Asphalt
Condition
- New construction: No
- Year built: 1972
Utilities & green energy
- Electric: 200+ Amp Service
- Gas: Natural Gas
- Sewer: Septic System Compliant - Yes
- Water: Well
Community & HOA
Community
- Subdivision: Marshall Manor
HOA
- Has HOA: No
Location
- Region: Ham Lake
Financial & listing details
- Price per square foot: $189/sqft
- Tax assessed value: $324,100
- Annual tax amount: $2,729
- Date on market: 7/28/2026
Estimated market value
$350,400
$333,000 - $368,000
$2,125/mo
Price history
| Date | Event | Price |
|---|---|---|
| 7/28/2026 | Listed for sale | $350,000+11.1%$189/sqft |
Source:  NorthstarMLS as distributed by MLS GRID #7117032 Report a problem NorthstarMLS as distributed by MLS GRID #7117032 Report a problem | ||
| 7/26/2021 | Sold | $315,000+8.7%$170/sqft |
Source: NorthstarMLS as distributed by MLS GRID #5755778 Report a problem | ||
| 7/2/2021 | Pending sale | $289,900$157/sqft |
Source: NorthstarMLS as distributed by MLS GRID #5755778 Report a problem | ||
| 6/17/2021 | Listed for sale | $289,900+70.6%$157/sqft |
Source: NorthstarMLS as distributed by MLS GRID #5755778 Report a problem | ||
| 2/12/2004 | Sold | $169,900$92/sqft |
Source: Public Record Report a problem | ||
Public tax history
| Year | Property taxes | Tax assessment |
|---|---|---|
| 2025 | $2,547 +2% | $306,719 +7.9% |
| 2024 | $2,496 -0.6% | $284,265 -3.4% |
| 2023 | $2,512 +10% | $294,229 -1.6% |
| 2022 | $2,284 +3.2% | $299,025 +25.4% |
| 2021 | $2,213 +1.1% | $238,421 +5.4% |
| 2019 | $2,188 +3.4% | $226,100 +6.5% |
| 2018 | $2,116 +3.4% | $212,400 +6.9% |
| 2017 | $2,047 +9.5% | $198,700 +15.9% |
| 2016 | $1,869 +4% | $171,500 |
| 2015 | $1,798 +2% | $171,500 +15.2% |
| 2014 | $1,763 +7.7% | $148,900 |
| 2013 | $1,637 -9.9% | -- |
| 2012 | $1,816 -7.7% | -- |
| 2011 | $1,968 -0.5% | -- |
| 2010 | $1,977 +1.7% | -- |
| 2008 | $1,945 +12.2% | -- |
| 2007 | $1,734 +12.4% | -- |
| 2006 | $1,542 +9.8% | -- |
| 2005 | $1,404 -20.2% | -- |
| 2004 | $1,760 -4.3% | -- |
| 2003 | $1,839 +18.6% | -- |
| 2002 | $1,550 -14.6% | -- |
| 2001 | $1,815 | -- |
Find assessor info on the county website
Monthly payment
Est. payment
Payment breakdown
Explore the cost of this home by adjusting the details. Changes won't be saved.Climate risks
Neighborhood: 55304
Nearby schools
GreatSchools rating
- 10/10McKinley Elementary SchoolGrades: K-5Distance: 2.4 mi
- 7/10Roosevelt Middle SchoolGrades: 6-8Distance: 2.5 mi
- 7/10Blaine Senior High SchoolGrades: 9-12Distance: 2.5 mi
- $391,5005 bd3 ba1.2k sqft1527 143rd Ave NE, Ham Lake, MN 55304Off Market
- $395,6004 bd2 ba1.7k sqft1505 143rd Ave NE, Ham Lake, MN 55304Off Market
- $325,3003 bd1 ba1.2k sqft1518 143rd Ln NE, Ham Lake, MN 55304Off Market
- $345,3003 bd2 ba994 sqft1528 143rd Ln NE, Ham Lake, MN 55304Off Market
- $313,3004 bd1 ba1k sqft1539 143rd Ave NE, Ham Lake, MN 55304Off Market
- $350,7004 bd2 ba1.7k sqft1508 143rd Ln NE, Ham Lake, MN 55304Off Market
- $419,9004 bd2 ba1.8k sqft1530 143rd Ave NE, Ham Lake, MN 55304Off Market
- $368,5004 bd2 ba2k sqft1540 143rd Ln NE, Ham lake, MN 55304Sold
A local agent can set up tours, give advice and negotiate with sellers.
Similar homes
- $370,0004 bd2 ba2k sqft1509 133rd Ln NE, Ham Lake, MN 55304For Sale

 MLS ID #7077469, Jessica Tulenchik, Realty ONE Group Choice. NorthstarMLS as distributed by MLS GRID
 - $379,9005 bd2 ba1.9k sqft1247 167th Ave NE, Ham Lake, MN 55304For Sale
 MLS ID #7111683, Myrna L Bourcy, RE/MAX Results. NorthstarMLS as distributed by MLS GRID
 - $370,0003 bd2 ba2k sqft14814 Germanium St NW, Ramsey, MN 55303For Sale
 MLS ID #7117713, James E Garry, Redfin Corporation. NorthstarMLS as distributed by MLS GRID
 - $375,0004 bd2 ba1.9k sqft3502 14th Ave, Anoka, MN 55303For Sale
 MLS ID #7101405, Brent Roseth, Roseth Realty. NorthstarMLS as distributed by MLS GRID
 - $375,0004 bd2 ba1.8k sqft8630 Goodhue St NE, Blaine, MN 55449For SaleMLS ID #7119124, Natasha Cejudo, Lakes Sotheby's International Realty. NorthstarMLS as distributed by MLS GRID
- $440,0004 bd3 ba2.4k sqft2260 149th Ave NE, Ham Lake, MN 55304For SaleMLS ID #7104379, Philip Walter Cameron, RE/MAX Results. NorthstarMLS as distributed by MLS GRID
- $399,9003 bd2 ba2.2k sqft1725 129th Ln NW, Coon Rapids, MN 55448For SaleMLS ID #7096819, Shaun Ahmad, Buy & Sell Realty. NorthstarMLS as distributed by MLS GRID
- $375,0004 bd2 ba1.9k sqft8431 Palm St NW, Coon Rapids, MN 55433For SaleMLS ID #7114415, Amy Xiong, Bridge Realty, LLC. NorthstarMLS as distributed by MLS GRID
- $380,0003 bd2 ba1.9k sqft12420 Pineview Trl, Dayton, MN 55327For SaleMLS ID #7110268, Stephanie Getz, Edina Realty, Inc.. NorthstarMLS as distributed by MLS GRID
- $349,9505 bd3 ba2k sqft510 Mississippi St NE, Fridley, MN 55432For SaleMLS ID #7116045, Peter Salazar III, Coldwell Banker Realty. NorthstarMLS as distributed by MLS GRID
- $349,0003 bd2 ba1.5k sqft5901 114th Pl N, Champlin, MN 55316For SaleMLS ID #7103398, Brian S Sajadi, RE/MAX Results. NorthstarMLS as distributed by MLS GRID
- $319,9003 bd2 ba1.4k sqft11800 Magnolia St NW, Coon Rapids, MN 55448For SaleMLS ID #7100386, Leonid Merman, eXp Realty. NorthstarMLS as distributed by MLS GRID
- $415,0004 bd3 ba2.1k sqft13024 Eldorado St NE, Blaine, MN 55449For SaleMLS ID #7097375, Jonathan Harold Peterson, RE/MAX Results. NorthstarMLS as distributed by MLS GRID
- $350,0005 bd2 ba1.7k sqft354 111th Ave NW, Coon Rapids, MN 55448For SaleMLS ID #7053999, Amber N Broadway, Opendoor Brokerage, LLC. NorthstarMLS as distributed by MLS GRID
- $352,0004 bd2 ba1.9k sqft748 82nd Ave NE, Spring Lake Park, MN 55432For SaleMLS ID #7089895, Ed A Dropps IV, Realty ONE Group Choice. NorthstarMLS as distributed by MLS GRID
- $359,9994 bd2 ba1.9k sqft13316 Valley Forge Ln N, Champlin, MN 55316For SaleMLS ID #7104114, Khalid Mansour, Real Estate Corners, Inc. NorthstarMLS as distributed by MLS GRID
- $400,0003 bd2 ba1.6k sqft8648 N Zinnia Way, Osseo, MN 55369For SaleMLS ID #7107880, Rachel Langsjoen, Coldwell Banker Realty. NorthstarMLS as distributed by MLS GRID
- $390,0003 bd2 ba2.3k sqft15210 Saint Francis Blvd NW, Ramsey, MN 55303For SaleMLS ID #7092397, Lisa Sorvig, Keller Williams Select Realty. NorthstarMLS as distributed by MLS GRID
- $366,9003 bd2 ba1.9k sqft211 92nd Ave NE, Blaine, MN 55434For SaleMLS ID #7093567, William Yang, William Yang Real Estate. NorthstarMLS as distributed by MLS GRID
- $390,0004 bd2 ba1.6k sqft9775 103rd Ave N, Maple Grove, MN 55369For SaleMLS ID #7114825, Michael Vanderheyden, RE/MAX Results. NorthstarMLS as distributed by MLS GRID
