Welcome to this charming 3-bedroom home situated on 1.2 acres with a large, private backyard and plenty of space to enjoy! As you arrive, you’ll be welcomed by the spacious concrete driveway, great curb appeal, and inviting front patio leading to the home’s foyer. Step inside to a comfortable living room that flows into the large kitchen and dining area featuring plenty of cabinet and counter space. Just off the dining room is the home’s third bedroom, offering a flexible space that could also make a great family room, home office, playroom, or more. Down the hall, you’ll find a beautifully updated full bathroom and two additional bedrooms, including the spacious primary bedroom featuring dual closets. Outside is where this property really shines! Enjoy the huge, fully privacy-fenced backyard with plenty of room to relax, play, entertain, or let the pets run. A 24x36 detached garage provides excellent space for vehicles, toys, storage, or a workshop. Additional updates include a new roof in 2022, air conditioning, and the majority of the home’s windows have been replaced. All of this sits on 1.2 acres while still being just minutes from everything Andover has to offer!
Active with contingency
$374,900
3660 173rd Ln NW, Andover, MN 55304
3beds
1,240sqft
Single Family
Built in 1972
1.24 Acres Lot
$374,900 Zestimate®
$302/sqft
$-- HOA
What's special
- 10 days
- 984
- 69
Likely to sell faster than
Zillow last checked:
Listing updated:
Listed by:
Zachary T Anderson 763-568-1351,
RE/MAX Results,
Sarah Yannarelly 612-345-2262
Source: NorthstarMLS as distributed by MLS GRID,MLS#: 7148053
Facts & features
Interior
Bedrooms & bathrooms
- Bedrooms: 3
- Bathrooms: 1
- Full bathrooms: 1
Bedroom
- Level: Main
- Area: 180 Square Feet
- Dimensions: 10x18
Bedroom 2
- Level: Main
- Area: 90 Square Feet
- Dimensions: 10x9
Bedroom 3
- Level: Main
- Area: 112 Square Feet
- Dimensions: 14x8
Dining room
- Level: Main
- Area: 96 Square Feet
- Dimensions: 12x8
Kitchen
- Level: Main
- Area: 99 Square Feet
- Dimensions: 11x9
Living room
- Level: Main
- Area: 216 Square Feet
- Dimensions: 18x12
Heating
- Forced Air
Cooling
- Central Air
Appliances
- Included: Dishwasher, Dryer, Microwave, Range, Refrigerator, Washer
- Laundry: In Basement, Lower Level, Sink, Washer Hookup
Features
- Basement: Full,Unfinished
- Has fireplace: No
Interior area
- Total structure area: 2,290
- Total interior livable area: 1,240 sqft
- Finished area above ground: 1,240
- Finished area below ground: 0
Property
Parking
- Total spaces: 6
- Parking features: Attached, Detached Garage, Concrete, Multiple Garages
- Attached garage spaces: 6
Accessibility
- Accessibility features: None
Features
- Levels: One
- Stories: 1
- Patio & porch: Front Porch, Patio, Rear Porch
- Pool features: None
- Fencing: Full,Privacy,Wood
Lot
- Size: 1.24 Acres
- Dimensions: 299 x 180 x 299 x 180
- Features: Property Adjoins Public Land, Tree Coverage - Medium
Details
- Additional structures: Garage(s), Storage Shed
- Foundation area: 1050
- Parcel number: 053224340028
- Zoning description: Residential-Single Family
Construction
Type & style
- Home type: SingleFamily
- Property subtype: Single Family
Materials
- Block
- Roof: Asphalt
Condition
- New construction: No
- Year built: 1972
Utilities & green energy
- Gas: Natural Gas
- Sewer: Tank with Drainage Field
- Water: Well
Community & HOA
Community
- Subdivision: Cedar Crest Estates 2nd Add
HOA
- Has HOA: No
Location
- Region: Andover
Financial & listing details
- Price per square foot: $302/sqft
- Tax assessed value: $359,500
- Annual tax amount: $3,457
- Date on market: 9/28/2026
Estimated market value
$374,900
$356,000 - $394,000
$2,317/mo
Price history
| Date | Event | Price |
|---|---|---|
| 10/1/2026 | Listed for sale | $374,900+18.3%$302/sqft |
Source:  NorthstarMLS as distributed by MLS GRID #7148053 Report a problem NorthstarMLS as distributed by MLS GRID #7148053 Report a problem | ||
| 4/16/2021 | Sold | $317,000+11.3%$256/sqft |
Source: NorthstarMLS as distributed by MLS GRID #5722778 Report a problem | ||
| 3/15/2021 | Pending sale | $284,900$230/sqft |
Source: NorthstarMLS as distributed by MLS GRID #5722778 Report a problem | ||
| 3/11/2021 | Listed for sale | $284,900+21%$230/sqft |
Source: NorthstarMLS as distributed by MLS GRID #5722778 Report a problem | ||
| 4/11/2018 | Sold | $235,430+0.2%$190/sqft |
Source: NorthstarMLS as distributed by MLS GRID #4914981 Report a problem | ||
| 3/21/2018 | Pending sale | $235,000$190/sqft |
Source: Coldwell Banker Burnet - Wayzata #4914981 Report a problem | ||
| 3/9/2018 | Listed for sale | $235,000+78.7%$190/sqft |
Source: Coldwell Banker Burnet #4914981 Report a problem | ||
| 10/31/2014 | Sold | $131,500$106/sqft |
Source: Public Record Report a problem | ||
| 8/29/2014 | Sold | $131,500+9.6%$106/sqft |
Source:  Lake Superior Area Realtors as distributed by MLS GRID #2219594 Report a problem Lake Superior Area Realtors as distributed by MLS GRID #2219594 Report a problem | ||
| 8/9/2014 | Listed for sale | $120,000$97/sqft |
Source: Keller Williams Classic Realty #4515452 Report a problem | ||
Public tax history
| Year | Property taxes | Tax assessment |
|---|---|---|
| 2025 | $3,102 +10.4% | $359,500 +7.5% |
| 2024 | $2,810 +2.9% | $334,300 +3.4% |
| 2023 | $2,732 +18.1% | $323,300 -2.3% |
| 2022 | $2,313 +1.4% | $330,900 +34.1% |
| 2021 | $2,282 +2.5% | $246,705 +7.4% |
| 2019 | $2,226 +28.7% | $229,600 +30% |
| 2018 | $1,730 -1.3% | $176,600 +2.7% |
| 2017 | $1,752 +4.2% | $171,900 +11.5% |
| 2016 | $1,681 -12.5% | $154,200 |
| 2015 | $1,922 +12.3% | $154,200 +14.3% |
| 2014 | $1,712 +6.1% | $134,900 |
| 2013 | $1,614 -5.4% | -- |
| 2012 | $1,706 -3.5% | -- |
| 2011 | $1,767 -2.8% | -- |
| 2010 | $1,818 +5.8% | -- |
| 2008 | $1,719 +0.4% | -- |
| 2007 | $1,711 +10.6% | -- |
| 2006 | $1,547 +10.4% | -- |
| 2005 | $1,402 +13.7% | -- |
| 2004 | $1,233 +6.3% | -- |
| 2003 | $1,160 +13.2% | -- |
| 2002 | $1,025 -9.9% | -- |
| 2001 | $1,137 | -- |
Find assessor info on the county website
Monthly payment
Est. payment
Payment breakdown
Explore the cost of this home by adjusting the details. Changes won't be saved.Climate risks
Neighborhood: 55304

Similar homes
- $330,0003 bd1 ba1.4k sqft3308 173rd Ln NW, Andover, MN 55304For Sale

 MLS ID #7156753, Meghan Buckley, Keller Williams Classic Rlty NW. NorthstarMLS as distributed by MLS GRID
 - $359,9004 bd2 ba1k sqft3725 174th Ave NW, Andover, MN 55304For Sale
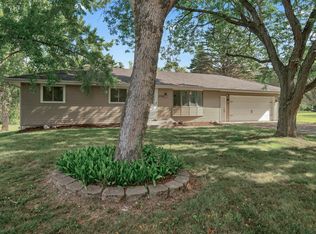 MLS ID #7134773, Jennifer Kolde, Gold Door Realty LLC. NorthstarMLS as distributed by MLS GRID
 - $374,9003 bd2 ba1.7k sqft3824 174th Ave NW, Andover, MN 55304For Sale
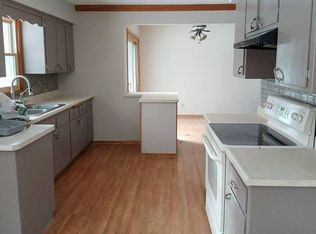 MLS ID #7077227, Elizabeth Sibet, eXp Realty. NorthstarMLS as distributed by MLS GRID
 - $369,9003 bd2 ba1.6k sqft3300 175th Ln NW, Andover, MN 55304For Sale
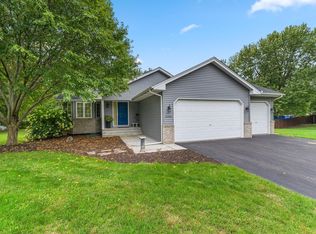 MLS ID #7147481, Leslie J Jansen, EPIC Realty, Inc. NorthstarMLS as distributed by MLS GRID
 - $360,0003 bd2 ba1.5k sqft13845 Underclift St NW, Andover, MN 55304For SaleMLS ID #7148058, Rebecca Knisley, Castle Gate Realty, Inc.. NorthstarMLS as distributed by MLS GRID
- $350,0003 bd2 ba1.8k sqft2550 140th Ave NW, Andover, MN 55304For SaleMLS ID #7150608, John B Udermann, RE/MAX Results. NorthstarMLS as distributed by MLS GRID
- $360,0003 bd2 ba1.7k sqft14372 Jonquil St NW, Andover, MN 55304For SaleMLS ID #7136200, Steve Kunzman, Keller Williams Classic Realty. NorthstarMLS as distributed by MLS GRID
- $475,0003 bd2 ba1.6k sqft4746 159th Ave NW, Andover, MN 55304For SaleMLS ID #7148812, Ryan Berner, Realty Executives Top Results. NorthstarMLS as distributed by MLS GRID
- $380,0003 bd2 ba1.8k sqft13778 Swallow St NW, Andover, MN 55304For SaleMLS ID #7136251, Lynne Kelly, Banneker Realty, LLC. NorthstarMLS as distributed by MLS GRID
- $350,0003 bd2 ba1.6k sqft14025 Partridge St NW, Andover, MN 55304For SaleMLS ID #7133229, Amber N Broadway, Opendoor Brokerage, LLC. NorthstarMLS as distributed by MLS GRID
- $350,0002 bd2 ba1.3k sqft2091 197th Ave NW, Oak Grove, MN 55011For SaleMLS ID #7123107, Johnson Home Group, Coldwell Banker Realty. NorthstarMLS as distributed by MLS GRID
- $369,9903 bd2 ba1.2k sqft16805 Ebony St NW, Ramsey, MN 55303New ConstructionMLS ID #7157110, Lennar Minnesota, Lennar Sales Corp. NorthstarMLS as distributed by MLS GRID
- $385,0003 bd1 ba1.1k sqft6338 154th Ct NW, Ramsey, MN 55303For SaleMLS ID #7143773, Jessica Kohl, LPT Realty, LLC. NorthstarMLS as distributed by MLS GRID
- $370,0003 bd2 ba1.8k sqft13080 Marigold St NW, Coon Rapids, MN 55448For SaleMLS ID #7151857, Brian Forsythe, Edina Realty, Inc.. NorthstarMLS as distributed by MLS GRID
- $350,0003 bd2 ba1.5k sqft19444 Burns Pkwy, Anoka, MN 55303For SaleMLS ID #7146732, Richard Ruprecht, RE/MAX Results. NorthstarMLS as distributed by MLS GRID
- $350,0003 bd2 ba1.6k sqft802 Charlotte Dr, Anoka, MN 55303For SaleMLS ID #7147669, Jesse P Jondahl, RE/MAX RESULTS. NorthstarMLS as distributed by MLS GRID
- $374,9004 bd2 ba1.7k sqft14749 Fluorine St NW, Ramsey, MN 55303For SaleMLS ID #7146890, Danny Truong, eXp Realty. NorthstarMLS as distributed by MLS GRID
- $375,0004 bd2 ba1.7k sqft6480 153rd Way NW, Ramsey, MN 55303For SaleMLS ID #7144108, Melissa L Bennett, Edina Realty, Inc.. NorthstarMLS as distributed by MLS GRID
- $415,0003 bd2 ba1.4k sqft21215 Old Lake George Blvd NW, Oak Grove, MN 55303For SaleMLS ID #7145934, Karen L. Collins, Keller Williams Integrity Realty. NorthstarMLS as distributed by MLS GRID
- $349,0003 bd1 ba1.3k sqft18975 Flora St NW, Oak Grove, MN 55011For SaleMLS ID #7044805, Theresa A. Hill, Hill Realty. NorthstarMLS as distributed by MLS GRID
