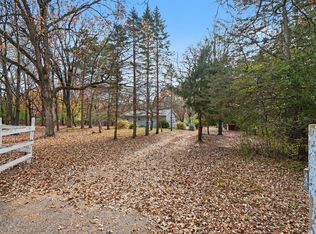
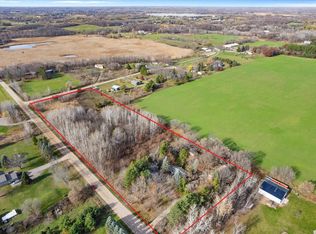
Enjoy the privacy and space of over 2 acres with mature trees and a peaceful wooded setting. This well-maintained 2-bedroom, 2-bath home offers 1,388 finished square feet and has seen a long list of major updates, including newer siding, roof, windows, gutters, LVP flooring and an updated kitchen. The comfortable floor plan offers easy everyday living, while the 2-car garage, additional carport and extra parking areas provide plenty of room for vehicles, toys or guests. Outside, enjoy the deck, patio and spacious yard surrounded by mature trees, along with a storage shed for added convenience. With many of the big-ticket improvements already completed, this is a great opportunity for someone looking for acreage, privacy and a move-in-ready home.
Active with contingency
Price cut: $5.1K (10/22)
$344,900
2091 197th Ave NW, Oak Grove, MN 55011
2beds
1,388sqft
Single Family
Built in 1991
2.22 Acres Lot
$346,200 Zestimate®
$248/sqft
$-- HOA
What's special
Lvp flooringExtra parking areasAdditional carportComfortable floor planUpdated kitchenPeaceful wooded settingNewer siding
- 45 days
- 1,380
- 115
Likely to sell faster than
Zillow last checked:
Listing updated:
Listed by:
Johnson Home Group 612-269-8073,
Coldwell Banker Realty,
Shari Hensley 612-812-1639
Source: NorthstarMLS as distributed by MLS GRID,MLS#: 7123107
Facts & features
Interior
Bedrooms & bathrooms
- Bedrooms: 2
- Bathrooms: 2
- Full bathrooms: 1
- 3/4 bathrooms: 1
Bedroom
- Level: Main
- Area: 168 Square Feet
- Dimensions: 14x12
Bedroom 2
- Level: Main
- Area: 140 Square Feet
- Dimensions: 14x10
Family room
- Level: Lower
- Area: 156 Square Feet
- Dimensions: 13x12
Kitchen
- Level: Main
- Area: 192 Square Feet
- Dimensions: 16x12
Living room
- Level: Main
- Area: 144 Square Feet
- Dimensions: 12x12
Recreation room
- Level: Lower
- Area: 72 Square Feet
- Dimensions: 09x08
Heating
- Forced Air
Cooling
- Central Air
Appliances
- Included: Dishwasher, Dryer, Microwave, Range, Refrigerator, Stainless Steel Appliance(s), Washer
- Laundry: Lower Level
Features
- Basement: Daylight,Egress Window(s),Finished,Full,Walk-Out Access
- Has fireplace: No
Interior area
- Total structure area: 1,412
- Total interior livable area: 1,388 sqft
- Finished area above ground: 972
- Finished area below ground: 416
Video & virtual tour
Property
Parking
- Total spaces: 4
- Parking features: Attached, Carport, Asphalt, Garage, Heated Garage, Insulated Garage, Tuckunder Garage
- Attached garage spaces: 2
- Carport spaces: 2
- Details: Garage Dimensions (22x20)
Accessibility
- Accessibility features: None
Features
- Levels: Multi/Split
- Patio & porch: Deck, Patio
- Pool features: None
- Fencing: Partial,Wood
Lot
- Size: 2.22 Acres
- Dimensions: 296 x 325
- Features: Tree Coverage - Heavy
Details
- Additional structures: Storage Shed
- Foundation area: 880
- Parcel number: 223324340011
- Zoning description: Residential-Single Family
- Wooded area: 65340
Construction
Type & style
- Home type: SingleFamily
- Property subtype: Single Family
Materials
- Frame
- Roof: Age 8 Years or Less,Architectural Shingle,Asphalt,Pitched
Condition
- New construction: No
- Year built: 1991
Utilities & green energy
- Gas: Natural Gas
- Sewer: Tank with Drainage Field
- Water: Well
Community & HOA
Community
- Subdivision: Davis Add
HOA
- Has HOA: No
Location
- Region: Oak Grove
Financial & listing details
- Price per square foot: $248/sqft
- Tax assessed value: $360,000
- Annual tax amount: $2,845
- Date on market: 10/1/2026
- Road surface type: Paved
Estimated market value
$346,200
$329,000 - $364,000
$2,319/mo
Price history
| Date | Event | Price |
|---|---|---|
| 10/22/2026 | Price change | $344,900-1.5%$248/sqft |
Source:  NorthstarMLS as distributed by MLS GRID #7123107 Report a problem | ||
| 10/1/2026 | Listed for sale | $350,000+11.5%$252/sqft |
Source: NorthstarMLS as distributed by MLS GRID #7123107 Report a problem | ||
| 4/16/2021 | Sold | $314,000$226/sqft |
Source: Public Record Report a problem | ||
Public tax history
| Year | Property taxes | Tax assessment |
|---|---|---|
| 2026 | $2,845 +9.8% | $345,850 +8.3% |
| 2025 | $2,591 +8.3% | $319,254 +1.2% |
| 2024 | $2,392 +4.5% | $315,330 +0.9% |
| 2023 | $2,289 +12.6% | $312,541 -5.1% |
| 2022 | $2,032 +5.4% | $329,436 +30.3% |
| 2021 | $1,927 -1.3% | $252,809 +9.4% |
| 2019 | $1,953 -2.7% | $231,100 +2.8% |
| 2018 | $2,008 +4.2% | $224,700 +7.2% |
| 2017 | $1,927 +12.1% | $209,600 +17.4% |
| 2016 | $1,719 -3.1% | $178,500 |
| 2015 | $1,774 +3.9% | $178,500 +16.1% |
| 2014 | $1,707 +4.7% | $153,800 |
| 2013 | $1,631 -0.9% | -- |
| 2012 | $1,646 -12.6% | -- |
| 2011 | $1,883 +3% | -- |
| 2010 | $1,829 -17.9% | -- |
| 2008 | $2,227 +2.7% | -- |
| 2007 | $2,168 +8% | -- |
| 2006 | $2,007 +7.1% | -- |
| 2005 | $1,874 +3.4% | -- |
| 2004 | $1,813 +4% | -- |
| 2003 | $1,743 +4.1% | -- |
| 2002 | $1,675 -6.6% | -- |
| 2001 | $1,792 | -- |
Find assessor info on the county website
Monthly payment
Est. payment
Payment breakdown
Explore the cost of this home by adjusting the details. Changes won't be saved.Climate risks
Neighborhood: 55011


Similar homes
- $349,0003 bd1 ba1.3k sqft18975 Flora St NW, Oak Grove, MN 55011For Sale

 MLS ID #7044805, Theresa A. Hill, Hill Realty. NorthstarMLS as distributed by MLS GRID
- $289,9002 bd1 ba1.1k sqft630 206th Ave NW, Oak Grove, MN 55011For Sale
 MLS ID #7141137, Joel D. Friday, Keller Williams Classic Realty. NorthstarMLS as distributed by MLS GRID
- $350,0003 bd2 ba1.4k sqft6059 191st Ln NW, Nowthen, MN 55303For Sale
 MLS ID #7167302, Sandy Erickson Real Estate Team, RE/MAX Results. NorthstarMLS as distributed by MLS GRID
- $369,0005 bd2 ba1.8k sqft1664 209th Ave NE, East Bethel, MN 55011For Sale
 MLS ID #7171826, Kelly L Sowada, 10K Realty. NorthstarMLS as distributed by MLS GRID
- $374,9002 bd2 ba1.1k sqft1931 Jenkins St NE, East Bethel, MN 55011For SaleMLS ID #7165049, Carol Gordon, RE/MAX Results. NorthstarMLS as distributed by MLS GRID
- $380,0003 bd2 ba1.7k sqft461 172nd Ave NE, Ham Lake, MN 55304For SaleMLS ID #7169183, Isaac Campbell, Bridge Realty, LLC. NorthstarMLS as distributed by MLS GRID
- $350,0003 bd1 ba1k sqft2200 161st Ave NW, Andover, MN 55304For SaleMLS ID #7161961, Annalea Hussman Peters, GRAND PROPERTIES REAL ESTATE. NorthstarMLS as distributed by MLS GRID
- $399,9903 bd1 ba1.3k sqft22017 Quincy St NE, East Bethel, MN 55011For SaleMLS ID #7146310, Kevin Werlinger, RE/MAX Results. NorthstarMLS as distributed by MLS GRID
- $374,9003 bd2 ba1.5k sqft3849 172nd Ave NW, Andover, MN 55304For SaleMLS ID #7167318, Richard Ruprecht, RE/MAX Results. NorthstarMLS as distributed by MLS GRID
- $330,0003 bd1 ba1.4k sqft3308 173rd Ln NW, Andover, MN 55304For SaleMLS ID #7156753, Meghan Buckley, Keller Williams Classic Rlty NW. NorthstarMLS as distributed by MLS GRID
- $449,9904 bd3 ba2k sqft1835 214th Ave NE, East Bethel, MN 55011For SaleMLS ID #7167200, Joshua Robert Anschutz, Pemberton RE. NorthstarMLS as distributed by MLS GRID
- $349,9004 bd2 ba1k sqft3725 174th Ave NW, Andover, MN 55304For SaleMLS ID #7134773, Jennifer Kolde, Gold Door Realty LLC. NorthstarMLS as distributed by MLS GRID
- $349,9004 bd2 ba1.8k sqft2868 233rd Ln NW, Saint Francis, MN 55070For SaleMLS ID #7169955, Roman J Cantu, eHouse Realty, Inc. NorthstarMLS as distributed by MLS GRID
- $415,0003 bd2 ba1.4k sqft21215 Old Lake George Blvd NW, Oak Grove, MN 55303For SaleMLS ID #7145934, Karen L. Collins, Keller Williams Integrity Realty. NorthstarMLS as distributed by MLS GRID
- $330,0002 bd2 ba1.5k sqft23025 Arrowhead St NW, Saint Francis, MN 55070For SaleMLS ID #7172035, Stacy Zachman-Zachman Realty Group, RE/MAX Results. NorthstarMLS as distributed by MLS GRID
- $399,9003 bd2 ba1.5k sqft14691 Grouse St NW, Andover, MN 55304For SaleMLS ID #7172227, The Snyder Team, eXp Realty. NorthstarMLS as distributed by MLS GRID
- $374,9003 bd2 ba1.9k sqft1307 McKay Dr NE, Ham Lake, MN 55304For SaleMLS ID #7165133, Mandy Kruse Rosby, Keller Williams Integrity NW. NorthstarMLS as distributed by MLS GRID
