Multiple offers received. H&B DUE BY MONDAY, 9/28 @ 6pm. In town living with out of town feel! This home is on a nearly 1 acre lot with private back yard. New roof and siding 2024. Walk into the main level open floor plan with living room, kitchen and dining area. The kitchen boasts a large island with additional breakfast seating, SS appliances and updated leathered granite countertops. There is plenty of space and storage in this ample kitchen. The kitchen/dining area walk out to a huge 26x18 deck overlooking the fire pit and LL patio for entertaining. The second level features 3 good sized bedrooms and full bath with pass thru from the primary bedroom. The LL family room has plenty of space for family activities and the walk out to patio area offers easy access to the backyard. A second full BA and laundry round out this level. Come check it out, you will not be sorry!
Active with contingency
$369,900
3300 175th Ln NW, Andover, MN 55304
3beds
1,628sqft
Single Family
Built in 1999
0.8 Acres Lot
$373,500 Zestimate®
$227/sqft
$-- HOA
What's special
- 15 days
- 1,153
- 93
Likely to sell faster than
Zillow last checked:
Listing updated:
Listed by:
Leslie J Jansen 612-272-6589,
EPIC Realty, Inc
Source: NorthstarMLS as distributed by MLS GRID,MLS#: 7147481
Facts & features
Interior
Bedrooms & bathrooms
- Bedrooms: 3
- Bathrooms: 2
- Full bathrooms: 2
Bedroom
- Level: Upper
- Area: 143 Square Feet
- Dimensions: 13x11
Bedroom 2
- Level: Upper
- Area: 110 Square Feet
- Dimensions: 11x10
Bedroom 3
- Level: Upper
- Area: 110 Square Feet
- Dimensions: 11x10
Deck
- Level: Main
- Area: 468 Square Feet
- Dimensions: 26x18
Family room
- Level: Lower
- Area: 391 Square Feet
- Dimensions: 17x23
Kitchen
- Level: Main
- Area: 176 Square Feet
- Dimensions: 16x11
Living room
- Level: Main
- Area: 176 Square Feet
- Dimensions: 16x11
Heating
- Forced Air
Cooling
- Central Air
Appliances
- Included: Dishwasher, Dryer, Range, Refrigerator, Stainless Steel Appliance(s), Washer
- Laundry: Lower Level
Features
- Basement: Block,Daylight,Finished,Walk-Out Access
- Has fireplace: No
Interior area
- Total structure area: 1,623
- Total interior livable area: 1,628 sqft
- Finished area above ground: 1,095
- Finished area below ground: 533
Property
Parking
- Total spaces: 3
- Parking features: Attached, Asphalt
- Attached garage spaces: 3
- Details: Garage Dimensions (16.4x26.7)
Accessibility
- Accessibility features: None
Features
- Levels: Three Level Split
- Patio & porch: Deck, Front Porch, Patio
- Pool features: None
- Fencing: Chain Link,Partial,Wood
Lot
- Size: 0.8 Acres
- Dimensions: 150 x 233
Details
- Additional structures: Storage Shed
- Foundation area: 1000
- Parcel number: 053224410023
- Zoning description: Residential-Single Family
Construction
Type & style
- Home type: SingleFamily
- Property subtype: Single Family
Materials
- Roof: Age 8 Years or Less,Asphalt
Condition
- New construction: No
- Year built: 1999
Utilities & green energy
- Gas: Natural Gas
- Sewer: Private Sewer
- Water: Well
Community & HOA
HOA
- Has HOA: No
Location
- Region: Andover
Financial & listing details
- Price per square foot: $227/sqft
- Tax assessed value: $359,500
- Annual tax amount: $3,353
- Date on market: 9/22/2026
Estimated market value
$373,500
$355,000 - $392,000
$2,662/mo
Price history
| Date | Event | Price |
|---|---|---|
| 9/26/2026 | Listed for sale | $369,900+77.8%$227/sqft |
Source:  NorthstarMLS as distributed by MLS GRID #7147481 Report a problem NorthstarMLS as distributed by MLS GRID #7147481 Report a problem | ||
| 7/7/2003 | Sold | $208,000+22.4%$128/sqft |
Source: Public Record Report a problem | ||
| 9/13/2000 | Sold | $169,900$104/sqft |
Source: Public Record Report a problem | ||
Public tax history
| Year | Property taxes | Tax assessment |
|---|---|---|
| 2025 | $3,052 +6.4% | $345,305 +3% |
| 2024 | $2,867 +3.4% | $335,168 -0.7% |
| 2023 | $2,772 +13.3% | $337,502 -1.7% |
| 2022 | $2,446 +0.5% | $343,170 +31.4% |
| 2021 | $2,435 -1.1% | $261,093 +4.1% |
| 2019 | $2,463 +5.3% | $250,900 +9.7% |
| 2018 | $2,339 +1.9% | $228,700 +3% |
| 2017 | $2,296 +4% | $222,000 +12.5% |
| 2016 | $2,209 +0.2% | $197,400 |
| 2015 | $2,203 +6.5% | $197,400 +21.3% |
| 2014 | $2,069 +1.3% | $162,800 |
| 2013 | $2,043 -1.8% | -- |
| 2012 | $2,081 +0.9% | -- |
| 2011 | $2,063 -4.5% | -- |
| 2010 | $2,160 +8.3% | -- |
| 2008 | $1,994 +0.9% | -- |
| 2007 | $1,977 +8.6% | -- |
| 2006 | $1,821 +11.4% | -- |
| 2005 | $1,635 +8.3% | -- |
| 2004 | $1,509 +7.1% | -- |
| 2003 | $1,410 +12.6% | -- |
| 2002 | $1,252 -10.8% | -- |
| 2001 | $1,404 | -- |
Find assessor info on the county website
Monthly payment
Est. payment
Payment breakdown
Explore the cost of this home by adjusting the details. Changes won't be saved.Climate risks
Neighborhood: 55304

Similar homes
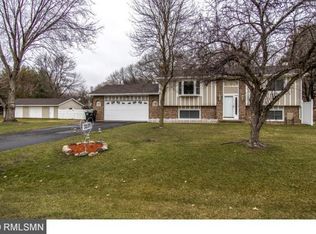
- $330,0003 bd1 ba1.4k sqft3308 173rd Ln NW, Andover, MN 55304For Sale

 MLS ID #7156753, Meghan Buckley, Keller Williams Classic Rlty NW. NorthstarMLS as distributed by MLS GRID
 - $374,9003 bd1 ba1.2k sqft3660 173rd Ln NW, Andover, MN 55304For Sale
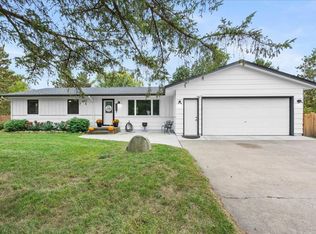 MLS ID #7148053, Zachary T Anderson, RE/MAX Results. NorthstarMLS as distributed by MLS GRID
 - $--3 bd2 ba2k sqft17953 Osage Ct NW, Andover, MN 55304Auction
 Xome
Xome - $359,9004 bd2 ba1k sqft3725 174th Ave NW, Andover, MN 55304For Sale
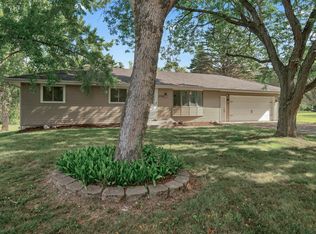 MLS ID #7134773, Jennifer Kolde, Gold Door Realty LLC. NorthstarMLS as distributed by MLS GRID
 - $374,9003 bd2 ba1.7k sqft3824 174th Ave NW, Andover, MN 55304For SaleMLS ID #7077227, Elizabeth Sibet, eXp Realty. NorthstarMLS as distributed by MLS GRID
- $360,0003 bd2 ba1.5k sqft13845 Underclift St NW, Andover, MN 55304For SaleMLS ID #7148058, Rebecca Knisley, Castle Gate Realty, Inc.. NorthstarMLS as distributed by MLS GRID
- $360,0003 bd2 ba1.7k sqft14372 Jonquil St NW, Andover, MN 55304For SaleMLS ID #7136200, Steve Kunzman, Keller Williams Classic Realty. NorthstarMLS as distributed by MLS GRID
- $350,0003 bd2 ba1.8k sqft2550 140th Ave NW, Andover, MN 55304For SaleMLS ID #7150608, John B Udermann, RE/MAX Results. NorthstarMLS as distributed by MLS GRID
- $380,0003 bd2 ba1.8k sqft13778 Swallow St NW, Andover, MN 55304For SaleMLS ID #7136251, Lynne Kelly, Banneker Realty, LLC. NorthstarMLS as distributed by MLS GRID
- $345,0003 bd2 ba2k sqft15955 Swallow St NW, Andover, MN 55304For SaleMLS ID #7144927, Maribel E Cruz-Longley, Edina Realty, Inc.. NorthstarMLS as distributed by MLS GRID
- $380,0004 bd3 ba2.2k sqft13454 Jonquil St NW, Andover, MN 55304For SaleMLS ID #7152420, Jason C. Hughes, Keller Williams Classic Realty. NorthstarMLS as distributed by MLS GRID
- $354,9004 bd2 ba1.9k sqft13931 Partridge St NW, Andover, MN 55304For SaleMLS ID #7029816, MaraLynn D Kubacki, Realty ONE Group Choice. NorthstarMLS as distributed by MLS GRID
- $350,0003 bd2 ba1.6k sqft14025 Partridge St NW, Andover, MN 55304For SaleMLS ID #7133229, Amber N Broadway, Opendoor Brokerage, LLC. NorthstarMLS as distributed by MLS GRID
- $370,0003 bd2 ba1.8k sqft13080 Marigold St NW, Coon Rapids, MN 55448For SaleMLS ID #7151857, Brian Forsythe, Edina Realty, Inc.. NorthstarMLS as distributed by MLS GRID
- $350,0002 bd2 ba1.3k sqft2091 197th Ave NW, Oak Grove, MN 55011For SaleMLS ID #7123107, Johnson Home Group, Coldwell Banker Realty. NorthstarMLS as distributed by MLS GRID
- $440,0004 bd4 ba2.4k sqft4115 146th Ave NW, Andover, MN 55304For SaleMLS ID #7151847, Bryan R Henke, Real Broker, LLC. NorthstarMLS as distributed by MLS GRID
- $375,0003 bd2 ba2k sqft16520 Yttrium St NW, Ramsey, MN 55303For SaleMLS ID #7133733, Kathleen A. Sund, LPT Realty, LLC. NorthstarMLS as distributed by MLS GRID
- $374,9004 bd2 ba1.7k sqft14749 Fluorine St NW, Ramsey, MN 55303For SaleMLS ID #7146890, Danny Truong, eXp Realty. NorthstarMLS as distributed by MLS GRID
- $369,9903 bd2 ba1.2k sqft16805 Ebony St NW, Ramsey, MN 55303New ConstructionMLS ID #7157110, Lennar Minnesota, Lennar Sales Corp. NorthstarMLS as distributed by MLS GRID
- $475,0003 bd2 ba1.6k sqft4746 159th Ave NW, Andover, MN 55304For SaleMLS ID #7148812, Ryan Berner, Realty Executives Top Results. NorthstarMLS as distributed by MLS GRID
