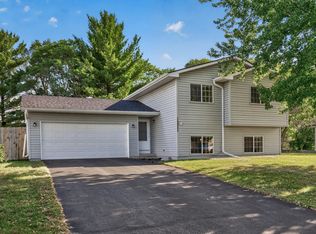
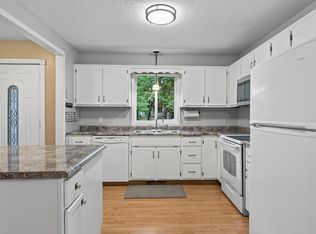
Welcome to this inviting 4-bedroom, 2-bath home in Ramsey offering comfortable living spaces, great outdoor appeal, and room to build equity! Enjoy the warmth of hardwood floors in the kitchen and a spacious 3-car garage providing plenty of room for vehicles, storage, and hobbies. The front yard patio with pergola creates a welcoming outdoor retreat—perfect for morning coffee, relaxing, or entertaining guests. The unfinished basement offers valuable future potential, giving you the opportunity to add living space, a recreation room, home office, gym, or additional rooms while building equity over time. With four bedrooms, two bathrooms, a 3-car garage, and versatile unfinished space, this home offers a great combination of functionality and opportunity. Come see the possibilities!
Pending
$374,900
14749 Fluorine St NW, Ramsey, MN 55303
4beds
1,714sqft
Single Family
Built in 1994
0.29 Acres Lot
$372,700 Zestimate®
$219/sqft
$-- HOA
What's special
- 30 days
- 1,607
- 170
Likely to sell faster than
Zillow last checked:
Listing updated:
Listed by:
Danny Truong 612-412-2227,
eXp Realty,
Joseph P. Torkildson 651-210-1038
Source: NorthstarMLS as distributed by MLS GRID,MLS#: 7146890
Facts & features
Interior
Bedrooms & bathrooms
- Bedrooms: 4
- Bathrooms: 2
- Full bathrooms: 1
- 3/4 bathrooms: 1
Bedroom
- Level: Main
- Area: 100 Square Feet
- Dimensions: 10 x 10
Bedroom 2
- Level: Upper
- Area: 132 Square Feet
- Dimensions: 12 x 11
Bedroom 3
- Level: Upper
- Area: 100 Square Feet
- Dimensions: 10 x 10
Bedroom 4
- Level: Upper
- Area: 100 Square Feet
- Dimensions: 10 x 10
Deck
- Level: Main
- Area: 100 Square Feet
- Dimensions: 10 x 10
Dining room
- Level: Main
- Area: 154 Square Feet
- Dimensions: 14 x 11
Foyer
- Level: Main
- Area: 77 Square Feet
- Dimensions: 11 x 7
Kitchen
- Level: Main
- Area: 121 Square Feet
- Dimensions: 11 x 11
Living room
- Level: Main
- Area: 288 Square Feet
- Dimensions: 24 x 12
Heating
- Forced Air
Cooling
- Central Air
Appliances
- Included: Dishwasher, Dryer, Gas Water Heater, Microwave, Range, Refrigerator, Washer
- Laundry: Main Level
Features
- Basement: Full,Unfinished
- Number of fireplaces: 1
- Fireplace features: Gas
Interior area
- Total structure area: 2,728
- Total interior livable area: 1,714 sqft
- Finished area above ground: 1,714
- Finished area below ground: 0
Video & virtual tour
Property
Parking
- Total spaces: 3
- Parking features: Attached, Asphalt
- Attached garage spaces: 3
Accessibility
- Accessibility features: None
Features
- Levels: Two
- Stories: 2
- Patio & porch: Deck, Other, Patio
- Fencing: Partial
Lot
- Size: 0.29 Acres
- Dimensions: 90 x 147
- Features: Irregular Lot, Tree Coverage - Medium
Details
- Foundation area: 1014
- Parcel number: 253225220072
- Zoning description: Residential-Single Family
Construction
Type & style
- Home type: SingleFamily
- Property subtype: Single Family
Materials
- Block
- Roof: Age Over 8 Years,Asphalt
Condition
- New construction: No
- Year built: 1994
Utilities & green energy
- Gas: Natural Gas
- Sewer: City Sewer/Connected
- Water: City Water/Connected
Community & HOA
Community
- Subdivision: Sunny Ponds 3rd Add
HOA
- Has HOA: No
Location
- Region: Ramsey
Financial & listing details
- Price per square foot: $219/sqft
- Tax assessed value: $351,800
- Annual tax amount: $3,858
- Date on market: 9/22/2026
- Cumulative days on market: 28 days
Estimated market value
$372,700
$354,000 - $391,000
$2,512/mo
Price history
| Date | Event | Price |
|---|---|---|
| 10/16/2026 | Pending sale | $374,900$219/sqft |
Source:  NorthstarMLS as distributed by MLS GRID #7146890 Report a problem | ||
| 9/24/2026 | Listed for sale | $374,900+1537.1%$219/sqft |
Source: NorthstarMLS as distributed by MLS GRID #7146890 Report a problem | ||
| 9/17/1994 | Sold | $22,900$13/sqft |
Source: Agent Provided Report a problem | ||
Public tax history
| Year | Property taxes | Tax assessment |
|---|---|---|
| 2025 | $3,816 +3.8% | $336,912 +1.4% |
| 2024 | $3,677 +3.7% | $332,116 -4.4% |
| 2023 | $3,546 +15.9% | $347,312 +2.2% |
| 2022 | $3,059 +4.7% | $339,682 +28.9% |
| 2021 | $2,921 -3.7% | $263,600 -0.2% |
| 2019 | $3,034 +7.4% | $264,200 -6.2% |
| 2018 | $2,826 -15.8% | $281,800 +3.2% |
| 2017 | $3,355 +9.9% | $273,000 +10.1% |
| 2016 | $3,052 -1.9% | $247,900 |
| 2015 | $3,111 +3.6% | $247,900 +16.2% |
| 2014 | $3,004 +4.9% | $213,300 |
| 2013 | $2,863 -7.7% | -- |
| 2012 | $3,102 +0.1% | -- |
| 2011 | $3,098 -3.2% | -- |
| 2010 | $3,200 +4.2% | -- |
| 2008 | $3,070 +11% | -- |
| 2007 | $2,765 +5.6% | -- |
| 2006 | $2,620 +11.4% | -- |
| 2005 | $2,352 +10.1% | -- |
| 2004 | $2,136 -4.9% | -- |
| 2003 | $2,245 +28.2% | -- |
| 2002 | $1,751 -21.8% | -- |
| 2001 | $2,239 | -- |
Find assessor info on the county website
Monthly payment
Est. payment
Payment breakdown
Explore the cost of this home by adjusting the details. Changes won't be saved.Climate risks
Neighborhood: 55303

Similar homes
- $375,0004 bd2 ba1.7k sqft15227 Germanium Cir NW, Ramsey, MN 55303For Sale
 MLS ID #7135371, Anna Christopherson, Keller Williams Classic Realty. NorthstarMLS as distributed by MLS GRID
- $339,9004 bd2 ba1.6k sqft14175 Barium St NW, Ramsey, MN 55303For Sale
 MLS ID #7151382, Gretchen F MacVeigh, RE/MAX Results. NorthstarMLS as distributed by MLS GRID
- $359,9004 bd2 ba1.4k sqft14191 Barium St NW, Ramsey, MN 55303For Sale
 MLS ID #7118895, Julia Wang, Keller Williams Classic Realty. NorthstarMLS as distributed by MLS GRID
- $400,0003 bd2 ba2.2k sqft6090 145th Ln NW, Ramsey, MN 55303For Sale
 MLS ID #7114542, Ashley Attia, eXp Realty. NorthstarMLS as distributed by MLS GRID
- $399,0004 bd3 ba1.9k sqft6650 153rd Ln NW, Ramsey, MN 55303For SaleMLS ID #7119925, John R George, Future Realty, Inc. NorthstarMLS as distributed by MLS GRID
- $300,0004 bd2 ba2k sqft3412 Saint Francis Blvd, Anoka, MN 55303For SaleMLS ID #7161481, Jennifer Wulff, Bridge Realty, LLC. NorthstarMLS as distributed by MLS GRID
- $339,9004 bd2 ba1.6k sqft14069 Dysprosium St NW, Ramsey, MN 55303For SaleMLS ID #7144525, David G. Wills, Counselor Realty, Inc.. NorthstarMLS as distributed by MLS GRID
- $429,9004 bd4 ba2.5k sqft14601 Argon St NW, Ramsey, MN 55303For SaleMLS ID #7148056, Tara Mehalovich, Minnesota Home Venture, Inc.. NorthstarMLS as distributed by MLS GRID
- $375,0004 bd3 ba1.9k sqft824 Benton St, Anoka, MN 55303For SaleMLS ID #7157030, Steve McEnelly, Keller Williams Classic Realty. NorthstarMLS as distributed by MLS GRID
- $399,9004 bd3 ba2.4k sqft15392 Krypton St NW, Ramsey, MN 55303For SaleMLS ID #7115978, Bee Xiong, Empire Realty LLC. NorthstarMLS as distributed by MLS GRID
- $375,0003 bd2 ba2k sqft16520 Yttrium St NW, Ramsey, MN 55303For SaleMLS ID #7133733, Kathleen A. Sund, LPT Realty, LLC. NorthstarMLS as distributed by MLS GRID
- $389,9003 bd2 ba2.1k sqft7085 148th Ln NW, Ramsey, MN 55303For SaleMLS ID #7148810, Mai Nhia Yang, Home Guide Realty LLC. NorthstarMLS as distributed by MLS GRID
- $385,0004 bd2 ba1.5k sqft3411 E Mineral Pond Blvd, Anoka, MN 55303For SaleMLS ID #7029061, Caleb Carlson, Real Broker, LLC. NorthstarMLS as distributed by MLS GRID
- $370,0003 bd2 ba1.8k sqft14701 Quicksilver St NW, Ramsey, MN 55303For SaleMLS ID #7141569, Nicoli Holm, Keller Williams Realty Integrity. NorthstarMLS as distributed by MLS GRID
- $405,0004 bd2 ba2.1k sqft280 Yoho Dr, Anoka, MN 55303For SaleMLS ID #7156164, Terra L. Klooz, Keller Williams Premier Realty. NorthstarMLS as distributed by MLS GRID
- $350,0003 bd2 ba1.6k sqft802 Charlotte Dr, Anoka, MN 55303For SaleMLS ID #7147669, Jesse P Jondahl, RE/MAX RESULTS. NorthstarMLS as distributed by MLS GRID
- $439,0004 bd3 ba1.9k sqft4153 146th Ave NW, Andover, MN 55304For SaleMLS ID #7162149, Rob Paulno, Elite Realty Minnesota. NorthstarMLS as distributed by MLS GRID
- $340,0003 bd3 ba2.1k sqft15226 Cobalt St NW, Ramsey, MN 55303For SaleMLS ID #7159466, Brandy Skonseng, RE/MAX Results. NorthstarMLS as distributed by MLS GRID
- $535,0003 bd3 ba2k sqft6251 160th Ln NW, Ramsey, MN 55303For SaleMLS ID #7159316, Mark P. Abdel, RE/MAX Advantage Plus. NorthstarMLS as distributed by MLS GRID
