Quintessential South Minneapolis living in Diamond Lake. Close to Parks, trails and beautiful Lake Nokomis. Surrounded by treasured local shopping and dining with Fat Lorenzo's, Kowalski's, Heathers and Hot Dish. Target, Home Depot and the airport just down the road.
The home itself has a meticulously updated kitchen with handsome granite, tile and a large, bright bay window framing the dining table. You flow from the kitchen out to the patio for outdoor dining and convenient use of the grill. The living room has a stone fireplace and oversized south and west facing windows. Upstairs you find the gracious primary suite with a 3/4 bathroom, walk in closet and a cozy nook. Downstairs the large family room has a second fireplace, and you'll find plenty of storage and even a bonus room that could work as a home office or gym. The grassy backyard is fully fenced and has a storage shed. Move in and enjoy the best of what South Minneapolis has to offer.
Pending
$475,000
5721 15th Ave S, Minneapolis, MN 55417
3beds
2,045sqft
Single Family
Built in 1952
6,534 Square Feet Lot
$468,400 Zestimate®
$232/sqft
$-- HOA
What's special
- 65 days
- 275
- 12
Zillow last checked:
Listing updated:
Listed by:
Devon Palmer 651-707-4494,
Lakes Sotheby's International Realty
Source: NorthstarMLS as distributed by MLS GRID,MLS#: 7125614
Facts & features
Interior
Bedrooms & bathrooms
- Bedrooms: 3
- Bathrooms: 2
- Full bathrooms: 1
- 3/4 bathrooms: 1
Bedroom
- Level: Main
- Area: 121 Square Feet
- Dimensions: 11x11
Bedroom 2
- Level: Main
- Area: 110 Square Feet
- Dimensions: 11x10
Bedroom 3
- Level: Upper
- Area: 360 Square Feet
- Dimensions: 15x24
Bathroom
- Level: Main
- Area: 48 Square Feet
- Dimensions: 08x06
Bathroom
- Level: Upper
- Area: 66 Square Feet
- Dimensions: 11x06
Bonus room
- Level: Lower
- Area: 120 Square Feet
- Dimensions: 12x10
Dining room
- Level: Main
- Area: 110 Square Feet
- Dimensions: 11x10
Family room
- Level: Lower
- Area: 216 Square Feet
- Dimensions: 18x12
Kitchen
- Level: Main
- Area: 91 Square Feet
- Dimensions: 13x07
Living room
- Level: Main
- Area: 216 Square Feet
- Dimensions: 18x12
Patio
- Level: Main
- Area: 273 Square Feet
- Dimensions: 21x13
Utility room
- Level: Lower
- Area: 198 Square Feet
- Dimensions: 18x11
Walk in closet
- Level: Upper
- Area: 84 Square Feet
- Dimensions: 12x07
Heating
- Forced Air
Cooling
- Central Air
Appliances
- Included: Dishwasher, Dryer, Exhaust Fan, Freezer, Gas Water Heater, Microwave, Range, Refrigerator, Stainless Steel Appliance(s), Wine Cooler
- Laundry: In Basement, Gas Dryer Hookup, Sink
Features
- Basement: Daylight,Finished,Full,Storage Space
- Number of fireplaces: 2
- Fireplace features: Family Room, Living Room, Stone, Wood Burning
Interior area
- Total structure area: 2,285
- Total interior livable area: 2,045 sqft
- Finished area above ground: 1,411
- Finished area below ground: 634
Video & virtual tour
Property
Parking
- Total spaces: 1
- Parking features: Detached Garage, Asphalt
- Garage spaces: 1
- Details: Garage Dimensions (16x21)
Accessibility
- Accessibility features: None
Features
- Levels: One and One Half
- Stories: 1.5
- Patio & porch: Patio
- Pool features: None
- Fencing: Full,Split Rail,Wood
Lot
- Size: 6,534 Square Feet
- Dimensions: 50 x 127 x 50 x 128
Details
- Additional structures: Storage Shed
- Foundation area: 946
- Parcel number: 2302824130176
- Zoning description: Residential-Single Family
Construction
Type & style
- Home type: SingleFamily
- Property subtype: Single Family
Materials
- Block
- Roof: Age Over 8 Years,Asphalt,Pitched
Condition
- New construction: No
- Year built: 1952
Utilities & green energy
- Electric: Circuit Breakers, 100 Amp Service, Power Company: Xcel Energy
- Gas: Natural Gas
- Sewer: City Sewer/Connected
- Water: City Water/Connected
Community & HOA
Community
- Subdivision: Edgewater On Nokomis 9th Add
HOA
- Has HOA: No
Location
- Region: Minneapolis
Financial & listing details
- Price per square foot: $232/sqft
- Tax assessed value: $377,500
- Annual tax amount: $5,177
- Date on market: 8/12/2026
- Cumulative days on market: 64 days
Estimated market value
$468,400
$445,000 - $492,000
$2,604/mo
Price history
| Date | Event | Price |
|---|---|---|
| 9/25/2026 | Pending sale | $475,000$232/sqft |
Source:  NorthstarMLS as distributed by MLS GRID #7125614 Report a problem NorthstarMLS as distributed by MLS GRID #7125614 Report a problem | ||
| 8/14/2026 | Listed for sale | $475,000+127.8%$232/sqft |
Source: NorthstarMLS as distributed by MLS GRID #7125614 Report a problem | ||
| 8/5/2009 | Sold | $208,500$102/sqft |
Source: Public Record Report a problem | ||
| 7/1/2009 | Sold | $208,500-9.3%$102/sqft |
Source:  Lake Superior Area Realtors as distributed by MLS GRID #1383416 Report a problem Lake Superior Area Realtors as distributed by MLS GRID #1383416 Report a problem | ||
| 5/15/2009 | Price change | $229,900-4.2%$112/sqft |
Source: Postlets #3646928 Report a problem | ||
| 4/24/2009 | Price change | $239,900-1.6%$117/sqft |
Source: Postlets #3646928 Report a problem | ||
| 4/8/2009 | Price change | $243,900-2.4%$119/sqft |
Source: Postlets #3646928 Report a problem | ||
| 3/13/2009 | Listed for sale | $250,000+51.5%$122/sqft |
Source: Postlets #3646928 Report a problem | ||
| 6/18/2001 | Sold | $165,000$81/sqft |
Source: Public Record Report a problem | ||
Public tax history
| Year | Property taxes | Tax assessment |
|---|---|---|
| 2026 | $5,177 -1% | $377,500 +8% |
| 2025 | $5,227 +9.2% | $349,400 -4.3% |
| 2024 | $4,788 +1.8% | $365,000 -1.6% |
| 2023 | $4,702 +5% | $371,000 +2.5% |
| 2022 | $4,479 +14.5% | $362,000 +9.7% |
| 2021 | $3,911 -7.7% | $330,000 +9.6% |
| 2020 | $4,237 +8.3% | $301,000 |
| 2019 | $3,911 -7.7% | $301,000 +5.1% |
| 2018 | $4,237 +3.8% | $286,500 +13.7% |
| 2017 | $4,083 +3.1% | $252,000 +9.8% |
| 2016 | $3,958 +7.1% | $229,500 +5.3% |
| 2015 | $3,697 +0.9% | $218,000 +7.7% |
| 2014 | $3,664 +13.5% | $202,500 +2.8% |
| 2013 | $3,228 -5.4% | $197,000 -6.6% |
| 2012 | $3,411 +2.2% | $211,000 |
| 2011 | $3,336 +7.5% | $211,000 -6.1% |
| 2010 | $3,104 -1.2% | $224,700 |
| 2009 | $3,140 +5.7% | $224,700 +0.9% |
| 2006 | $2,971 +11% | $222,600 +15% |
| 2005 | $2,678 +9.1% | $193,600 +15% |
| 2004 | $2,455 +12.1% | $168,400 +12% |
| 2002 | $2,189 -55.1% | $150,400 |
| 2001 | $4,873 | -- |
Find assessor info on the county website
Monthly payment
Est. payment
Payment breakdown
Explore the cost of this home by adjusting the details. Changes won't be saved.Climate risks
Neighborhood: Diamond Lake
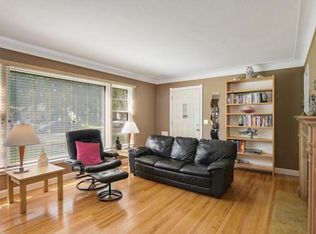
Similar homes
- $524,0004 bd2 ba2.1k sqft709 E 61st St, Minneapolis, MN 55417For Sale
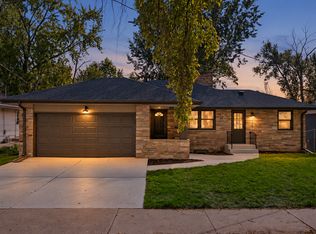
 MLS ID #7156476, Joe S Maselter, Pemberton RE. NorthstarMLS as distributed by MLS GRID
 - $475,0004 bd2 ba1.7k sqft5523 Girard Ave S, Minneapolis, MN 55419For Sale
 MLS ID #7076941, John K McWhite, Coldwell Banker Realty - Lakes. NorthstarMLS as distributed by MLS GRID
 - $340,0003 bd2 ba1.4k sqft5740 22nd Ave S, Minneapolis, MN 55417For Sale
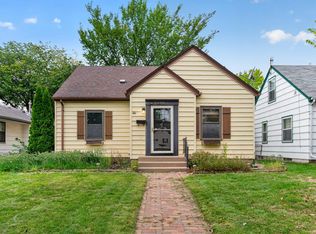 MLS ID #7141038, Joshua Pelovsky, Ashworth Real Estate. NorthstarMLS as distributed by MLS GRID
 - $485,0004 bd2 ba1.9k sqft3017 Edgewood Ave S, Saint Louis Park, MN 55426For Sale
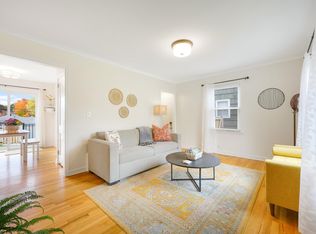 MLS ID #7136418, Kathryn J Murray, Bridge Realty, LLC. NorthstarMLS as distributed by MLS GRID
 - $470,0004 bd2 ba2.5k sqft4048 17th Ave S, Minneapolis, MN 55407For SaleMLS ID #7109112, MacGregor Smith, eXp Realty. NorthstarMLS as distributed by MLS GRID
- $460,0003 bd1 ba1.5k sqft4243 Webster Ave S, Saint Louis Park, MN 55416For SaleMLS ID #7142356, Jeremy Driver, Lakes Sotheby's International Realty. NorthstarMLS as distributed by MLS GRID
- $429,9004 bd2 ba1.9k sqft3837 France Ave S, Minneapolis, MN 55416For SaleMLS ID #7126709, Katheryn E Congdon, HOMESTEAD ROAD. NorthstarMLS as distributed by MLS GRID
- $475,0004 bd4 ba2.4k sqft3952 Bloomington Ave, Minneapolis, MN 55407For SaleMLS ID #7130897, Caleb Carlson, Real Broker, LLC. NorthstarMLS as distributed by MLS GRID
- $349,9003 bd2 ba1.8k sqft5241 44th Ave S, Minneapolis, MN 55417For SaleMLS ID #7145854, Bryan M Cox, True Neighbor Realty. NorthstarMLS as distributed by MLS GRID
- $419,9004 bd2 ba1.4k sqft5529 Emerson Ave S, Minneapolis, MN 55419For SaleMLS ID #7128971, Derwayne Isaac Moore, Keller Williams Realty Integrity Lakes. NorthstarMLS as distributed by MLS GRID
- $465,0004 bd2 ba1.9k sqft2704 Garfield St NE, Minneapolis, MN 55418For SaleMLS ID #7149680, Reidell Estey & Associates – Marti Estey, RE/MAX Results. NorthstarMLS as distributed by MLS GRID
- $350,0004 bd3 ba2.3k sqft7520 Blaisdell Ave S, Richfield, MN 55423For SaleMLS ID #7159186, Sarah Page, LPT Realty, LLC. NorthstarMLS as distributed by MLS GRID
- $474,9003 bd2 ba2.2k sqft5221 Olson Memorial Hwy, Golden Valley, MN 55422For SaleMLS ID #7142017, Richard E Newman, DRG. NorthstarMLS as distributed by MLS GRID
- $424,9002 bd1 ba1.6k sqft5821 Morgan Ave S, Minneapolis, MN 55419For SaleMLS ID #7129847, Brian W Bongard, Coldwell Banker Realty - Lakes. NorthstarMLS as distributed by MLS GRID
- $569,9003 bd2 ba1.6k sqft5701 Vincent Ave S, Minneapolis, MN 55410For SaleMLS ID #7122851, AJ Pettersen, Pemberton RE. NorthstarMLS as distributed by MLS GRID
- $469,9004 bd2 ba1.8k sqft1318 Eleanor Ave, Saint Paul, MN 55116For SaleMLS ID #7147591, Svetlana Kalinowski, Edina Realty, Inc.. NorthstarMLS as distributed by MLS GRID
- $369,9003 bd2 ba1.7k sqft6835 11th Ave S, Richfield, MN 55423For SaleMLS ID #7126855, Brent D Nordstrom, Compass. NorthstarMLS as distributed by MLS GRID
- $599,9003 bd2 ba2.3k sqft3147 Webster Ave S, Saint Louis Park, MN 55416For SaleMLS ID #7158623, AJ Pettersen, Pemberton RE. NorthstarMLS as distributed by MLS GRID
- $499,9004 bd3 ba2.1k sqft2854 Alabama Ave S, Saint Louis Park, MN 55416For SaleMLS ID #7140137, Kristi D Weinstock, Coldwell Banker Realty. NorthstarMLS as distributed by MLS GRID
- $505,9004 bd3 ba2.2k sqft3006 Alabama Ave S, Saint Louis Park, MN 55416For SaleMLS ID #7131751, Patrick J Kaveney, Bayshore Realty. NorthstarMLS as distributed by MLS GRID
