**Ask about our lender paid 1-0 interest rate buy down offered through seller's preferred lender for qualified buyers.**
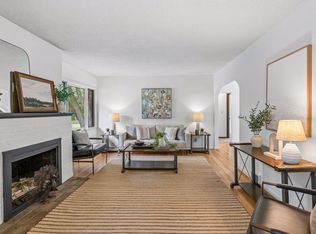
Welcome to this beautifully updated Tudor Revival, where classic 1920s charm meets modern, move-in-ready convenience. Interior was renovated by the current owners; it boasts a brand-new kitchen (2026), elegantly updated bathrooms, and beautifully refinished hardwood floors (2026). The upper level features plush new carpet (2026), while the newly finished lower-level recreation area offers durable luxury vinyl plank flooring (2026). New paint and other touch ups throughout.
Enjoy complete peace of mind with the big-ticket items already handled: the home features newer mechanicals - furnace (2020) and AC (2021), new roof (2021), and recently completed sewer work (2021). The exterior is just as impressive, featuring a new driveway and an oversized 24x24 garage (built in 2021) with a half-story above—perfect for abundant storage or future expansion.
Nestled in a quiet neighborhood just three blocks from Crystal Lake and Lakeview Terrace Park, you are minutes from the shops and restaurants of vibrant downtown Robbinsdale. Enjoy ultra-convenient access to Hwy 100, perfectly tucked away to escape the traffic noise. Come see the updates you’ve been dreaming of without sacrificing historic character!
Active
Price cut: $10K (10/2)
$349,990
3807 Hubbard Ave N, Robbinsdale, MN 55422
4beds
2,336sqft
Single Family
Built in 1932
6,098 Square Feet Lot
$356,600 Zestimate®
$150/sqft
$-- HOA
What's special
Beautifully refinished hardwood floorsPlush new carpetBrand-new kitchenNew roofNew drivewayElegantly updated bathrooms
- 77 days
- 1,148
- 151
Zillow last checked:
Listing updated:
Listed by:
Katheryn E Congdon 218-410-5015,
HOMESTEAD ROAD
Source: NorthstarMLS as distributed by MLS GRID,MLS#: 7116903
Facts & features
Interior
Bedrooms & bathrooms
- Bedrooms: 4
- Bathrooms: 3
- Full bathrooms: 1
- 3/4 bathrooms: 1
- 1/2 bathrooms: 1
Bedroom
- Level: Main
- Area: 156 Square Feet
- Dimensions: 13x12
Bedroom 2
- Level: Main
- Area: 132 Square Feet
- Dimensions: 12x11
Bedroom 3
- Level: Upper
- Area: 192 Square Feet
- Dimensions: 16x12
Bedroom 4
- Level: Upper
- Area: 156 Square Feet
- Dimensions: 13x12
Dining room
- Level: Main
- Area: 72 Square Feet
- Dimensions: 9x8
Garage
- Level: Main
Informal dining room
- Level: Main
Kitchen
- Level: Main
- Area: 88 Square Feet
- Dimensions: 11x8
Laundry
- Level: Lower
Living room
- Level: Main
- Area: 368 Square Feet
- Dimensions: 23x16
Patio
- Level: Main
Recreation room
- Level: Lower
Storage
- Level: Upper
Walk in closet
- Level: Upper
Walk in closet
- Level: Upper
Walk in closet
- Level: Upper
Heating
- Forced Air
Cooling
- Central Air
Appliances
- Included: Dishwasher, Dryer, Humidifier, Gas Water Heater, Microwave, Range, Refrigerator, Stainless Steel Appliance(s), Washer
- Laundry: In Basement, Electric Dryer Hookup, Lower Level, Sink, Washer Hookup
Features
- Basement: Block,Full,Partially Finished
- Number of fireplaces: 1
- Fireplace features: Brick, Decorative, Living Room
Interior area
- Total structure area: 2,970
- Total interior livable area: 2,336 sqft
- Finished area above ground: 1,824
- Finished area below ground: 512
Property
Parking
- Total spaces: 2
- Parking features: Detached Garage, Concrete, Garage Door Opener
- Garage spaces: 2
- Has uncovered spaces: Yes
- Details: Garage Dimensions (24x24)
Accessibility
- Accessibility features: None
Features
- Levels: Two
- Stories: 2
- Patio & porch: Patio
- Pool features: None
Lot
- Size: 6,098 Square Feet
- Dimensions: 50' x 119'
Details
- Foundation area: 1146
- Parcel number: 0602924410041
- Zoning description: Residential-Single Family
Construction
Type & style
- Home type: SingleFamily
- Property subtype: Single Family
Materials
- Roof: Age 8 Years or Less,Asphalt,Pitched
Condition
- New construction: No
- Year built: 1932
Utilities & green energy
- Gas: Natural Gas
- Sewer: City Sewer/Connected
- Water: City Water/Connected
Community & HOA
Community
- Subdivision: Dr Colps Add To Robbinsdale
HOA
- Has HOA: No
Location
- Region: Robbinsdale
Financial & listing details
- Price per square foot: $150/sqft
- Tax assessed value: $347,000
- Annual tax amount: $5,415
- Date on market: 7/28/2026
- Road surface type: Paved
Estimated market value
$356,600
$339,000 - $374,000
$3,185/mo
Price history
| Date | Event | Price |
|---|---|---|
| 10/2/2026 | Price change | $349,990-2.8%$150/sqft |
Source:  NorthstarMLS as distributed by MLS GRID #7116903 Report a problem NorthstarMLS as distributed by MLS GRID #7116903 Report a problem | ||
| 9/25/2026 | Price change | $359,990-2.7%$154/sqft |
Source: NorthstarMLS as distributed by MLS GRID #7116903 Report a problem | ||
| 9/18/2026 | Price change | $369,990-1.3%$158/sqft |
Source: NorthstarMLS as distributed by MLS GRID #7116903 Report a problem | ||
| 9/11/2026 | Price change | $374,900-1.3%$160/sqft |
Source: NorthstarMLS as distributed by MLS GRID #7116903 Report a problem | ||
| 8/27/2026 | Price change | $379,900-2.6%$163/sqft |
Source: NorthstarMLS as distributed by MLS GRID #7116903 Report a problem | ||
| 8/20/2026 | Price change | $389,900-2.5%$167/sqft |
Source: NorthstarMLS as distributed by MLS GRID #7116903 Report a problem | ||
| 8/6/2026 | Listed for sale | $400,000+56.9%$171/sqft |
Source: NorthstarMLS as distributed by MLS GRID #7116903 Report a problem | ||
| 6/17/2026 | Sold | $255,000-30.1%$109/sqft |
Source: NorthstarMLS as distributed by MLS GRID #7143941 Report a problem | ||
| 6/5/2026 | Price change | $365,000+21.7%$156/sqft |
Source: NorthstarMLS as distributed by MLS GRID #6810922 Report a problem | ||
| 5/22/2026 | Price change | $300,000-17.8%$128/sqft |
Source: NorthstarMLS as distributed by MLS GRID #6810922 Report a problem | ||
| 2/11/2026 | Price change | $365,000-3.9%$156/sqft |
Source: NorthstarMLS as distributed by MLS GRID #6810922 Report a problem | ||
| 10/31/2025 | Listed for sale | $380,000-2.3%$163/sqft |
Source: NorthstarMLS as distributed by MLS GRID #6810922 Report a problem | ||
| 10/29/2025 | Listing removed | $389,000$167/sqft |
Source: NorthstarMLS as distributed by MLS GRID #6781535 Report a problem | ||
| 9/3/2025 | Listed for sale | $389,000$167/sqft |
Source: NorthstarMLS as distributed by MLS GRID #6781535 Report a problem | ||
| 9/2/2025 | Listing removed | $389,000$167/sqft |
Source: NorthstarMLS as distributed by MLS GRID #6732325 Report a problem | ||
| 6/13/2025 | Listed for sale | $389,000-4%$167/sqft |
Source: NorthstarMLS as distributed by MLS GRID #6732325 Report a problem | ||
| 9/4/2024 | Listing removed | $405,000$173/sqft |
Source: NorthstarMLS as distributed by MLS GRID #6580511 Report a problem | ||
| 8/23/2024 | Price change | $405,000-2.4%$173/sqft |
Source: NorthstarMLS as distributed by MLS GRID #6580511 Report a problem | ||
| 8/10/2024 | Listed for sale | $415,000+24.6%$178/sqft |
Source: NorthstarMLS as distributed by MLS GRID #6580511 Report a problem | ||
| 9/30/2022 | Sold | $333,000-3.5%$143/sqft |
Source: NorthstarMLS as distributed by MLS GRID #6243088 Report a problem | ||
| 9/4/2022 | Pending sale | $344,900$148/sqft |
Source: NorthstarMLS as distributed by MLS GRID #6243088 Report a problem | ||
| 8/29/2022 | Listing removed | -- |
Source: NorthstarMLS as distributed by MLS GRID #6243088 Report a problem | ||
| 8/23/2022 | Price change | $344,900-1.5%$148/sqft |
Source: NorthstarMLS as distributed by MLS GRID #6243088 Report a problem | ||
| 8/9/2022 | Listed for sale | $350,000+144.9%$150/sqft |
Source: NorthstarMLS as distributed by MLS GRID #6243088 Report a problem | ||
| 1/4/2001 | Sold | $142,900+32.3%$61/sqft |
Source: Public Record Report a problem | ||
| 7/6/1998 | Sold | $108,000$46/sqft |
Source: Public Record Report a problem | ||
Public tax history
| Year | Property taxes | Tax assessment |
|---|---|---|
| 2026 | $5,415 +6.9% | $347,000 -3.3% |
| 2025 | $5,065 +4.6% | $358,800 +1.8% |
| 2024 | $4,841 +11.3% | $352,400 -1% |
| 2023 | $4,348 +21.5% | $355,900 +9.8% |
| 2022 | $3,579 +11.9% | $324,000 +26.1% |
| 2021 | $3,198 -24.8% | $257,000 +12.2% |
| 2020 | $4,252 +33% | $229,000 +0.9% |
| 2019 | $3,198 -24.8% | $227,000 +10.7% |
| 2018 | $4,252 +18% | $205,000 +28.1% |
| 2017 | $3,605 +13.9% | $160,000 +16.8% |
| 2016 | $3,166 +9.8% | $137,000 -5.5% |
| 2015 | $2,884 -2% | $145,000 +11.5% |
| 2014 | $2,944 +12.4% | $130,000 -6.5% |
| 2013 | $2,619 -16% | $139,000 -9.7% |
| 2012 | $3,119 -5.6% | $154,000 -6.1% |
| 2011 | $3,303 +20.8% | $164,000 -11.8% |
| 2010 | $2,735 +2% | $186,000 -9.3% |
| 2009 | $2,682 +25.4% | $205,000 +16.5% |
| 2006 | $2,138 +14.8% | $175,900 +15% |
| 2005 | $1,864 +6.2% | $153,000 +15% |
| 2004 | $1,754 +13% | $133,100 +11.9% |
| 2002 | $1,553 -49.2% | $118,900 |
| 2001 | $3,057 | -- |
Find assessor info on the county website
Monthly payment
Est. payment
Payment breakdown
Explore the cost of this home by adjusting the details. Changes won't be saved.Climate risks
Neighborhood: 55422
- $343,5003 bd1 ba1.3k sqft3809 Hubbard Ave N, Robbinsdale, MN 55422Off Market
- $268,5003 bd2 ba1.3k sqft3801 Hubbard Ave N, Robbinsdale, MN 55422Off Market
- $243,8002 bd2 ba850 sqft3825 Hubbard Ave N, Robbinsdale, MN 55422Off Market
- $370,7006 bd4 ba2.1k sqft4450 38th Ave N, Robbinsdale, MN 55422Off Market

Similar homes
- $314,9004 bd2 ba2k sqft2417 Parkview Blvd, Golden Valley, MN 55422For Sale
 MLS ID #7114424, Gregory Hiniker, Realty Inc. NorthstarMLS as distributed by MLS GRID
 - $350,0004 bd2 ba2.5k sqft4716 Washburn Ave N, Minneapolis, MN 55430For Sale
 MLS ID #7133885, Mary Scholler, Coldwell Banker Realty. NorthstarMLS as distributed by MLS GRID
 - $349,9994 bd3 ba2.3k sqft4651 3rd St NE, Fridley, MN 55421For Sale
 MLS ID #7143919, Ryan Kowalski, Real Broker, LLC. NorthstarMLS as distributed by MLS GRID
 - $350,0004 bd2 ba2.6k sqft3708 73rd Ave N, Brooklyn Park, MN 55429For Sale
 MLS ID #7075816, Kara Zahasky, eXp Realty. NorthstarMLS as distributed by MLS GRID
 - $429,9004 bd3 ba2k sqft2580 Winfield Ave, Golden Valley, MN 55422For SaleMLS ID #7137794, Bill A Pomerenke, Bridge Realty, LLC. NorthstarMLS as distributed by MLS GRID
- $344,9004 bd2 ba2.2k sqft7000 Humboldt Ave N, Brooklyn Center, MN 55430For SaleMLS ID #7152588, James M Waters, James M. Waters. NorthstarMLS as distributed by MLS GRID
- $389,9004 bd2 ba2.1k sqft1800 37th Ave NE, Minneapolis, MN 55421For SaleMLS ID #7157723, Par Y. Herrity, eXp Realty. NorthstarMLS as distributed by MLS GRID
- $379,9004 bd3 ba3.1k sqft1515 Upton Ave N, Minneapolis, MN 55411For SaleMLS ID #7136653, James Benincasa, Incentive Realty. NorthstarMLS as distributed by MLS GRID
- $375,0003 bd2 ba1.4k sqft1020 Orkla Dr, Golden Valley, MN 55427For SaleMLS ID #7152373, Catherine R Wersal, Coldwell Banker Realty. NorthstarMLS as distributed by MLS GRID
- $329,9004 bd2 ba2k sqft5037 4th St NE, Columbia Heights, MN 55421For SaleMLS ID #7133209, Kerby & Cristina Real Estate Experts, RE/MAX Results. NorthstarMLS as distributed by MLS GRID
- $455,0003 bd2 ba2.1k sqft2131 Perry Ave N, Golden Valley, MN 55422For SaleMLS ID #7138122, Gary Petersen, Coldwell Banker Realty. NorthstarMLS as distributed by MLS GRID
- $333,9004 bd2 ba1.4k sqft8145 Mount Curve Blvd, Minneapolis, MN 55445For SaleMLS ID #7115754, Josh Savageau, Keller Williams Classic Realty. NorthstarMLS as distributed by MLS GRID
- $260,0005 bd2 ba1.8k sqft3407 Logan Ave N, Minneapolis, MN 55412For SaleMLS ID #7137350, Kent W LeFevre, Pathways Realty, LLC. NorthstarMLS as distributed by MLS GRID
- $379,0003 bd1 ba1.5k sqft3221 Ulysses St NE, Minneapolis, MN 55418For SaleMLS ID #7155520, Sharla K Stafford, Coldwell Banker Realty. NorthstarMLS as distributed by MLS GRID
- $479,0003 bd2 ba2.2k sqft5221 Olson Memorial Hwy, Golden Valley, MN 55422For SaleMLS ID #7142017, Richard E Newman, DRG. NorthstarMLS as distributed by MLS GRID
- $374,9005 bd3 ba3.2k sqft3104 Silver Lake Rd NE, Minneapolis, MN 55418For SaleMLS ID #7107862, David J Doran, eXp Realty. NorthstarMLS as distributed by MLS GRID
- $389,9004 bd2 ba1.7k sqft1641 Idaho Ave S, Saint Louis Park, MN 55426For SaleMLS ID #7133967, David J Garves, eXp Realty. NorthstarMLS as distributed by MLS GRID
- $319,9003 bd2 ba1.6k sqft862 21st Ave SE, Minneapolis, MN 55414For SaleMLS ID #7156978, Michelle L Skott Morgan, Coldwell Banker Realty. NorthstarMLS as distributed by MLS GRID
- $449,9005 bd2 ba1.9k sqft10605 Union Terrace Way N, Plymouth, MN 55441For SaleMLS ID #7155895, Shantell K Cramer, HOMESTEAD ROAD. NorthstarMLS as distributed by MLS GRID
- $360,0003 bd2 ba1.6k sqft3024 Texas Ave S, Saint Louis Park, MN 55426For SaleMLS ID #7143388, Christopher Goble, RE/MAX Results. NorthstarMLS as distributed by MLS GRID
