Stunning 4-bed, 4-bath, Saint Louis Park 2-story home now available! This unique 2-story walkout has many updates and is a must-see. Main level offers an open floor plan, tall vaulted ceilings, oversized windows that allow tons of natural light, beautiful wood flooring, a closed-off office/den with a double-sided gas fireplace, laundry, and a spacious kitchen with a sit-up center island, granite countertops, and stainless steel appliances. Upper level offers 4 spacious bedrooms, including the primary with a huge walk-in closet, and a full private bathroom with separate tub and shower. The walkout lower level showcases a massive family room with billiard area, wet bar, bathroom, and huge storage space and workshop. New roof, siding, soffit, fascia, and gutters in 2021. New furnace and water heater in 2022. Many additional updates, including lighting, bathroom vanities, interior paint, and more in 2026. Located in the high-demand Oak Hill neighborhood of Saint Louis Park, this location is hard to beat. Home adjoins acres of parkland and is within walking distance of multiple parks, splash pad, and restaurants. Plus, just a short drive to award-winning schools and all the amazing amenities that St Louis Park has to offer! Don't miss out on this great opportunity.
Active
$669,900
7520 Walker St, Saint Louis Park, MN 55426
4beds
3,200sqft
:
Get pre-qualified$4,213/mo
Single Family
Built in 1998
6,969 Square Feet Lot
$662,100 Zestimate®
$209/sqft
$-- HOA
What's special
Beautiful wood flooringTall vaulted ceilingsOpen floor planStainless steel appliancesGranite countertopsWalkout lower levelWet bar
- 14 days |
- 1,389 |
- 75 |
Likely to sell faster than
Zillow last checked:
Listing updated:
Listed by:
David B Hitchcock 763-257-9245,
Pro Flat Fee Realty LLC,
John Gapp 612-227-4333
Source: NorthstarMLS as distributed by MLS GRID,MLS#: 7106476
Facts & features
Interior
Bedrooms & bathrooms
- Bedrooms: 4
- Bathrooms: 4
- Full bathrooms: 2
- 1/2 bathrooms: 2
Bedroom
- Level: Upper
- Area: 208 Square Feet
- Dimensions: 16x13
Bedroom 2
- Level: Upper
- Area: 120 Square Feet
- Dimensions: 12x10
Bedroom 3
- Level: Upper
- Area: 100 Square Feet
- Dimensions: 10x10
Bedroom 4
- Level: Upper
- Area: 100 Square Feet
- Dimensions: 10x10
Dining room
- Level: Main
- Area: 168 Square Feet
- Dimensions: 14x12
Family room
- Level: Lower
- Area: 592 Square Feet
- Dimensions: 37x16
Foyer
- Level: Main
- Area: 32 Square Feet
- Dimensions: 8x4
Kitchen
- Level: Main
- Area: 160 Square Feet
- Dimensions: 16x10
Laundry
- Level: Main
- Area: 64 Square Feet
- Dimensions: 8x8
Living room
- Level: Main
- Area: 180 Square Feet
- Dimensions: 15x12
Office
- Level: Main
- Area: 196 Square Feet
- Dimensions: 14x14
Storage
- Level: Lower
- Area: 182 Square Feet
- Dimensions: 14x13
Heating
- Forced Air
Cooling
- Central Air
Appliances
- Included: Dishwasher, Disposal, Dryer, Gas Water Heater, Microwave, Range, Refrigerator, Stainless Steel Appliance(s), Washer, Water Softener Owned
- Laundry: Laundry Room, Main Level, Sink
Features
- Basement: Block,Daylight,Finished,Full,Storage Space,Walk-Out Access
- Number of fireplaces: 1
- Fireplace features: Double Sided, Gas
Interior area
- Total structure area: 3,600
- Total interior livable area: 3,200 sqft
- Finished area above ground: 2,400
- Finished area below ground: 800
Property
Parking
- Total spaces: 2
- Parking features: Attached, Concrete, Garage Door Opener, Storage
- Attached garage spaces: 2
- Has uncovered spaces: Yes
- Details: Garage Dimensions (22x20), Garage Door Height (7), Garage Door Width (16)
Accessibility
- Accessibility features: None
Features
- Levels: Two
- Stories: 2
- Patio & porch: Deck
- Fencing: Full
Lot
- Size: 6,969 Square Feet
- Dimensions: 110 x 65
- Features: Near Public Transit, Irregular Lot, Property Adjoins Public Land, Tree Coverage - Medium
Details
- Additional structures: Storage Shed
- Foundation area: 1200
- Parcel number: 1711721310003
- Zoning description: Residential-Single Family
Construction
Type & style
- Home type: SingleFamily
- Property subtype: Single Family
Materials
- Block, Frame
- Roof: Age 8 Years or Less,Architectural Shingle,Asphalt,Pitched
Condition
- New construction: No
- Year built: 1998
Utilities & green energy
- Electric: Circuit Breakers
- Gas: Natural Gas
- Sewer: City Sewer/Connected
- Water: City Water/Connected
Community & HOA
Community
- Subdivision: Rgt St Louis Park
HOA
- Has HOA: No
Location
- Region: Saint Louis Park
Financial & listing details
- Price per square foot: $209/sqft
- Tax assessed value: $616,600
- Annual tax amount: $8,934
- Date on market: 7/9/2026
- Road surface type: Paved
Estimated market value
$662,100
$629,000 - $695,000
$3,892/mo
Price history
| Date | Event | Price |
|---|---|---|
| 7/9/2026 | Listed for sale | $669,900+70%$209/sqft |
Source:  NorthstarMLS as distributed by MLS GRID #7106476 Report a problem NorthstarMLS as distributed by MLS GRID #7106476 Report a problem | ||
| 8/28/2015 | Sold | $394,100-1.5%$123/sqft |
Source: NorthstarMLS as distributed by MLS GRID #4613120 Report a problem | ||
| 7/23/2015 | Pending sale | $399,900$125/sqft |
Source: RE/MAX Results #4613120 Report a problem | ||
| 7/9/2015 | Price change | $399,900-5.9%$125/sqft |
Source: RE/MAX Results #4613120 Report a problem | ||
| 6/19/2015 | Listed for sale | $424,900+4.9%$133/sqft |
Source: RE/MAX Results #4613120 Report a problem | ||
| 8/2/2004 | Sold | $405,000$127/sqft |
Source: Public Record Report a problem | ||
Public tax history
| Year | Property taxes | Tax assessment |
|---|---|---|
| 2025 | $6,477 -18.1% | $616,600 +0.8% |
| 2024 | $7,912 -0.1% | $611,500 +6% |
| 2023 | $7,923 +12.5% | $576,700 +0.1% |
| 2022 | $7,045 +2.3% | $576,000 +10.5% |
| 2021 | $6,885 -5.7% | $521,300 +1.1% |
| 2020 | $7,297 +6% | $515,500 -1.4% |
| 2019 | $6,885 -5.7% | $522,800 +12.7% |
| 2018 | $7,297 +7.1% | $463,900 +5% |
| 2017 | $6,811 +7.1% | $441,800 +2.5% |
| 2016 | $6,356 -1.2% | $430,900 +18.5% |
| 2015 | $6,433 +16.3% | $363,500 +1.4% |
| 2014 | $5,533 +3.2% | $358,500 |
| 2013 | $5,363 -9.9% | $358,500 -10.8% |
| 2012 | $5,955 +7.1% | $402,000 |
| 2011 | $5,561 +8.8% | $402,000 |
| 2010 | $5,111 -2.4% | $402,000 -4.4% |
| 2009 | $5,235 +0.1% | $420,600 +1.3% |
| 2006 | $5,228 +5.3% | $415,200 +10.3% |
| 2005 | $4,963 +10.1% | $376,300 +15% |
| 2004 | $4,508 +9.3% | $327,300 +12% |
| 2002 | $4,124 -36.2% | $292,300 |
| 2001 | $6,461 | -- |
Find assessor info on the county website
Monthly payment
Est. payment
Payment breakdown
Explore the cost of this home by adjusting the details. Changes won't be saved.Climate risks
Neighborhood: Oak Hill
Nearby schools
GreatSchools rating
- 7/10Aquila Elementary SchoolGrades: K-5Distance: 0.8 mi
- 5/10St. Louis Park Middle SchoolGrades: 6-8Distance: 1.7 mi
- 8/10St. Louis Park Senior High SchoolGrades: 9-12Distance: 0.7 mi
- $265,0002 bd1 ba1k sqft3541 Pennsylvania Ave S, Saint Louis Park, MN 55426Off Market
- $354,4003 bd2 ba1.6k sqft3537 Pennsylvania Ave S, Saint Louis Park, MN 55426Off Market
- $392,0004 bd2 ba1.7k sqft3533 Pennsylvania Ave S, Saint Louis Park, MN 55426Sold
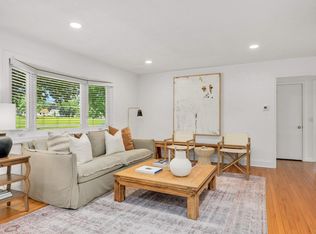
- $315,9002 bd1 ba1k sqft3529 Pennsylvania Ave S, Saint Louis Park, MN 55426Off Market
- $357,100-- bd-- ba-- sqft7400 Walker St, Saint Louis Park, MN 55426Off Market
- $412,0003 bd2 ba1.7k sqft3521 Pennsylvania Ave S, Saint Louis Park, MN 55426Sold
- $--1 bd1 ba550 sqft3600 Pennsylvania Ave S #1, Minneapolis, MN 55426Off Market
- $--2 bd1 ba700 sqft3600 Pennsylvania Ave S #3, Minneapolis, MN 55426Off Market
A local agent can set up tours, give advice and negotiate with sellers.
Similar homes
- $675,0004 bd3 ba2.3k sqft5320 Maddox Ln, Edina, MN 55436For Sale
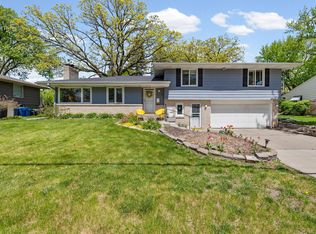
 MLS ID #7098394, Joshua Pettersen, Pemberton RE. NorthstarMLS as distributed by MLS GRID
 - $525,0004 bd3 ba1.9k sqft9435 W 14th St, Minneapolis, MN 55426For Sale
 MLS ID #7100113, Jonathan Severson, Real Broker, LLC. NorthstarMLS as distributed by MLS GRID
 - $675,0005 bd4 ba3.7k sqft13345 54th Ave N, Plymouth, MN 55442For Sale
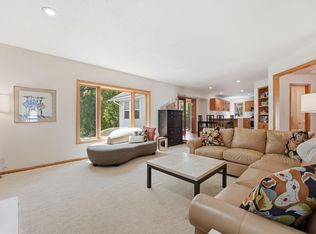 MLS ID #7110670, Regan Y Englund, Keller Williams Classic Rlty NW. NorthstarMLS as distributed by MLS GRID
 - $649,9004 bd4 ba3.3k sqft17515 Bay Ln, Wayzata, MN 55391For Sale
 MLS ID #7100069, Julia Distel, RE/MAX Results. NorthstarMLS as distributed by MLS GRID
 - $575,0004 bd3 ba2k sqft2900 Webster Ave S, Saint Louis Park, MN 55416For SaleMLS ID #7084064, Michelle Doerrler GRI, Coldwell Banker Realty. NorthstarMLS as distributed by MLS GRID
- $675,0006 bd3 ba3.2k sqft16633 Temple Dr N, Minnetonka, MN 55345For SaleMLS ID #7079847, Tara M Robertson, RE/MAX Results. NorthstarMLS as distributed by MLS GRID
- $799,9005 bd4 ba3.5k sqft18477 Tristram Way, Eden Prairie, MN 55346For SaleMLS ID #7114879, Isaac Arthur Kuehn, DRG. NorthstarMLS as distributed by MLS GRID
- $675,0004 bd4 ba3.6k sqft4172 Cashell Gln, Eagan, MN 55122For SaleMLS ID #7048887, Emily Olson, Redfin Corporation. NorthstarMLS as distributed by MLS GRID
- $775,0006 bd4 ba3.8k sqft13426 Excelsior Blvd, Minnetonka, MN 55345For SaleMLS ID #7104328, Jessica Seidlitz, Edina Realty, Inc.. NorthstarMLS as distributed by MLS GRID
- $699,9005 bd4 ba3.5k sqft2719 Longacres Dr, Chanhassen, MN 55317For SaleMLS ID #7065873, Shannon Russo, Russo Realty LLC. NorthstarMLS as distributed by MLS GRID
- $600,0003 bd3 ba2.2k sqft4717 Glenwood Ave, Golden Valley, MN 55422For SaleMLS ID #7086921, Chris Bremner, eXp Realty. NorthstarMLS as distributed by MLS GRID
- $615,0006 bd4 ba3.4k sqft9535 Pineview Ln N, Maple Grove, MN 55369For SaleMLS ID #7071873, Bethany Nelson, Keller Williams Premier Realty Lake Minnetonka. NorthstarMLS as distributed by MLS GRID
- $625,0004 bd3 ba2.2k sqft18425 Harrogate Dr, Eden Prairie, MN 55346For SaleMLS ID #7106491, Syed S. Husain, Fish MLS Realty. NorthstarMLS as distributed by MLS GRID
- $550,0004 bd3 ba2k sqft14623 Orchard Rd, Minnetonka, MN 55345For SaleMLS ID #7092821, The Exceptional Home Team, Keller Williams Premier Realty Lake Minnetonka. NorthstarMLS as distributed by MLS GRID
- $628,9003 bd3 ba2.1k sqft14711 Woodruff Rd, Wayzata, MN 55391For SaleMLS ID #7089582, Todd M Anderson, River Town Realty of MN, INC. NorthstarMLS as distributed by MLS GRID
- $625,0004 bd4 ba2.6k sqft4929 W Ln, Minnetonka, MN 55345For SaleMLS ID #7085760, Ann M. Breuer, Real Broker, LLC. NorthstarMLS as distributed by MLS GRID
- $685,0004 bd3 ba3.2k sqft14831 Lac Lavon Dr, Burnsville, MN 55306For SaleMLS ID #7008391, Dennis A. Guldseth, Edina Realty, Inc.. NorthstarMLS as distributed by MLS GRID
- $618,0004 bd3 ba2.6k sqft4725 36th Ave S, Minneapolis, MN 55406For SaleMLS ID #7095130, Jennifer Rojer, Real Broker, LLC. NorthstarMLS as distributed by MLS GRID
- $750,0004 bd3 ba2.8k sqft7135 167th St E, Prior Lake, MN 55372For SaleMLS ID #7102359, Lisa M Ford, Edina Realty, Inc.. NorthstarMLS as distributed by MLS GRID
- $699,9004 bd4 ba3k sqft2109 Stone Creek Dr, Chanhassen, MN 55317For SaleMLS ID #7099843, Randy L Kellogg, Edina Realty, Inc.. NorthstarMLS as distributed by MLS GRID
