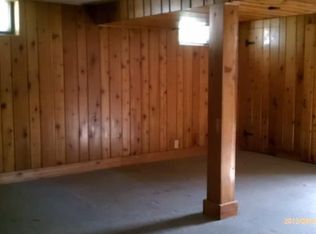
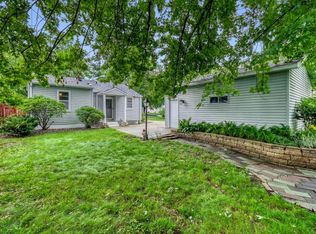
Beautifully renovated from top to bottom, this move-in-ready 3-bedroom, 2-bath, 1,700-square-foot home blends timeless vintage charm with fresh, modern updates. Sun-filled living spaces showcase beautifully refinished hardwood floors, fresh paint, and 16 new windows. The remodeled kitchen features soft-close cabinetry, under-cabinet lighting, a pantry, and stainless-steel appliances. The main-floor bath features a freshly glazed cast-iron tub and gorgeous vintage basket-weave tile, while the newly finished lower level offers a spacious family/flex room, a 12' x 10' bedroom, and a never-used ocean-inspired bath/laundry suite with a corner glass shower and matching LG washer and dryer. Major improvements include all-new mechanicals (furnace, A/C, and water heater), upgraded plumbing and electrical systems, an updated electrical panel, LED lighting, and energy-efficient appliances. Outside, enjoy a large, flat, fully fenced backyard with a new patio, raised garden bed, newly planted plum tree orchard, storage shed, and single car garage with a brand-new door, opener, and locking side entry. Every major update has been completed—simply move in and enjoy!
Pending
$425,000
7711 Division St, Saint Louis Park, MN 55426
3beds
1,752sqft
:
Get pre-qualified$2,701/mo
Single Family
Built in 1948
8,201 Square Feet Lot
$425,400 Zestimate®
$243/sqft
$-- HOA
What's special
- 7 days |
- 694 |
- 50 |
Likely to sell faster than
Zillow last checked:
Listing updated:
Listed by:
John D Gillen 952-564-7080,
Coldwell Banker Realty
Source: NorthstarMLS as distributed by MLS GRID,MLS#: 7108275
Facts & features
Interior
Bedrooms & bathrooms
- Bedrooms: 3
- Bathrooms: 2
- Full bathrooms: 1
- 3/4 bathrooms: 1
Bedroom
- Level: Main
- Area: 168 Square Feet
- Dimensions: 14x12
Bedroom 2
- Level: Main
- Area: 120 Square Feet
- Dimensions: 12x10
Bedroom 3
- Level: Lower
- Area: 120 Square Feet
- Dimensions: 12x10
Bathroom
- Level: Main
- Area: 70 Square Feet
- Dimensions: 10x7
Bathroom
- Level: Lower
- Area: 144 Square Feet
- Dimensions: 12x12
Dining room
- Level: Main
- Area: 88 Square Feet
- Dimensions: 11x8
Family room
- Level: Lower
- Area: 384 Square Feet
- Dimensions: 32x12
Kitchen
- Level: Main
- Area: 112 Square Feet
- Dimensions: 14x8
Laundry
- Level: Lower
Living room
- Level: Main
- Area: 216 Square Feet
- Dimensions: 12x18
Heating
- Forced Air
Cooling
- Central Air
Appliances
- Included: Dishwasher, Dryer, ENERGY STAR Qualified Appliances, Gas Water Heater, Microwave, Range, Refrigerator, Stainless Steel Appliance(s), Washer, Water Softener Owned
- Laundry: In Basement, Electric Dryer Hookup, Other, Sink, Washer Hookup
Features
- Basement: Block,Egress Window(s),Finished,Full
- Has fireplace: No
Interior area
- Total structure area: 1,800
- Total interior livable area: 1,752 sqft
- Finished area above ground: 900
- Finished area below ground: 852
Property
Parking
- Total spaces: 1
- Parking features: Attached, Asphalt, Garage Door Opener, No Int Access to Dwelling
- Attached garage spaces: 1
- Has uncovered spaces: Yes
- Details: Garage Door Height (7)
Accessibility
- Accessibility features: None
Features
- Levels: One
- Stories: 1
- Patio & porch: Patio
- Fencing: Chain Link,Full,Wire
Lot
- Size: 8,201 Square Feet
- Dimensions: 60 x 137
- Features: Tree Coverage - Medium
Details
- Additional structures: Storage Shed
- Foundation area: 900
- Parcel number: 2011721220116
- Zoning description: Residential-Single Family
Construction
Type & style
- Home type: SingleFamily
- Property subtype: Single Family
Materials
- Block
- Roof: Age Over 8 Years,Architectural Shingle,Asphalt
Condition
- New construction: No
- Year built: 1948
Utilities & green energy
- Electric: Circuit Breakers, 200+ Amp Service
- Gas: Natural Gas
- Sewer: City Sewer - In Street
- Water: City Water - In Street
Community & HOA
Community
- Subdivision: Rgt St Louis Park
HOA
- Has HOA: No
Location
- Region: Saint Louis Park
Financial & listing details
- Price per square foot: $243/sqft
- Tax assessed value: $297,000
- Annual tax amount: $4,004
- Date on market: 7/26/2026
- Cumulative days on market: 4 days
- Road surface type: Paved
Estimated market value
$425,400
$404,000 - $447,000
$2,221/mo
Price history
| Date | Event | Price |
|---|---|---|
| 8/3/2026 | Pending sale | $425,000$243/sqft |
Source:  NorthstarMLS as distributed by MLS GRID #7108275 Report a problem NorthstarMLS as distributed by MLS GRID #7108275 Report a problem | ||
| 7/30/2026 | Listed for sale | $425,000+304.8%$243/sqft |
Source: NorthstarMLS as distributed by MLS GRID #7108275 Report a problem | ||
| 10/2/2025 | Sold | $105,000+15.4%$60/sqft |
Source: Public Record Report a problem | ||
| 1/9/1996 | Sold | $91,000$52/sqft |
Source: Public Record Report a problem | ||
Public tax history
| Year | Property taxes | Tax assessment |
|---|---|---|
| 2025 | $3,772 +2.1% | $297,000 +3.3% |
| 2024 | $3,696 +3% | $287,400 |
| 2023 | $3,589 +10.9% | $287,400 +2.9% |
| 2022 | $3,237 +9.4% | $279,200 +9.7% |
| 2021 | $2,959 +3.9% | $254,400 +7.3% |
| 2020 | $2,849 -3.7% | $237,200 +7.2% |
| 2019 | $2,959 +3.9% | $221,300 +11.2% |
| 2018 | $2,849 +7.6% | $199,000 +7.7% |
| 2017 | $2,648 +10.3% | $184,700 +1.5% |
| 2016 | $2,400 -2% | $182,000 +3.1% |
| 2015 | $2,449 +0.4% | $176,600 +12.6% |
| 2014 | $2,440 +10% | $156,900 -5.5% |
| 2013 | $2,217 -9.4% | $166,000 -9.4% |
| 2012 | $2,448 +5% | $183,200 |
| 2011 | $2,331 +2% | $183,200 -6% |
| 2010 | $2,286 -2.4% | $194,900 -4.1% |
| 2009 | $2,342 +11.1% | $203,300 +10.6% |
| 2006 | $2,107 +11.2% | $183,800 +14.9% |
| 2005 | $1,895 +11.4% | $159,900 +15% |
| 2004 | $1,702 +10.7% | $139,100 +12% |
| 2002 | $1,538 -32.4% | $124,200 |
| 2001 | $2,275 | -- |
Find assessor info on the county website
Monthly payment
Est. payment
Payment breakdown
Explore the cost of this home by adjusting the details. Changes won't be saved.Climate risks
Neighborhood: South Oak Hill
Nearby schools
GreatSchools rating
- 7/10Aquila Elementary SchoolGrades: K-5Distance: 1 mi
- 5/10St. Louis Park Middle SchoolGrades: 6-8Distance: 2 mi
- 8/10St. Louis Park Senior High SchoolGrades: 9-12Distance: 1 mi
- $323,5002 bd2 ba1.5k sqft7705 Division St, Saint Louis Park, MN 55426Off Market
- $458,7004 bd2 ba1.6k sqft7717 Division St, Saint Louis Park, MN 55426Off Market
- $318,1003 bd1 ba1.3k sqft7701 Division St, Saint Louis Park, MN 55426Off Market
- $269,0002 bd1 ba1.1k sqft7718 Cambridge St, Saint Louis Park, MN 55426Off Market
- $535,6004 bd2 ba2.3k sqft7727 Division St, Saint Louis Park, MN 55426Off Market
- $395,5003 bd1 ba1.6k sqft7714 Cambridge St, Saint Louis Park, MN 55426Off Market
- $419,0004 bd2 ba1.8k sqft7720 Cambridge St, Saint Louis Park, MN 55426Off Market
- $362,2003 bd3 ba1.2k sqft7710 Lake St W, Saint Louis Park, MN 55426Off Market
A local agent can set up tours, give advice and negotiate with sellers.
Similar homes
- $365,0002 bd2 ba1.5k sqft3340 Utah Ave S, Saint Louis Park, MN 55426For Sale
 MLS ID #7034203, Rachel D Fredrickson, Exit Realty Nexus. NorthstarMLS as distributed by MLS GRID
 - $399,9903 bd2 ba1.3k sqft10909 Oak Knoll Ter S, Minnetonka, MN 55305For Sale
 MLS ID #7116343, Trenton J Hogg, Redfin Corporation. NorthstarMLS as distributed by MLS GRID
 - $419,9003 bd2 ba1.3k sqft8933 Wally St, Golden Valley, MN 55427For Sale
 MLS ID #7109098, Michael Altinsoy, National Realty Guild. NorthstarMLS as distributed by MLS GRID
 - $474,9003 bd3 ba1.9k sqft1310 Welcome Ave N, Golden Valley, MN 55422For Sale
 MLS ID #7111544, Katy Elise Powers, Redfin Corporation. NorthstarMLS as distributed by MLS GRID
 - $399,9003 bd2 ba1.5k sqft2513 Zenith Ave N, Golden Valley, MN 55422For SaleMLS ID #7117359, The Holmers Group, Keller Williams Premier Realty Lake Minnetonka. NorthstarMLS as distributed by MLS GRID
- $365,0002 bd1 ba1.3k sqft2704 Alabama Ave S, Saint Louis Park, MN 55416For SaleMLS ID #7119368, Sarah Showalter, Fazendin REALTORS. NorthstarMLS as distributed by MLS GRID
- $424,9993 bd3 ba1.9k sqft5640 23rd Ave S, Minneapolis, MN 55417For SaleMLS ID #7119436, Benjamin James Loonan, RE/MAX Advantage Plus. NorthstarMLS as distributed by MLS GRID
- $375,0003 bd2 ba1.8k sqft7220 Newton Ave S, Richfield, MN 55423For SaleMLS ID #7119933, Denise P. Sjoberg, Keller Williams Select Realty. NorthstarMLS as distributed by MLS GRID
- $450,0004 bd2 ba1.7k sqft4317 17th Ave S, Minneapolis, MN 55407For SaleMLS ID #7106446, Eric J Eickhof, Jason Mitchell Group. NorthstarMLS as distributed by MLS GRID
- $400,0003 bd2 ba2.2k sqft8137 16th Ave S, Bloomington, MN 55425For SaleMLS ID #7118809, Holz Real Estate Group, Keller Williams Select Realty. NorthstarMLS as distributed by MLS GRID
- $394,9003 bd1 ba1.4k sqft5657 Humboldt Ave S, Minneapolis, MN 55419For SaleMLS ID #7115072, Thomas B Lickteig, Coldwell Banker Realty - Lakes. NorthstarMLS as distributed by MLS GRID
- $399,9003 bd2 ba2k sqft3705 Abbott Ave N, Robbinsdale, MN 55422For SaleMLS ID #7114146, Thomas Hannigan, Real Estate Masters, Ltd.. NorthstarMLS as distributed by MLS GRID
- $399,9004 bd2 ba1.7k sqft1625 Flag Ave N, Golden Valley, MN 55427For SaleMLS ID #7114707, Heidi H Haaland, RE/MAX Results. NorthstarMLS as distributed by MLS GRID
- $599,9003 bd2 ba2.1k sqft5104 W 40th St, Minneapolis, MN 55416For SaleMLS ID #7079776, Jennifer McFadyen, Compass. NorthstarMLS as distributed by MLS GRID
- $399,0003 bd2 ba1.4k sqft4753 Burns Rd, Mound, MN 55364For SaleMLS ID #7114050, Sara R Melby, eXp Realty. NorthstarMLS as distributed by MLS GRID
- $424,9005 bd2 ba2.1k sqft4320 Culver Rd, Golden Valley, MN 55422For SaleMLS ID #7103460, Lauren Mae Robertson, Financially Free, LLC. NorthstarMLS as distributed by MLS GRID
- $375,0003 bd2 ba1.6k sqft2110 E 87th St, Bloomington, MN 55425For SaleMLS ID #7117618, Jennifer Diadoo, Real Broker, LLC. NorthstarMLS as distributed by MLS GRID
- $439,9003 bd2 ba1.6k sqft253 Washburn Ave N, Minneapolis, MN 55405For SaleMLS ID #7086531, Alexander D Boylan, eXp Realty. NorthstarMLS as distributed by MLS GRID
- $289,9003 bd2 ba1.1k sqft2724 Toledo Ave S, Saint Louis Park, MN 55416For SaleMLS ID #7117462, Kimberly Ekelund, Trenary Realty Group. NorthstarMLS as distributed by MLS GRID
- $400,0004 bd2 ba1.7k sqft9517 Clinton Ave S, Bloomington, MN 55420For SaleMLS ID #7100173, Megan Hoeben, RE/MAX Results. NorthstarMLS as distributed by MLS GRID
