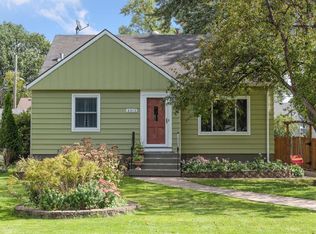
Discover this beautifully renovated South Minneapolis gem! This move in ready, 4 bedroom, 2 bath home is available for a quick close and is ideally located within walking distance of Minnehaha Parkway, Lake Nokomis, and all the shopping, dining, and recreation that South Minneapolis has to offer. The stunning, fully renovated kitchen features new stainless steel appliances, new cabinetry, and abundant natural light. The main level offers beautiful refinished hardwood floors in the two bedrooms along with new flooring throughout the remaining main living areas. Fresh interior and exterior paint give the home a bright, modern feel.
Retreat to the private upper level primary bedroom, complete with a spacious walk in closet offering plenty of storage. The newly finished lower level expands the living space with new carpeting, egress windows, a large family room, and a fourth bedroom, perfect for guests, a home office, or additional living space. Additional updates include a sewer line that was professionally relined in 2024, providing added peace of mind. With its extensive updates, thoughtful layout, and unbeatable location, this home is a must see!
Closed
Zillow last checked:
Listing updated:
Bought with:
Aaron Loechler
Premier Real Estate Services
Source: NorthstarMLS as distributed by MLS GRID,MLS#: 7106446
Price history
| Date | Event | Price |
|---|---|---|
| 9/25/2026 | Sold | $445,000-1.1%$255/sqft |
Source:  NorthstarMLS as distributed by MLS GRID #7106446 Report a problem NorthstarMLS as distributed by MLS GRID #7106446 Report a problem | ||
| 9/14/2026 | Pending sale | $450,000$258/sqft |
Source: NorthstarMLS as distributed by MLS GRID #7106446 Report a problem | ||
| 8/24/2026 | Listing removed | $450,000$258/sqft |
Source: NorthstarMLS as distributed by MLS GRID #7106446 Report a problem | ||
| 7/30/2026 | Listed for sale | $450,000+2.3%$258/sqft |
Source: NorthstarMLS as distributed by MLS GRID #7106446 Report a problem | ||
| 8/28/2024 | Listing removed | $2,800$2/sqft |
Source: Zillow Rentals Report a problem | ||
| 8/23/2024 | Listed for rent | $2,800$2/sqft |
Source: Zillow Rentals Report a problem | ||
| 8/20/2024 | Listing removed | -- |
Source: NorthstarMLS as distributed by MLS GRID #6544138 Report a problem | ||
| 7/16/2024 | Price change | $440,000-2.2%$252/sqft |
Source: NorthstarMLS as distributed by MLS GRID #6544138 Report a problem | ||
| 6/27/2024 | Price change | $450,000-2.2%$258/sqft |
Source: NorthstarMLS as distributed by MLS GRID #6544138 Report a problem | ||
| 5/29/2024 | Listed for sale | $459,900+2.2%$264/sqft |
Source: NorthstarMLS as distributed by MLS GRID #6544138 Report a problem | ||
| 3/25/2024 | Listing removed | -- |
Source: NorthstarMLS as distributed by MLS GRID #6479171 Report a problem | ||
| 2/26/2024 | Price change | $450,000-5.2%$258/sqft |
Source: NorthstarMLS as distributed by MLS GRID #6479171 Report a problem | ||
| 2/2/2024 | Listed for sale | $474,900+43.9%$272/sqft |
Source: NorthstarMLS as distributed by MLS GRID #6479171 Report a problem | ||
| 7/25/2023 | Sold | $330,000+0%$189/sqft |
Source: NorthstarMLS as distributed by MLS GRID #6379727 Report a problem | ||
| 6/20/2023 | Pending sale | $329,900$189/sqft |
Source: NorthstarMLS as distributed by MLS GRID #6379727 Report a problem | ||
| 6/13/2023 | Listed for sale | $329,900$189/sqft |
Source: NorthstarMLS as distributed by MLS GRID #6379727 Report a problem | ||
Get a cash offer in 3 minutes
Find out how much your home could sell for in as little as 3 minutes with a no-obligation cash offer.
Estimated market value
$445,600
