Skip main navigation
Closed
  • $365,000

    4312 18th Ave S, Minneapolis, MN 55407

    3beds
    1,143sqft
    Single Family
    Built in 1950
    6,098 Square Feet Lot
    $349,900 Zestimate®
    $319/sqft
    $2,306 Estimated rent

    Home value

    $349,900

    $332,000 - $367,000

    $2,306/mo

    Zestimate® history
    Loading
    Loading...

    Owner options

    List your home for rent

    $2,306/mo

    Rent Zestimate®

    Find your next renter with Zillow Rental Manager. Plus, with online applications, you can quickly screen prospective tenants – for free.

    Learn more

    $2,306/mo

    Rent Zestimate®

    Refinance and save

    $2,308/mo

    Est. payment

    Refinancing to a lower rate could help reduce your monthly payments and save thousands over the life of the loan.

    See today's rates

    $2,308/mo

    Est. payment

    Explore your selling options

    Work with a Zillow partner agent

    Leverage their expertise and Zillow's premium Showcase listings to get your home seen by more buyers.

    Get started

    List with your own agent

    Get your home in front of millions of buyers by listing it on Zillow.

    Learn how to do it

    Sell it yourself

    Take full control of how buyers see your home on Zillow by listing For Sale by Owner (FSBO).

    List your home

    What's special

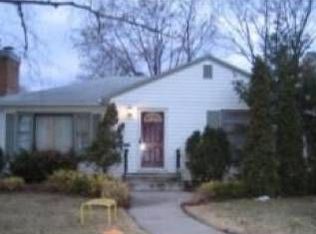
    Adorable move-in-ready 1950’s home located in the Northrop neighborhood of South Minneapolis, convenient to restaurants, coffee, groceries and trails. Major updates include a new roof (2024), new siding (2025), and newer furnace and A/C (2022). Updated lighting, new carpet and freshly painted (2026). Inviting living room filled with natural light from the bay window, offering sunrise views, and a convenient foyer with a coat closet. Hardwood floors throughout the living room, dining and main floor bedrooms. Timeless slate tile anchors the kitchen, while original retro tile brings vintage charm to the bathroom. Updated kitchen with newer stainless steel appliances, including refrigerator and gas stove (2020), and dishwasher (2022). The side screened porch expands the living space during warmer months, with a fully fenced backyard, and detached 1-car garage. The finished half story (2017) adds a spacious third bedroom with built-in shelves and brand new carpet (2026). The lower level features a versatile flex space with vinyl flooring and painted rafters and walls, ideal for a family room, exercise area, playroom, hobbies, or storage. A separate laundry area includes a utility sink, workshop space, and additional storage. Blocks from Minnehaha Creek trail, Lake Hiawatha Park, and Lake Nokomis. Walkable to ie Italian Eatery, Grand Ole Creamery, Hamburguesas El Gordo, and Lunds on Cedar Avenue. Short drive to Minnehaha Falls. Easy access to Hwy 77 and 35W. Ready to move in and enjoy. Welcome home to 4312 18th Avenue South!

    Zillow last checked:

    Listing updated:

    Listed by:

    Lindsey R Ronning 612-275-5594,

    Keller Williams Realty Integrity,

    Christopher Stewart 612-270-1200

    Bought with:

    Jonathan L Sells

    Edina Realty, Inc.

    Source: NorthstarMLS as distributed by MLS GRID,MLS#: 7080659MLS Logo

    Facts & features

    Interior

    Bedrooms & bathrooms
    • Bedrooms: 3
    • Bathrooms: 1
    • Full bathrooms: 1
    Bedroom
    • Level: Main
    • Area: 121 Square Feet
    • Dimensions: 11 x 11
    Bedroom 2
    • Level: Main
    • Area: 99 Square Feet
    • Dimensions: 11 x 9
    Bedroom 3
    • Level: Upper
    • Area: 247 Square Feet
    • Dimensions: 19 x 13
    Dining room
    • Level: Main
    • Area: 96 Square Feet
    • Dimensions: 12 x 8
    Flex room
    • Level: Lower
    • Area: 210 Square Feet
    • Dimensions: 21 x 10
    Kitchen
    • Level: Main
    • Area: 99 Square Feet
    • Dimensions: 11 x 9
    Laundry
    • Level: Lower
    • Area: 168 Square Feet
    • Dimensions: 14 x 12
    Living room
    • Level: Main
    • Area: 216 Square Feet
    • Dimensions: 18 x 12
    Screened porch
    • Level: Main
    • Area: 128 Square Feet
    • Dimensions: 16 x 8
    Workshop
    • Level: Lower
    • Area: 126 Square Feet
    • Dimensions: 14 x 9
    Heating
    • Forced Air
    Cooling
    • Central Air
    Appliances
    • Included: Dishwasher, Dryer, Gas Water Heater, Range, Refrigerator, Stainless Steel Appliance(s), Washer
    • Laundry: Gas Dryer Hookup, Lower Level, Sink, Washer Hookup
    Features
    • Basement: Block,Daylight,Full,Storage Space,Unfinished
    • Has fireplace: No
    Interior area
    • Total structure area: 2,366
    • Total interior livable area: 1,143 sqft
    • Finished area above ground: 1,143
    • Finished area below ground: 0

    Property

    Parking
    • Total spaces: 1
    • Parking features: Detached Garage, Concrete, Garage Door Opener
    • Garage spaces: 1
    • Has uncovered spaces: Yes
    • Details: Garage Dimensions (20 x 15)
    Accessibility
    • Accessibility features: None
    Features
    • Levels: One and One Half
    • Stories: 1.5
    • Patio & porch: Covered, Screened, Side Porch
    • Fencing: Chain Link,Full
    Lot
    • Size: 6,098 Square Feet
    • Dimensions: 50 x 122
    • Features: Near Public Transit, Tree Coverage - Light
    Details
    • Foundation area: 857
    • Parcel number: 1102824410059
    • Zoning description: Residential-Single Family

    Construction

    Type & style
    • Home type: SingleFamily
    • Property subtype: Single Family
    Materials
    • Block, Concrete
    • Roof: Age 8 Years or Less,Asphalt,Pitched
    Condition
    • New construction: No
    • Year built: 1950

    Utilities & green energy

    • Electric: Circuit Breakers, 100 Amp Service, Power Company: Xcel Energy
    • Gas: Natural Gas
    • Sewer: City Sewer/Connected
    • Water: City Water/Connected

    Community & HOA

    Community
    • Subdivision: Melbys Add
    HOA
    • Has HOA: No
    Location
    • Region: Minneapolis

    Financial & listing details

    • Price per square foot: $319/sqft
    • Tax assessed value: $321,400
    • Annual tax amount: $4,710
    • Date on market: 6/23/2026
    • Cumulative days on market: 6 days
    • Road surface type: Paved

    Price history

    DateEventPrice
    7/15/2026Sold$365,000+12.3%$319/sqft
    Source: NorthstarMLS as distributed by MLS GRID #7080659 Report a problem
    7/1/2026Pending sale$325,000$284/sqft
    Source: NorthstarMLS as distributed by MLS GRID #7080659 Report a problem
    6/25/2026Listed for sale$325,000+85.7%$284/sqft
    Source: NorthstarMLS as distributed by MLS GRID #7080659 Report a problem
    1/18/2017Sold$175,000$153/sqft
    Source: Public Record Report a problem

    Public tax history

    YearProperty taxesTax assessment
    2025$4,442 +15.1%$321,400 +1.7%
    2024$3,858 +1.3%$316,000 +3.6%
    2023$3,808 +3.8%$305,000 +2%
    2022$3,669 +9.9%$299,000 +8.3%
    2021$3,339 -7.7%$276,000 +5.5%
    2020$3,618 +8.3%$261,500
    2019$3,339 -7.7%$261,500 +5%
    2018$3,618 +8.2%$249,000 +28.7%
    2017$3,343 +23.2%$193,500 +7.5%
    2016$2,714 +5.6%$180,000
    2015$2,571 -4.7%$180,000 +5%
    2014$2,697 -6.6%$171,500 -4.5%
    2013$2,889 -0.4%$179,500 -2.4%
    2012$2,901 +1.4%$184,000
    2011$2,861 +11%$184,000 -3.5%
    2010$2,577 -1.2%$190,700
    2009$2,608 +13%$190,700 +6.8%
    2006$2,309 +11.3%$178,500 +14.9%
    2005$2,074 +9.4%$155,300 +15%
    2004$1,896 +12.6%$135,100 +11.9%
    2002$1,683 -53.5%$120,700
    2001$3,619 --
    Find assessor info on the county website

    Neighborhood: Northrup

    Nearby schools

    GreatSchools rating
    Get a cash offer in 3 minutes
    Find out how much your home could sell for in as little as 3 minutes with a no-obligation cash offer.
    Estimated market value
    $349,900
    Get a cash offer in 3 minutes
    Find out how much your home could sell for in as little as 3 minutes with a no-obligation cash offer.
    Estimated market value
    $349,900