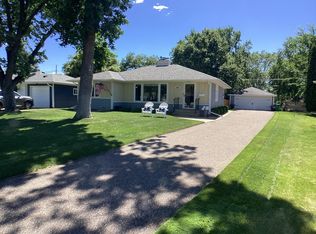
Completely reimagined from the studs out, this stunning renovation is ideally located on the border of the highly sought-after Texa Tonka and Oak Hill neighborhoods of Saint Louis Park. Upon completion, this beautifully designed home will feature 4 bedrooms, 3 bathrooms, and a luxurious owner's suite complete with a spa-inspired private bath and dual closets.
Every detail has been thoughtfully updated, including all-new windows, siding, flooring, walls, plumbing, electrical, HVAC, and appliances, offering the comfort, efficiency, and peace of mind of a brand-new home. The open-concept floor plan is designed for today's lifestyle, blending exceptional craftsmanship with stylish, modern finishes throughout.
Enjoy an unbeatable location just minutes from parks, trails, restaurants, shopping, and convenient access to downtown Minneapolis and the West End. This is a rare opportunity to own a like-new home in one of Saint Louis Park's most desirable neighborhoods.
Active
$509,000
3031 Sumter Ave S, Saint Louis Park, MN 55426
4beds
2,411sqft
:
Get pre-qualified$3,167/mo
Single Family
Built in 1955
6,969 Square Feet Lot
$504,400 Zestimate®
$211/sqft
$-- HOA
What's special
- 7 days |
- 565 |
- 19 |
Likely to sell faster than
Zillow last checked:
Listing updated:
Listed by:
Jesse A Hendricks 612-735-2729,
Edina Realty, Inc.
Source: NorthstarMLS as distributed by MLS GRID,MLS#: 7097272
Facts & features
Interior
Bedrooms & bathrooms
- Bedrooms: 4
- Bathrooms: 3
- Full bathrooms: 2
- 3/4 bathrooms: 1
Bedroom
- Level: Main
- Area: 182 Square Feet
- Dimensions: 14 x 13
Bedroom 2
- Level: Main
- Area: 110 Square Feet
- Dimensions: 11 x 10
Bedroom 3
- Level: Lower
- Area: 143 Square Feet
- Dimensions: 13 x 11
Bedroom 4
- Level: Lower
- Area: 110 Square Feet
- Dimensions: 11 x 10
Family room
- Level: Lower
- Area: 361 Square Feet
- Dimensions: 19 x 19
Flex room
- Level: Lower
- Area: 169 Square Feet
- Dimensions: 13 x 13
Kitchen
- Level: Main
- Area: 225 Square Feet
- Dimensions: 15 x 15
Living room
- Level: Main
- Area: 400 Square Feet
- Dimensions: 20 x 20
Heating
- Forced Air
Cooling
- Central Air
Appliances
- Included: Dishwasher, Range, Refrigerator
Features
- Basement: Finished
- Has fireplace: No
Interior area
- Total structure area: 2,454
- Total interior livable area: 2,411 sqft
- Finished area above ground: 1,227
- Finished area below ground: 1,184
Property
Parking
- Total spaces: 1
- Parking features: Detached Garage
- Garage spaces: 1
- Details: Garage Dimensions (23 x 11)
Accessibility
- Accessibility features: None
Features
- Levels: One
- Stories: 1
Lot
- Size: 6,969 Square Feet
- Dimensions: 51 x 133
Details
- Foundation area: 1227
- Parcel number: 1711721220009
- Zoning description: Residential-Single Family
Construction
Type & style
- Home type: SingleFamily
- Property subtype: Single Family
Condition
- New construction: No
- Year built: 1955
Utilities & green energy
- Gas: Natural Gas
- Sewer: City Sewer/Connected
- Water: City Water/Connected
Community & HOA
HOA
- Has HOA: No
Location
- Region: Saint Louis Park
Financial & listing details
- Price per square foot: $211/sqft
- Tax assessed value: $297,000
- Annual tax amount: $4,122
- Date on market: 7/21/2026
Estimated market value
$504,400
$479,000 - $530,000
$2,350/mo
Price history
| Date | Event | Price |
|---|---|---|
| 7/23/2026 | Listed for sale | $509,000+112.1%$211/sqft |
Source:  NorthstarMLS as distributed by MLS GRID #7097272 Report a problem NorthstarMLS as distributed by MLS GRID #7097272 Report a problem | ||
| 3/24/2026 | Sold | $240,000$100/sqft |
Source: Public Record Report a problem | ||
Public tax history
| Year | Property taxes | Tax assessment |
|---|---|---|
| 2025 | $4,122 +2.9% | $297,000 +1.1% |
| 2024 | $4,005 -4.2% | $293,700 -2.3% |
| 2023 | $4,180 +9.3% | $300,500 -3.9% |
| 2022 | $3,825 +14.7% | $312,700 +9.5% |
| 2021 | $3,335 -2.5% | $285,600 +13.6% |
| 2020 | $3,419 +2.5% | $251,400 +1.7% |
| 2019 | $3,335 -2.5% | $247,300 +10.6% |
| 2018 | $3,419 +13.3% | $223,600 +17.8% |
| 2017 | $3,018 +10.5% | $189,800 +5.9% |
| 2016 | $2,731 +13.5% | $179,300 +2.2% |
| 2015 | $2,406 -0.7% | $175,500 +5.4% |
| 2014 | $2,421 +6.3% | $166,500 -1.9% |
| 2013 | $2,277 -13.2% | $169,700 -12.6% |
| 2012 | $2,625 +7.7% | $194,200 +2% |
| 2011 | $2,438 +3.2% | $190,400 -5% |
| 2010 | $2,363 -3.7% | $200,500 -5.3% |
| 2009 | $2,453 +8.4% | $211,700 +8.3% |
| 2006 | $2,263 +9.4% | $195,400 +13.5% |
| 2005 | $2,070 +11.2% | $172,200 +15% |
| 2004 | $1,861 -4% | $149,800 +12% |
| 2002 | $1,938 -29.9% | $133,800 |
| 2001 | $2,765 | -- |
Find assessor info on the county website
Monthly payment
Est. payment
Payment breakdown
Explore the cost of this home by adjusting the details. Changes won't be saved.Climate risks
Neighborhood: Oak Hill
Nearby schools
GreatSchools rating
- 7/10Aquila Elementary SchoolGrades: K-5Distance: 0.4 mi
- 5/10St. Louis Park Middle SchoolGrades: 6-8Distance: 1 mi
- 8/10St. Louis Park Senior High SchoolGrades: 9-12Distance: 0.9 mi
- $444,3004 bd2 ba2.2k sqft3035 Sumter Ave S, Saint Louis Park, MN 55426Off Market

- $336,5003 bd2 ba964 sqft3025 Sumter Ave S, Saint Louis Park, MN 55426Off Market
- $413,6004 bd2 ba1k sqft3041 Sumter Ave S, Saint Louis Park, MN 55426Off Market
- $424,8003 bd2 ba1.8k sqft3021 Sumter Ave S, Saint Louis Park, MN 55426Off Market
- $352,2003 bd2 ba1.1k sqft3036 Rhode Island Ave S, Saint Louis Park, MN 55426Off Market
- $388,4002 bd2 ba1k sqft3030 Rhode Island Ave S, Saint Louis Park, MN 55426Off Market
- $---- bd-- ba-- sqft3030 Rhode Island Ave S, Minneapolis, MN 55426Off Market
- $469,0003 bd2 ba2.2k sqft3049 Sumter Ave S, Saint Louis Park, MN 55426Sold
A local agent can set up tours, give advice and negotiate with sellers.
Similar homes
- $498,0004 bd3 ba2.3k sqft3229 Texas Ave S, Saint Louis Park, MN 55426For Sale

 MLS ID #7091952, Tribhuvan Balbhadr, Bridge Realty, LLC. NorthstarMLS as distributed by MLS GRID
 - $--4 bd2 ba1.5k sqft3149 Nevada Ave S, Saint Louis Park, MN 55426Auction
 Auction.com 2
 - $539,9004 bd2 ba2.2k sqft2600 Aquila Ave S, Saint Louis Park, MN 55426For Sale
 MLS ID #7108253, David J. Schultz, National Realty Guild. NorthstarMLS as distributed by MLS GRID
 - $475,0003 bd2 ba1.5k sqft2940 Sumter Ave S, Saint Louis Park, MN 55426For Sale
 MLS ID #7104720, Jontae Joseph Washington, DRG. NorthstarMLS as distributed by MLS GRID
 - $529,9004 bd3 ba2k sqft3370 Library Ln, Saint Louis Park, MN 55426For SaleMLS ID #7108146, Mark C. Fearing, Coldwell Banker Realty. NorthstarMLS as distributed by MLS GRID
- $500,0003 bd2 ba2.5k sqft9100 Club Rd, Saint Louis Park, MN 55426For SaleMLS ID #7108854, Benjamin W Johnson, Keller Williams Realty Integrity Lakes. NorthstarMLS as distributed by MLS GRID
- $425,0003 bd3 ba2.1k sqft7930 W 26th St, Minneapolis, MN 55426For SaleMLS ID #7111072, Joshua Nelson, Keller Williams Classic Rlty NW. NorthstarMLS as distributed by MLS GRID
- $450,0004 bd2 ba1.4k sqft2930 Texa Tonka Ave, Saint Louis Park, MN 55426For SaleMLS ID #7091257, Benjamin Troxel, JPW Realty. NorthstarMLS as distributed by MLS GRID
- $525,0004 bd3 ba1.9k sqft9435 W 14th St, Minneapolis, MN 55426For SaleMLS ID #7100113, Jonathan Severson, Real Broker, LLC. NorthstarMLS as distributed by MLS GRID
- $449,9003 bd3 ba2.4k sqft2940 Maryland Ave S, Saint Louis Park, MN 55426For SaleMLS ID #7101245, Brooks Borrell, Compass. NorthstarMLS as distributed by MLS GRID
- $425,0004 bd2 ba2.3k sqft6524 Minnetonka Blvd, Saint Louis Park, MN 55426For SaleMLS ID #7109283, April Ranallo, Bridge Realty, LLC. NorthstarMLS as distributed by MLS GRID
- $440,0004 bd2 ba1.7k sqft2729 Hampshire Ave S, Saint Louis Park, MN 55426For SaleMLS ID #7097965, Joshua Pettersen, Pemberton RE. NorthstarMLS as distributed by MLS GRID
- $374,0004 bd2 ba1.6k sqft3059 Utah Ave S, Saint Louis Park, MN 55426For SaleMLS ID #7053824, Daniel Tillman, Coldwell Banker Realty. NorthstarMLS as distributed by MLS GRID
- $420,0004 bd2 ba1.5k sqft2913 Florida Ave S, Saint Louis Park, MN 55426For SaleMLS ID #7091935, Christopher Rose, Keller Williams Select Realty. NorthstarMLS as distributed by MLS GRID
- $550,0004 bd3 ba2.1k sqft2854 Alabama Ave S, Saint Louis Park, MN 55416For SaleMLS ID #6825974, AJ Pettersen, Pemberton RE. NorthstarMLS as distributed by MLS GRID
- $--2 bd3 ba1.3k sqft4104 Salem Ave S, Saint Louis Park, MN 55416AuctionAuction.com 2
- $415,0003 bd1 ba1.7k sqft2641 Kentucky Ave S, Saint Louis Park, MN 55426For SaleMLS ID #7094985, Nick Mansur, Keller Williams Realty Integrity Lakes. NorthstarMLS as distributed by MLS GRID
- $465,0003 bd2 ba1.4k sqft1660 Melrose Ave, Minneapolis, MN 55426For SaleMLS ID #7101981, Traci J Peterson, Edina Realty, Inc.. NorthstarMLS as distributed by MLS GRID
- $415,0003 bd2 ba1.5k sqft2531 Pennsylvania Ave S, Saint Louis Park, MN 55426For Sale By Owner
- $475,0005 bd2 ba1.9k sqft2748 Colorado Ave S, Saint Louis Park, MN 55416For SaleMLS ID #7094816, Joshua Pettersen, Pemberton RE. NorthstarMLS as distributed by MLS GRID
