A truly unique opportunity nestled in the heart of St. Louis Park. This spacious and versatile home offers usable space including a walkout lower level and expansive covered porch perfect for entertaining, relaxing or enjoying Minnesota's changing seasons. Multiple gathering spaces, a generous living room with main level living. You'll enjoy convenient access to parks, shopping, restaurants and major highways. Whether you're looking for room to grow, space to host or simply a place to call home, this property delivers exceptional value and endless possibilities.
Active
Price cut: $14K (7/31)
$484,000
3229 Texas Ave S, Saint Louis Park, MN 55426
4beds
2,352sqft
:
Get pre-qualified$3,009/mo
Single Family
Built in 1953
6,534 Square Feet Lot
$482,300 Zestimate®
$206/sqft
$-- HOA
What's special
- 56 days |
- 916 |
- 25 |
Zillow last checked:
Listing updated:
Listed by:
Tribhuvan Balbhadr 952-564-9961,
Bridge Realty, LLC
Source: NorthstarMLS as distributed by MLS GRID,MLS#: 7091952
Facts & features
Interior
Bedrooms & bathrooms
- Bedrooms: 4
- Bathrooms: 3
- Full bathrooms: 3
Bedroom
- Level: Main
- Area: 168 Square Feet
- Dimensions: 14x12
Bedroom 2
- Level: Main
- Area: 42 Square Feet
- Dimensions: 7x6
Bedroom 3
- Level: Upper
- Area: 276 Square Feet
- Dimensions: 23x12
Bedroom 4
- Level: Basement
- Area: 150 Square Feet
- Dimensions: 15x10
Bathroom
- Level: Main
- Area: 42 Square Feet
- Dimensions: 7x6
Bathroom
- Level: Upper
- Area: 66 Square Feet
- Dimensions: 11x6
Bathroom
- Level: Basement
- Area: 35 Square Feet
- Dimensions: 7x5
Dining room
- Level: Main
- Area: 117 Square Feet
- Dimensions: 13x9
Family room
- Level: Basement
- Area: 360 Square Feet
- Dimensions: 24x15
Flex room
- Level: Main
- Area: 153 Square Feet
- Dimensions: 17x9
Kitchen
- Level: Main
- Area: 126 Square Feet
- Dimensions: 14x9
Living room
- Level: Main
- Area: 238 Square Feet
- Dimensions: 17x14
Office
- Level: Upper
- Area: 81 Square Feet
- Dimensions: 9x9
Porch
- Level: Basement
- Area: 420 Square Feet
- Dimensions: 21x20
Heating
- Forced Air
Cooling
- Central Air
Appliances
- Included: Chandelier, Dishwasher, Disposal, Double Oven, Dryer, Range, Refrigerator, Washer
- Laundry: In Basement
Features
- Basement: Finished,Walk-Out Access
- Has fireplace: No
Interior area
- Total structure area: 2,352
- Total interior livable area: 2,352 sqft
- Finished area above ground: 1,387
- Finished area below ground: 965
Property
Parking
- Total spaces: 2
- Parking features: Detached Garage, Garage Door Opener, Guest, Storage
- Garage spaces: 2
- Has uncovered spaces: Yes
Accessibility
- Accessibility features: None
Features
- Levels: More Than 2 Stories
- Patio & porch: Rear Porch
- Pool features: None
- Fencing: Chain Link
Lot
- Size: 6,534 Square Feet
- Dimensions: 130 x 50
- Features: Near Public Transit
Details
- Additional structures: Garage(s), Storage Shed
- Foundation area: 804
- Parcel number: 1711721230020
- Zoning description: Residential-Single Family
Construction
Type & style
- Home type: SingleFamily
- Property subtype: Single Family
Materials
- Block, Brick
- Roof: Age 8 Years or Less,Asphalt
Condition
- New construction: No
- Year built: 1953
Utilities & green energy
- Electric: 100 Amp Service, Power Company: Xcel Energy
- Gas: Electric, Natural Gas
- Sewer: City Sewer/Connected, City Sewer - In Street
- Water: City Water/Connected, City Water - In Street
Community & HOA
Community
- Subdivision: St Louis Park
HOA
- Has HOA: No
Location
- Region: Saint Louis Park
Financial & listing details
- Price per square foot: $206/sqft
- Tax assessed value: $402,100
- Annual tax amount: $5,634
- Date on market: 6/12/2026
Estimated market value
$482,300
$458,000 - $506,000
$3,236/mo
Price history
| Date | Event | Price |
|---|---|---|
| 7/31/2026 | Price change | $484,000-2.8%$206/sqft |
Source:  NorthstarMLS as distributed by MLS GRID #7091952 Report a problem NorthstarMLS as distributed by MLS GRID #7091952 Report a problem | ||
| 7/17/2026 | Price change | $498,000-4.2%$212/sqft |
Source: NorthstarMLS as distributed by MLS GRID #7091952 Report a problem | ||
| 7/10/2026 | Price change | $520,000-4.9%$221/sqft |
Source: NorthstarMLS as distributed by MLS GRID #7091952 Report a problem | ||
| 6/19/2026 | Listed for sale | $547,000+305.2%$233/sqft |
Source: NorthstarMLS as distributed by MLS GRID #7091952 Report a problem | ||
| 8/1/2011 | Sold | $135,000+3.9%$57/sqft |
Source:  Lake Superior Area Realtors as distributed by MLS GRID #1188490 Report a problem Lake Superior Area Realtors as distributed by MLS GRID #1188490 Report a problem | ||
| 5/31/2011 | Listed for sale | $129,900-39%$55/sqft |
Source: Fannie Mae #4052770 Report a problem | ||
| 1/7/2011 | Sold | $212,979-13.8%$91/sqft |
Source: Public Record Report a problem | ||
| 1/3/2005 | Sold | $247,000+20.5%$105/sqft |
Source: Public Record Report a problem | ||
| 2/3/2003 | Sold | $205,000+98.1%$87/sqft |
Source: Public Record Report a problem | ||
| 12/18/1997 | Sold | $103,500$44/sqft |
Source: Public Record Report a problem | ||
Public tax history
| Year | Property taxes | Tax assessment |
|---|---|---|
| 2025 | $5,456 +10.5% | $402,100 +0.9% |
| 2024 | $4,936 -5.3% | $398,400 +6.6% |
| 2023 | $5,212 +9.2% | $373,600 -4.6% |
| 2022 | $4,774 +11.9% | $391,700 +8.6% |
| 2021 | $4,267 -3.2% | $360,700 +9.8% |
| 2020 | $4,410 +3.3% | $328,500 +0.8% |
| 2019 | $4,267 -3.2% | $325,900 +11.8% |
| 2018 | $4,410 +23.4% | $291,500 +29.7% |
| 2017 | $3,574 +18.3% | $224,800 +0.9% |
| 2016 | $3,022 -2.6% | $222,700 +7.1% |
| 2015 | $3,104 +4.9% | $207,900 +12.3% |
| 2014 | $2,958 +24.5% | $185,100 +5.4% |
| 2013 | $2,375 -21.8% | $175,600 -20.1% |
| 2012 | $3,035 -11.9% | $219,800 |
| 2011 | $3,445 +20.8% | $219,800 -1.8% |
| 2010 | $2,851 -1.9% | $223,800 -4.1% |
| 2009 | $2,905 +13.1% | $233,400 +7.1% |
| 2006 | $2,569 +2% | $218,000 +15% |
| 2005 | $2,518 +24.4% | $189,600 +15% |
| 2004 | $2,023 +10.7% | $164,900 +11.9% |
| 2002 | $1,828 -30.2% | $147,300 |
| 2001 | $2,621 | -- |
Find assessor info on the county website
Monthly payment
Est. payment
Payment breakdown
Explore the cost of this home by adjusting the details. Changes won't be saved.Climate risks
Neighborhood: Oak Hill
Nearby schools
GreatSchools rating
- 7/10Aquila Elementary SchoolGrades: K-5Distance: 0.4 mi
- 5/10St. Louis Park Middle SchoolGrades: 6-8Distance: 1.3 mi
- 8/10St. Louis Park Senior High SchoolGrades: 9-12Distance: 0.9 mi
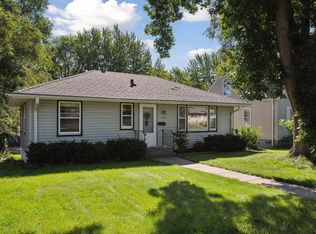
- $335,0003 bd2 ba1.4k sqft3225 Texas Ave S, Saint Louis Park, MN 55426Sold
- $318,1003 bd2 ba1.1k sqft3233 Texas Ave S, Saint Louis Park, MN 55426Off Market
- $329,4003 bd1 ba1.3k sqft3221 Texas Ave S, Saint Louis Park, MN 55426Off Market
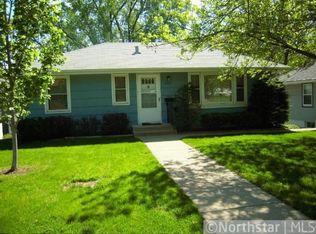
- $317,4003 bd2 ba1.1k sqft3237 Texas Ave S, Saint Louis Park, MN 55426Off Market
- $299,8003 bd1 ba1k sqft3230 Sumter Ave S, Saint Louis Park, MN 55426Off Market
- $450,6004 bd2 ba1.7k sqft3217 Texas Ave S, Saint Louis Park, MN 55426Off Market
- $433,5003 bd3 ba1.7k sqft3234 Sumter Ave S, Saint Louis Park, MN 55426Off Market
- $333,2004 bd2 ba1.1k sqft3241 Texas Ave S, Saint Louis Park, MN 55426Off Market
A local agent can set up tours, give advice and negotiate with sellers.
Similar homes
- $475,0003 bd2 ba1.5k sqft2940 Sumter Ave S, Saint Louis Park, MN 55426For Sale

 MLS ID #7104720, Jontae Joseph Washington, DRG. NorthstarMLS as distributed by MLS GRID
 - $409,9004 bd2 ba2k sqft9312 W 23rd St, Minneapolis, MN 55426For Sale
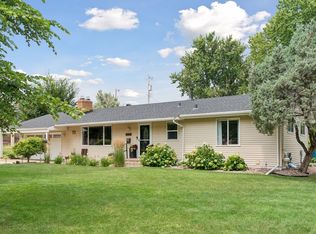 MLS ID #7121389, Laurie M Allen, Coldwell Banker Realty - Lakes. NorthstarMLS as distributed by MLS GRID
 - $374,0004 bd2 ba1.6k sqft3059 Utah Ave S, Saint Louis Park, MN 55426For Sale
 MLS ID #7053824, Daniel Tillman, Coldwell Banker Realty. NorthstarMLS as distributed by MLS GRID
 - $474,9003 bd2 ba1.4k sqft5120 Bedford Ave, Edina, MN 55436For Sale
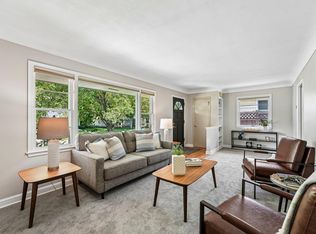 MLS ID #7122852, Leila Jobes, Coldwell Banker Realty - Southwest Regional. NorthstarMLS as distributed by MLS GRID
 - $--3 bd3 ba1.3k sqft3872 Hillsboro Ave N, New Hope, MN 55427AuctionAuction.com 2
- $--2 bd3 ba1.3k sqft4104 Salem Ave S, Saint Louis Park, MN 55416AuctionAuction.com 2
- $449,9004 bd2 ba2k sqft1900 E 42nd St, Minneapolis, MN 55407For SaleMLS ID #7121793, Derwayne Isaac Moore, Keller Williams Realty Integrity Lakes. NorthstarMLS as distributed by MLS GRID
- $--3 bd2 ba2k sqft11033 Little Ave S, Bloomington, MN 55437AuctionAuction.com 2
- $--4 bd3 ba1.2k sqft6400 Lombardy Ln, Crystal, MN 55428AuctionAuction.com 2
- $--5 bd3 ba2.3k sqft2572 Cohansey St, Roseville, MN 55113AuctionAuction.com 2
- $489,0006 bd3 ba2.5k sqft4635 Yorktown Ln N, Plymouth, MN 55442For SaleMLS ID #7118485, David K Wells III, Coldwell Banker Realty - Lakes. NorthstarMLS as distributed by MLS GRID
- $--3 bd3 ba1.7k sqft7124 Lee Ave N, Brooklyn Center, MN 55429AuctionAuction.com 2
- $419,9003 bd2 ba1.3k sqft8933 Wally St, Golden Valley, MN 55427For SaleMLS ID #7109098, Michael Altinsoy, National Realty Guild. NorthstarMLS as distributed by MLS GRID
- $365,0005 bd3 ba2.1k sqft4533 Welcome Ave N, Crystal, MN 55422For SaleMLS ID #7122242, Sunnat Nazarov, eXp Realty. NorthstarMLS as distributed by MLS GRID
- $--3 bd1 ba1.1k sqft5318 Louisiana Ave N, Crystal, MN 55428AuctionAuction.com 2
- $--2 bd2 ba1.4k sqft4942 Thomas Ave N, Minneapolis, MN 55430AuctionAuction.com 2
- $--3 bd4 ba1.8k sqft5037 Russell Ave N, Minneapolis, MN 55430AuctionAuction.com 2
- $398,5005 bd2 ba1.8k sqft4205 University Ave NE, Columbia Heights, MN 55421For SaleMLS ID #7122817, Matt Moser, Worth Clark Realty. NorthstarMLS as distributed by MLS GRID
- $475,0004 bd2 ba1.7k sqft20 Melbourne Ave SE, Minneapolis, MN 55414For SaleMLS ID #7116618, Jodine M Williams, Keller Williams Realty Integrity Lakes. NorthstarMLS as distributed by MLS GRID
- $--4 bd2 ba1.7k sqft1007 65th Ave N, Brooklyn Center, MN 55430AuctionAuction.com 2
