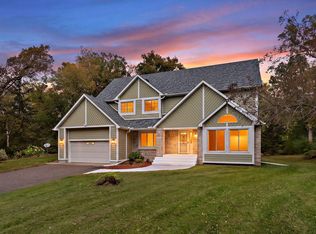
Experience breathtaking valley views and exceptional privacy from this beautifully updated 6-bedroom home situated on over 2.5 acres in West Lakeland's sought-after Foxridge neighborhood! Tucked away on a quiet cul-de-sac, this impressive property offers the perfect blend of spacious living, thoughtful updates, and resort-style outdoor amenities.
Inside, you'll find beautiful hardwood floors, fresh paint, new carpeting, and three wood-burning fireplaces. The remodeled kitchen is designed to impress with premium appliances, including a Sub-Zero refrigerator, BlueStar range, Bosch dishwasher, and convenient pantry water filler. The main level offers a private office, and laundry room. Upstairs, four spacious bedrooms include the owner's suite with generous closet space and a private bath featuring a separate shower and jetted tub. The finished lower level is an entertainer's dream, complete with an expansive family room, wet bar, home theater, fifth bedroom, and 3/4 bath.
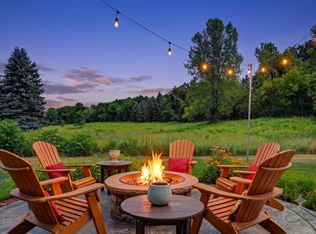
Step outside to your own private retreat featuring a 20x40 heated in-ground pool, expansive new deck, and stunning outdoor stone fireplace, all surrounded by beautifully updated landscaping and picturesque valley views. Car enthusiasts and hobbyists will appreciate the heated attached 3-car garage plus a heated detached 2-car garage with epoxy floors, ideal for additional vehicles, storage, or workshop space.
Major improvements include a new roof and pool liner in 2022, pool heater and pump in 2025, furnace in 2017, updated bathrooms, and a backup generator for added peace of mind. With incredible indoor and outdoor entertaining spaces, breathtaking scenery, and room to spread out, this exceptional property offers a rare opportunity to enjoy the best of West Lakeland living!
Active
$1,100,000
2300 Overlook Ct N, Stillwater, MN 55082
5beds
4,000sqft
Single Family
Built in 1992
2.52 Acres Lot
$926,700 Zestimate®
$275/sqft
$-- HOA
What's special
- 2 days
- 1,188
- 129
Zillow last checked:
Listing updated:
Listed by:
The Jason Gorman Real Estate Team 651-735-7653,
Keller Williams Premier Realty
Source: NorthstarMLS as distributed by MLS GRID,MLS#: 7162215
Facts & features
Interior
Bedrooms & bathrooms
- Bedrooms: 5
- Bathrooms: 4
- Full bathrooms: 2
- 3/4 bathrooms: 1
- 1/2 bathrooms: 1
Bedroom
- Area: 224 Square Feet
- Dimensions: 16x14
Bedroom 2
- Area: 154 Square Feet
- Dimensions: 14x11
Bedroom 3
- Area: 130 Square Feet
- Dimensions: 13x10
Bedroom 4
- Area: 132 Square Feet
- Dimensions: 12x11
Bedroom 5
- Area: 143 Square Feet
- Dimensions: 13x11
Other
- Area: 156 Square Feet
- Dimensions: 13x12
Dining room
- Area: 224 Square Feet
- Dimensions: 16x14
Family room
- Area: 442 Square Feet
- Dimensions: 34x13
Informal dining room
- Area: 130 Square Feet
- Dimensions: 13x10
Kitchen
- Area: 168 Square Feet
- Dimensions: 14x12
Living room
- Area: 260 Square Feet
- Dimensions: 20x13
Office
- Area: 132 Square Feet
- Dimensions: 12x11
Heating
- Forced Air, Fireplace(s)
Cooling
- Central Air
Appliances
- Included: Dishwasher, Dryer, Exhaust Fan, Humidifier, Gas Water Heater, Water Filtration System, Microwave, Range, Refrigerator, Washer, Water Softener Owned
- Laundry: Main Level
Features
- Basement: Daylight,Drain Tiled,Egress Window(s),Finished,Full,Sump Pump
- Number of fireplaces: 3
- Fireplace features: Amusement Room, Living Room, Other, Wood Burning
Interior area
- Total structure area: 4,200
- Total interior livable area: 4,000 sqft
- Finished area above ground: 2,800
- Finished area below ground: 1,200
Video & virtual tour
Property
Parking
- Total spaces: 5
- Parking features: Attached, Detached Garage, Concrete, Garage Door Opener, Heated Garage, Insulated Garage, Multiple Garages
- Attached garage spaces: 5
- Has uncovered spaces: Yes
Accessibility
- Accessibility features: None
Features
- Levels: Two
- Stories: 2
- Has private pool: Yes
- Pool features: In Ground, Outdoor Pool
Lot
- Size: 2.52 Acres
- Dimensions: 154 x 376 x 325 x 504
Details
- Foundation area: 1400
- Parcel number: 2102920440005
- Zoning description: Residential-Single Family
Construction
Type & style
- Home type: SingleFamily
- Property subtype: Single Family
Materials
- Roof: Age 8 Years or Less
Condition
- New construction: No
- Year built: 1992
Utilities & green energy
- Gas: Natural Gas
- Sewer: Private Sewer
- Water: Well
Community & HOA
Community
- Subdivision: Foxridge 3rd Add
HOA
- Has HOA: No
Location
- Region: Stillwater
Financial & listing details
- Price per square foot: $275/sqft
- Tax assessed value: $718,500
- Annual tax amount: $6,997
- Date on market: 10/20/2026
Estimated market value
$926,700
$880,000 - $973,000
$3,467/mo
Price history
| Date | Event | Price |
|---|---|---|
| 10/23/2026 | Listed for sale | $1,100,000+18.9%$275/sqft |
Source:  NorthstarMLS as distributed by MLS GRID #7162215 Report a problem | ||
| 6/15/2023 | Sold | $925,000-2.6%$231/sqft |
Source: NorthstarMLS as distributed by MLS GRID #6319214 Report a problem | ||
| 5/18/2023 | Pending sale | $949,900$237/sqft |
Source: NorthstarMLS as distributed by MLS GRID #6319214 Report a problem | ||
| 4/21/2023 | Listed for sale | $949,900+2.7%$237/sqft |
Source: NorthstarMLS as distributed by MLS GRID #6319214 Report a problem | ||
| 11/11/2022 | Listing removed | -- |
Source: NorthstarMLS as distributed by MLS GRID #6263983 Report a problem | ||
| 9/22/2022 | Listed for sale | $925,000-2.1%$231/sqft |
Source: NorthstarMLS as distributed by MLS GRID #6263983 Report a problem | ||
| 9/22/2022 | Listing removed | -- |
Source: NorthstarMLS as distributed by MLS GRID #6222474 Report a problem | ||
| 9/10/2022 | Price change | $945,000-5%$236/sqft |
Source: NorthstarMLS as distributed by MLS GRID #6222474 Report a problem | ||
| 8/25/2022 | Listed for sale | $995,000-9.5%$249/sqft |
Source: NorthstarMLS as distributed by MLS GRID #6222474 Report a problem | ||
| 8/12/2022 | Listing removed | -- |
Source: NorthstarMLS as distributed by MLS GRID #6222474 Report a problem | ||
| 7/30/2022 | Listed for sale | $1,100,000+171.6%$275/sqft |
Source: NorthstarMLS as distributed by MLS GRID #6222474 Report a problem | ||
| 12/8/2000 | Sold | $405,000$101/sqft |
Source: Public Record Report a problem | ||
Public tax history
| Year | Property taxes | Tax assessment |
|---|---|---|
| 2025 | $6,714 +15.7% | $718,500 -3.4% |
| 2024 | $5,804 +22.8% | $743,600 +14.6% |
| 2023 | $4,728 +6.8% | $649,000 +19.4% |
| 2022 | $4,426 +12.2% | $543,600 |
| 2021 | $3,944 -4.5% | $543,600 +0.5% |
| 2020 | $4,128 | $540,700 |
| 2019 | $4,128 | $540,700 +8.1% |
| 2018 | $4,128 +4.1% | $500,200 |
| 2017 | $3,964 -0.7% | $500,200 +0.3% |
| 2016 | $3,992 -3.5% | $498,900 +2.2% |
| 2015 | $4,138 | $488,200 +8.6% |
| 2013 | $4,138 +19.6% | $449,600 +4.6% |
| 2012 | $3,460 | $429,900 +2.8% |
| 2011 | $3,460 +6.6% | $418,300 -13.6% |
| 2010 | $3,246 +0.6% | $484,400 |
| 2009 | $3,226 +1.1% | -- |
| 2008 | $3,190 +5.9% | -- |
| 2007 | $3,012 -7.9% | -- |
| 2006 | $3,272 +5.9% | -- |
| 2005 | $3,091 +5.1% | -- |
| 2004 | $2,941 -6.1% | -- |
| 2003 | $3,133 +27.3% | -- |
| 2002 | $2,462 -36% | -- |
| 2001 | $3,848 | -- |
Find assessor info on the county website
Monthly payment
Est. payment
Payment breakdown
Explore the cost of this home by adjusting the details. Changes won't be saved.Climate risks
Neighborhood: 55082

Similar homes
- $925,0004 bd4 ba4.1k sqft13660 Greenwood Trail Ct N, Stillwater, MN 55082For Sale
 MLS ID #7096777, Mark Wandersee, Weichert, Realtors-Advantage. NorthstarMLS as distributed by MLS GRID
- $849,9004 bd4 ba4.2k sqft13145 4th St N, Stillwater, MN 55082For Sale
 MLS ID #7162173, Emily Sachs, Weichert, Realtors-Advantage. NorthstarMLS as distributed by MLS GRID
- $895,0004 bd4 ba4.2k sqft14555 21st St N, Stillwater, MN 55082For Sale
 MLS ID #7139035, John Lockner, RE/MAX Results. NorthstarMLS as distributed by MLS GRID
- $985,0005 bd4 ba4.4k sqft4700 McDonald Drive Pl N, Stillwater, MN 55082For Sale
 MLS ID #7113987, Anne E. Anderson, eXp Realty. NorthstarMLS as distributed by MLS GRID
- $945,0005 bd4 ba4.1k sqft4844 Pinecroft Ct N, Stillwater, MN 55082For SaleMLS ID #7145547, Anne E. Anderson, eXp Realty. NorthstarMLS as distributed by MLS GRID
- $800,0005 bd4 ba4.4k sqft13089 53rd Street Pl N, Stillwater, MN 55082For SaleMLS ID #7140782, Justyna M. Johnson, eXp Realty. NorthstarMLS as distributed by MLS GRID
- $749,9004 bd2 ba2.7k sqft13840 28th St N, Stillwater, MN 55082For SaleMLS ID #7143429, Ken Hatfield, Keller Williams Premier Realty. NorthstarMLS as distributed by MLS GRID
- $1,145,0005 bd3 ba4.4k sqft10940 105th St N, Stillwater, MN 55082For SaleMLS ID #7084329, Mark Ashby, Edina Realty, Inc.. NorthstarMLS as distributed by MLS GRID
- $1,150,0002 bd2 ba2.1k sqft12167 Panama Ave N, Stillwater, MN 55082For SaleMLS ID #7155021, Mike Wiltse, Timber Ghost Realty, LLC. NorthstarMLS as distributed by MLS GRID
- $900,0007 bd5 ba5.4k sqft1901 4th St N, Stillwater, MN 55082For SaleMLS ID #7152372, Michael Swain, Redfin Corporation. NorthstarMLS as distributed by MLS GRID
- $1,233,1974 bd5 ba5k sqft4739 Ogden Trail Ln N, Stillwater, MN 55082New ConstructionMLS ID #7142763, Katie L Brown, Edina Realty, Inc.. NorthstarMLS as distributed by MLS GRID
- $975,0003 bd3 ba3.5k sqft975 Jewel Ave N, Lake Elmo, MN 55042For SaleMLS ID #7153987, Todd Kruse, eXp Realty. NorthstarMLS as distributed by MLS GRID
- $685,0005 bd4 ba3.8k sqft646 Tribute Pkwy, River Falls, WI 54022For SaleMLS ID #7162704, Jennifer Martin, Edina Realty, Inc.. NorthstarMLS as distributed by MLS GRID
- $1,175,0005 bd5 ba4.3k sqft332 Lindsay Rd, Hudson, WI 54016For SaleMLS ID #7141828, Jackson Rohde, EXP Realty, LLC. NorthstarMLS as distributed by MLS GRID
- $850,0004 bd4 ba4.9k sqft7 Chickadee Ln, North Oaks, MN 55127For SaleMLS ID #7139062, Jim Diffley, Edina Realty, Inc.. NorthstarMLS as distributed by MLS GRID
- $795,0004 bd5 ba3.1k sqft1610 Johnson Dr, Stillwater, MN 55082For SaleMLS ID #7144417, Stacie Demer, Lynden Realty, Ltd.. NorthstarMLS as distributed by MLS GRID
- $629,0004 bd4 ba2.7k sqft303 Hazel St W, Stillwater, MN 55082For SaleMLS ID #7140151, Teri L. Kampmeyer, Coldwell Banker Realty. NorthstarMLS as distributed by MLS GRID
- $1,100,0004 bd4 ba2.9k sqft1010 Spring St, Somerset, WI 54025For SaleMLS ID #7120128, Amy J. McCune, Realty ONE Group SIMPLIFIED. NorthstarMLS as distributed by MLS GRID
- $849,9005 bd5 ba3.3k sqft834 Prairie Meadows Dr, Hudson, WI 54016For SaleMLS ID #7134575, Jennifer M Syverson, EXP Realty, LLC. NorthstarMLS as distributed by MLS GRID
- $945,0005 bd4 ba3.6k sqft8620 Inver Grove Trl, Inver Grove Heights, MN 55076For SaleMLS ID #7130383, Charles L Eckberg, RE/MAX Results. NorthstarMLS as distributed by MLS GRID
