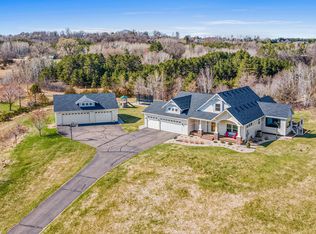
WELCOME HOME! This wonderful 5 bdrm, 4 bath home sits on 2+ acres in an amazing neighborhood & offers space, flexibility & a hard to find detached, heated garage/workspace like this! The light & bright main level features a spacious kitchen with center island, tons of cabinetry, quartz counters & beautifully refinished wood floors. Enjoy formal & informal dining, a spacious office/flex room, main floor laundry & 1/2 bath. Upstairs you'll find 4 generous bedrooms, including a private primary suite with walk in closet, separate tub & shower. The walkout lower level is made for entertaining with a large family room, fireplace, wet bar/kitchenette, bedroom & 3/4 bath. Outside, enjoy the wonderful yard with irrigation, storage shed & even a horseshoe area! THE BONUS a 42x32 detached, heated/AC & finished garage featuring 2-3
offices, 1/2 bath & additional storage/workshop space, perfect for hobbies, projects, a home office or anyone needing extra space! Add in the attached 3 car garage & this property truly has room for it all.
Enjoy a desirable Hudson location with easy access to I-94 for commuters. A move in ready property with endless possibilities. Schedule your showing today!
Active
Price cut: $49.1K (10/1)
$849,900
834 Prairie Meadows Dr, Hudson, WI 54016
5beds
3,385sqft
Single Family
Built in 2002
2.01 Acres Lot
$842,400 Zestimate®
$251/sqft
$-- HOA
What's special
- 56 days
- 1,678
- 90
Zillow last checked:
Listing updated:
Listed by:
Jennifer M Syverson 715-821-6614,
EXP Realty, LLC
Source: NorthstarMLS as distributed by MLS GRID,MLS#: 7134575
Facts & features
Interior
Bedrooms & bathrooms
- Bedrooms: 5
- Bathrooms: 5
- Full bathrooms: 2
- 3/4 bathrooms: 1
- 1/2 bathrooms: 2
Bedroom
- Level: Upper
- Area: 165 Square Feet
- Dimensions: 15x11
Bedroom 2
- Level: Upper
- Area: 132 Square Feet
- Dimensions: 12x11
Bedroom 3
- Level: Upper
- Area: 120 Square Feet
- Dimensions: 12x10
Bedroom 4
- Level: Upper
- Area: 120 Square Feet
- Dimensions: 12x10
Bedroom 5
- Level: Lower
- Area: 154 Square Feet
- Dimensions: 14x11
Other
- Level: Lower
- Area: 140 Square Feet
- Dimensions: 14x10
Dining room
- Level: Main
- Area: 130 Square Feet
- Dimensions: 13x10
Family room
- Level: Lower
- Area: 280 Square Feet
- Dimensions: 20x14
Informal dining room
- Level: Main
- Area: 150 Square Feet
- Dimensions: 10x15
Kitchen
- Level: Main
- Area: 280 Square Feet
- Dimensions: 20x14
Laundry
- Level: Main
- Area: 63 Square Feet
- Dimensions: 9x7
Living room
- Level: Main
- Area: 280 Square Feet
- Dimensions: 20x14
Office
- Level: Main
- Area: 154 Square Feet
- Dimensions: 14x11
Heating
- Forced Air, Hot Water, In-Floor Heating
Cooling
- Central Air, Wall Unit(s)
Appliances
- Included: Cooktop, Dishwasher, Double Oven, Dryer, Microwave, Refrigerator, Stainless Steel Appliance(s), Wall Oven, Washer
- Laundry: Laundry Room, Main Level
Features
- Basement: Daylight,Finished,Full,Sump Basket,Sump Pump,Walk-Out Access
- Number of fireplaces: 2
- Fireplace features: Family Room, Gas, Living Room
Interior area
- Total structure area: 3,477
- Total interior livable area: 3,385 sqft
- Finished area above ground: 2,285
- Finished area below ground: 1,100
Video & virtual tour
Property
Parking
- Total spaces: 5
- Parking features: Attached, Detached Garage, Asphalt, Garage, Garage Door Opener, Heated Garage, Insulated Garage
- Attached garage spaces: 5
- Has uncovered spaces: Yes
- Details: Garage Dimensions (32x23)
Accessibility
- Accessibility features: None
Features
- Levels: Two
- Stories: 2
- Patio & porch: Deck, Front Porch, Patio
Lot
- Size: 2.01 Acres
- Features: Tree Coverage - Medium
Details
- Additional structures: Garage(s), Workshop
- Foundation area: 1192
- Parcel number: 020139507000
- Zoning description: Residential-Single Family
Construction
Type & style
- Home type: SingleFamily
- Property subtype: Single Family
Materials
- Roof: Age Over 8 Years,Asphalt
Condition
- New construction: No
- Year built: 2002
Utilities & green energy
- Gas: Natural Gas
- Sewer: Private Sewer
- Water: Private, Well
Community & HOA
Community
- Subdivision: Scenic Hills
HOA
- Has HOA: No
Location
- Region: Hudson
Financial & listing details
- Price per square foot: $251/sqft
- Tax assessed value: $742,400
- Annual tax amount: $7,235
- Date on market: 8/27/2026
- Road surface type: Paved
Estimated market value
$842,400
$800,000 - $885,000
$4,694/mo
Price history
| Date | Event | Price |
|---|---|---|
| 10/1/2026 | Price change | $849,900-5.5%$251/sqft |
Source:  NorthstarMLS as distributed by MLS GRID #7134575 Report a problem NorthstarMLS as distributed by MLS GRID #7134575 Report a problem | ||
| 9/14/2026 | Price change | $899,000-2.8%$266/sqft |
Source: NorthstarMLS as distributed by MLS GRID #7134575 Report a problem | ||
| 9/1/2026 | Listed for sale | $925,000+139.6%$273/sqft |
Source: NorthstarMLS as distributed by MLS GRID #7134575 Report a problem | ||
| 8/14/2015 | Sold | $386,000-3.5%$114/sqft |
Source: NorthstarMLS as distributed by MLS GRID #4562281 Report a problem | ||
| 8/11/2015 | Pending sale | $399,900$118/sqft |
Source: CENTURY 21 Premier Group #4562281 Report a problem | ||
| 5/23/2015 | Price change | $399,900-3.4%$118/sqft |
Source: CENTURY 21 Premier Group #4562281 Report a problem | ||
| 4/29/2015 | Price change | $414,000-3.7%$122/sqft |
Source: CENTURY 21 Premier Group #4562281 Report a problem | ||
| 3/19/2015 | Price change | $429,900-2.3%$127/sqft |
Source: CENTURY 21 Premier Group #4562281 Report a problem | ||
| 2/15/2015 | Listed for sale | $439,900$130/sqft |
Source: CENTURY 21 Premier Group #4562281 Report a problem | ||
Public tax history
| Year | Property taxes | Tax assessment |
|---|---|---|
| 2025 | $8,749 +2.6% | $683,000 |
| 2024 | $8,529 +3.4% | $683,000 |
| 2023 | $8,250 +22.3% | $683,000 +45.5% |
| 2022 | $6,745 +6.3% | $469,400 +2.4% |
| 2021 | $6,346 +1.9% | $458,300 |
| 2020 | $6,228 -13% | $458,300 |
| 2019 | $7,156 +4.4% | $458,300 |
| 2018 | $6,852 +19.2% | $458,300 +39% |
| 2017 | $5,748 +12.6% | $329,800 +3.8% |
| 2016 | $5,107 +29% | $317,600 +15.9% |
| 2015 | $3,958 +6.2% | $274,100 |
| 2014 | $3,729 -2.5% | $274,100 |
| 2013 | $3,825 -3.6% | $274,100 |
| 2012 | $3,969 -5.9% | $274,100 -13.5% |
| 2011 | $4,218 +6.9% | $316,800 |
| 2010 | $3,944 -0.8% | $316,800 -5.5% |
| 2009 | $3,975 +2.8% | $335,400 |
| 2008 | $3,868 -1.7% | $335,400 |
| 2007 | $3,935 +1% | $335,400 |
| 2006 | $3,896 -1.9% | $335,400 |
| 2005 | $3,972 | $335,400 +46.3% |
| 2004 | -- | $229,300 +341% |
| 2002 | -- | $52,000 |
Find assessor info on the county website
Monthly payment
Est. payment
Payment breakdown
Explore the cost of this home by adjusting the details. Changes won't be saved.Climate risks
Neighborhood: 54016
Similar homes
- $535,0004 bd3 ba2.3k sqft473 Country View Rd, Hudson, WI 54016For Sale

 MLS ID #7151618, Susan Lindstrom, Edina Realty, Inc.. NorthstarMLS as distributed by MLS GRID
 - $949,9005 bd3 ba2.9k sqft1209 52nd St, Hudson, WI 54016For Sale
 MLS ID #7138088, Laine Anderson, Property Executives Realty. NorthstarMLS as distributed by MLS GRID
 - $849,9004 bd4 ba4.2k sqft13145 4th St N, Stillwater, MN 55082For Sale
 MLS ID #7162173, Emily Sachs, Weichert, Realtors-Advantage. NorthstarMLS as distributed by MLS GRID
 - $519,9005 bd2 ba2.5k sqft698 Baker ROAD, Hudson, WI 54016Active
 MLS ID #1974233, Wendy Manzke. WIREX MLS
 - $925,0004 bd4 ba4.1k sqft13660 Greenwood Trail Ct N, Stillwater, MN 55082For SaleMLS ID #7096777, Mark Wandersee, Weichert, Realtors-Advantage. NorthstarMLS as distributed by MLS GRID
- $747,0004 bd4 ba4k sqft1224 Us Highway 12, Roberts, WI 54023For SaleMLS ID #7150753, Heather Jourdeans, Century 21 Affiliated*. NorthstarMLS as distributed by MLS GRID
- $895,0004 bd4 ba4.2k sqft14555 21st St N, Stillwater, MN 55082For SaleMLS ID #7139035, John Lockner, RE/MAX Results. NorthstarMLS as distributed by MLS GRID
- $610,0003 bd2 ba1.9k sqft483 Prairie Ln, Hudson, WI 54016For SaleMLS ID #7096614, Samuel F. Schullo, Coldwell Banker Realty. NorthstarMLS as distributed by MLS GRID
- $699,0004 bd4 ba3.5k sqft545 Kreuziger Rd, Roberts, WI 54023For SaleMLS ID #7126691, Abby Zezza, Real Broker LLC. NorthstarMLS as distributed by MLS GRID
- $700,0005 bd4 ba3.8k sqft14490 21st St N, Stillwater, MN 55082For SaleMLS ID #7151294, Ryan Heiserman, RE/MAX Professionals. NorthstarMLS as distributed by MLS GRID
- $695,0008 bd4 ba4k sqft1613 Redwood Dr, Hudson, WI 54016For SaleMLS ID #7161730, Nathan P. Opatz, Apartment Cash Flow, Inc.. NorthstarMLS as distributed by MLS GRID
- $500,0003 bd3 ba2.2k sqft899 Wert Rd, Hudson, WI 54016For SaleMLS ID #7126324, Michael Brueske, Keller Williams Premier Realty. NorthstarMLS as distributed by MLS GRID
- $859,9004 bd3 ba3.3k sqft2733 Neal Ave N, Stillwater, MN 55082For SaleMLS ID #7081473, Desrochers Realty Group, eXp Realty. NorthstarMLS as distributed by MLS GRID
- $800,0005 bd4 ba4.4k sqft13089 53rd Street Pl N, Stillwater, MN 55082For SaleMLS ID #7140782, Justyna M. Johnson, eXp Realty. NorthstarMLS as distributed by MLS GRID
- $430,0002 bd2 ba2.2k sqft723 Glenna Dr, Hudson, WI 54016For SaleMLS ID #7132613, Shannon Aune, Property Executives Realty. NorthstarMLS as distributed by MLS GRID
- $675,0004 bd4 ba3.6k sqft624 Galahad Rd N, Hudson, WI 54016For SaleMLS ID #7121573, Meghan Elise Porter, Real Broker LLC. NorthstarMLS as distributed by MLS GRID
- $699,0004 bd3 ba4.1k sqftN8889 1031st Street, River Falls, WI 54022For Sale
 MLS ID #1599773, Terry McKay. NWWMLS
 - $950,0004 bd5 ba4.5k sqft713 Terrier Ln #A, Somerset, WI 54025For SaleMLS ID #7143603, Carrie M Paulson, RE/MAX Team 1 Realty. NorthstarMLS as distributed by MLS GRID
- $829,0004 bd4 ba2.7k sqft1467 46th St, Somerset, WI 54025For SaleMLS ID #7120916, Dana Cudd, Property Executives Realty. NorthstarMLS as distributed by MLS GRID
- $725,0005 bd5 ba3.9k sqft1454 166th Ave, New Richmond, WI 54017For SaleMLS ID #7084166, Amy D. Zuccone, RE/MAX Professionals. NorthstarMLS as distributed by MLS GRID
