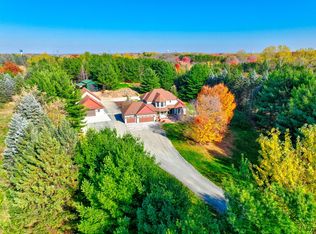
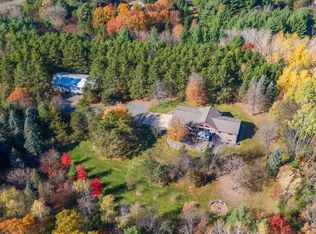
MOTIVATED SELLER! A Rare Opportunity to Create Your Own Family Compound! Exceptional craftsmanship, architectural character, and privacy define this 4-bedroom, 5-bath home on 4.78 acres, offering approximately 4,500 finished sq. ft. and impressive heated outbuildings. Thoughtfully renovated over 28 years, this distinctive property showcases quality materials, custom design, and workmanship rarely found in today’s construction. The exterior features 1/2-log cedar siding, while the interior showcases impressive architectural details including vaulted ceilings, beautiful wood ceilings, a custom oak staircase, curved Sheetrock design elements, and a central vacuum system. The grand, spacious upper-level great room ( 30 X 38) provides an inviting gathering space and is highlighted by a dramatic full-fieldstone rock
gas fireplace serving as the centerpiece of the room. In total, the home offers three fireplaces—two wood-burning and one LP gas.
The spacious primary suite offers a large closet and private full bath with a relaxing Jacuzzi tub and shower.
A major highlight is the separate-entry guest suite with new large wrap around deck, offering exceptional flexibility for guests or extended family. The suite includes its own full kitchen, living room, bedroom, full bathroom, and wood-burning fireplace (a stackable washer/dryer can be added where refrig. is).
The main kitchen features ,Corian countertops, JennAir glass cooktop, double wall ovens, Bosch dishwasher, GE refrigerator, tile flooring, and specialty lighting.
Designed with energy efficiency in mind, the south-facing front of the home features numerous windows to capture passive solar heat during the winter months, while strategically designed eaves provide shade during the summer.
The property also offers impressive outbuildings, including a 40x70 pole barn complete with a 20x24 workshop (gas heated or wood & C/A), in addition a 24x32 detached garage with LP heat.
Recent updates include three new decks (2026), roof replacement (2024) with 20-year warranty, two new water heaters, water softener, and Kenetico water filtration system (2026).**
A rare opportunity to own a property where thoughtful architecture, quality construction, privacy, and functionality come together. Truly a home that must be experienced to appreciate the craftsmanship, spaciousness, and attention to detail.
Active
$950,000
713 Terrier Ln #A, Somerset, WI 54025
4beds
4,500sqft
Single Family
Built in 1980
4.7 Acres Lot
$915,400 Zestimate®
$211/sqft
$-- HOA
What's special
Thoughtful architectureSeparate-entry guest suiteImpressive heated outbuildingsLarge closetQuality constructionCustom oak staircaseBeautiful wood ceilings
- 56 days
- 923
- 39
Zillow last checked:
Listing updated:
Listed by:
Carrie M Paulson 715-781-2398,
RE/MAX Team 1 Realty
Source: NorthstarMLS as distributed by MLS GRID,MLS#: 7143603
Facts & features
Interior
Bedrooms & bathrooms
- Bedrooms: 4
- Bathrooms: 5
- Full bathrooms: 3
- 3/4 bathrooms: 1
- 1/2 bathrooms: 1
Bedroom
- Level: Main
- Area: 192 Square Feet
- Dimensions: 12 X 16
Bedroom 2
- Level: Main
- Area: 130 Square Feet
- Dimensions: 10 X 13
Bedroom 3
- Level: Upper
- Area: 120 Square Feet
- Dimensions: 10 X 12
Bedroom 4
- Level: Upper
- Area: 180 Square Feet
- Dimensions: 10 X 18
Dining room
- Level: Main
- Area: 170 Square Feet
- Dimensions: 10 X 17
Great room
- Level: Upper
- Area: 1140 Square Feet
- Dimensions: 30 X 38
Other
- Level: Upper
- Area: 690 Square Feet
- Dimensions: 23 X 30
Kitchen
- Level: Main
- Area: 170 Square Feet
- Dimensions: 10 X 17
Living room
- Level: Main
- Area: 288 Square Feet
- Dimensions: 12 X 24
Heating
- Forced Air, Fireplace(s), Wood Stove
Cooling
- Central Air, Dual
Appliances
- Included: Central Vacuum, Cooktop, Dishwasher, Double Oven, Dryer, Freezer, Water Filtration System, Microwave, Range, Refrigerator, Washer, Water Softener Owned
- Laundry: Main Level
Features
- Central Vacuum
- Basement: None
- Number of fireplaces: 3
- Fireplace features: Double Sided, Free Standing, Masonry, Gas, Stone, Wood Burning Stove
Interior area
- Total structure area: 4,500
- Total interior livable area: 4,500 sqft
- Finished area above ground: 4,500
- Finished area below ground: 0
Video & virtual tour
Property
Parking
- Total spaces: 10
- Parking features: Attached, Detached Garage, Gravel, Concrete, Garage Door Opener, Heated Garage, Insulated Garage, Multiple Garages, Tuckunder Garage
- Attached garage spaces: 10
- Has uncovered spaces: Yes
- Details: Garage Dimensions (20 X 30)
Accessibility
- Accessibility features: Doors 36"+
Features
- Levels: Two
- Stories: 2
- Patio & porch: Deck, Rear Porch, Side Porch, Terrace
Lot
- Size: 4.7 Acres
- Dimensions: 358 x 499 x 409 x 637
- Features: Corner Lot, Tree Coverage - Light
Details
- Additional structures: Other, Pole Building, Workshop
- Foundation area: 2700
- Parcel number: 030107270000
- Zoning description: Residential-Single Family
- Other equipment: Fuel Tank - Rented
Construction
Type & style
- Home type: SingleFamily
- Property subtype: Single Family
Materials
- Roof: Age 8 Years or Less,Asphalt,Pitched
Condition
- New construction: No
- Year built: 1980
Utilities & green energy
- Electric: Power Company: Xcel Energy
- Gas: Electric, Propane, Wood
- Sewer: Private Sewer
- Water: Private, Well
Community & HOA
HOA
- Has HOA: No
Location
- Region: Somerset
Financial & listing details
- Price per square foot: $211/sqft
- Annual tax amount: $8,634
- Date on market: 9/14/2026
Estimated market value
$915,400
$870,000 - $961,000
$4,846/mo
Price history
| Date | Event | Price |
|---|---|---|
| 9/22/2026 | Listed for sale | $950,000$211/sqft |
Source:  NorthstarMLS as distributed by MLS GRID #7143603 Report a problem | ||
Public tax history
Tax history is unavailable.
Monthly payment
Est. payment
Payment breakdown
Explore the cost of this home by adjusting the details. Changes won't be saved.Climate risks
Neighborhood: 54025
Similar homes
- $950,0005 bd5 ba3.8k sqft5265 Neal Ave N, Stillwater, MN 55082For Sale
 MLS ID #7167133, Holz Real Estate Group, Keller Williams Select Realty. NorthstarMLS as distributed by MLS GRID
- $980,0004 bd4 ba2.9k sqft1010 Spring St, Somerset, WI 54025For Sale
 MLS ID #7120128, Amy J. McCune, Realty ONE Group SIMPLIFIED. NorthstarMLS as distributed by MLS GRID
- $949,9005 bd3 ba2.9k sqft1209 52nd St, Hudson, WI 54016For Sale
 MLS ID #7138088, Laine Anderson, Property Executives Realty. NorthstarMLS as distributed by MLS GRID
- $875,0004 bd2 ba2.9k sqft1259 Rolling Hills Trl, Hudson, WI 54016For Sale
 MLS ID #7165641, Dylan Seurer, Lakes Sotheby's International Realty. NorthstarMLS as distributed by MLS GRID
- $769,9004 bd3 ba3.4k sqft430 Highland Vw, Houlton, WI 54082For SaleMLS ID #7162653, Mark H. Johnson, Edina Realty, Inc.. NorthstarMLS as distributed by MLS GRID
- $829,0004 bd4 ba2.7k sqft1467 46th St, Somerset, WI 54025For SaleMLS ID #7120916, Dana Cudd, Property Executives Realty. NorthstarMLS as distributed by MLS GRID
- $709,9004 bd3 ba3k sqft1319 27th St, Hudson, WI 54016For SaleMLS ID #7169139, John Lockner, RE/MAX Results. NorthstarMLS as distributed by MLS GRID
- $895,0004 bd4 ba4.2k sqft14555 21st St N, Stillwater, MN 55082For SaleMLS ID #7139035, John Lockner, RE/MAX Results. NorthstarMLS as distributed by MLS GRID
- $825,0004 bd3 ba2.4k sqft493 Prairie Ln, Hudson, WI 54016For SaleMLS ID #7151300, Kris Lindahl, Kris Lindahl Real Estate. NorthstarMLS as distributed by MLS GRID
- $849,9004 bd4 ba4.2k sqft13145 4th St N, Stillwater, MN 55082For SaleMLS ID #7162173, Emily Sachs, Weichert, Realtors-Advantage. NorthstarMLS as distributed by MLS GRID
- $870,0004 bd4 ba4.1k sqft13660 Greenwood Trail Ct N, Stillwater, MN 55082For SaleMLS ID #7096777, Mark Wandersee, Weichert, Realtors-Advantage. NorthstarMLS as distributed by MLS GRID
- $850,0006 bd3 ba3.3k sqft136 County Rd E, Houlton, WI 54082For SaleMLS ID #7138402, Kelsey Walfoort, Leader Real Estate Group, Inc.. NorthstarMLS as distributed by MLS GRID
- $849,9005 bd5 ba3.3k sqft834 Prairie Meadows Dr, Hudson, WI 54016For SaleMLS ID #7134575, Jennifer M Syverson, EXP Realty, LLC. NorthstarMLS as distributed by MLS GRID
- $945,0005 bd4 ba4.1k sqft4844 Pinecroft Ct N, Stillwater, MN 55082For SaleMLS ID #7145547, Anne E. Anderson, eXp Realty. NorthstarMLS as distributed by MLS GRID
- $1,100,0005 bd4 ba4k sqft2300 Overlook Ct N, Stillwater, MN 55082For SaleMLS ID #7162215, The Jason Gorman Real Estate Team, Keller Williams Premier Realty. NorthstarMLS as distributed by MLS GRID
- $741,9004 bd4 ba4k sqft1224 Us Highway 12, Roberts, WI 54023For SaleMLS ID #7150753, Heather Jourdeans, Century 21 Affiliated*. NorthstarMLS as distributed by MLS GRID
- $1,300,0005 bd3 ba2.5k sqft410 192nd Ave, Somerset, WI 54025For SaleMLS ID #7164124, Amy J. McCune, Realty ONE Group SIMPLIFIED. NorthstarMLS as distributed by MLS GRID
- $800,0005 bd4 ba4.4k sqft13089 53rd Street Pl N, Stillwater, MN 55082For SaleMLS ID #7140782, Justyna M. Johnson, eXp Realty. NorthstarMLS as distributed by MLS GRID
- $1,125,0004 bd3 ba5.5k sqft1535 Neal Avenue Ct N, Lake Elmo, MN 55042For SaleMLS ID #7153994, Amy Heidecker, Real Estate Masters, Ltd.. NorthstarMLS as distributed by MLS GRID
- $700,0004 bd4 ba3k sqft9900 Primrose Ave N, Stillwater, MN 55082For SaleMLS ID #7149906, William Burg, Edina Realty, Inc.. NorthstarMLS as distributed by MLS GRID
