Skip main navigation
Closed
  • $1,100,000

    7017 Lee Valley Cir, Edina, MN 55439

    6beds
    5,076sqft
    Single Family
    Built in 1955
    0.66 Acres Lot
    $1,100,100 Zestimate®
    $217/sqft
    $5,721 Estimated rent

    Home value

    $1,100,100

    $1.01M - $1.20M

    $5,721/mo

    Zestimate® history
    Loading
    Loading...

    Owner options

    List your home for rent

    $5,721/mo

    Rent Zestimate®

    Find your next renter with Zillow Rental Manager. Plus, with online applications, you can quickly screen prospective tenants – for free.

    Learn more

    $5,721/mo

    Rent Zestimate®

    Refinance and save

    $7,129/mo

    Est. payment

    Refinancing to a lower rate could help reduce your monthly payments and save thousands over the life of the loan.

    See today's rates

    $7,129/mo

    Est. payment

    Explore your selling options

    Work with a Zillow partner agent

    Leverage their expertise and Zillow's premium Showcase listings to get your home seen by more buyers.

    Get started

    List with your own agent

    Get your home in front of millions of buyers by listing it on Zillow.

    Learn how to do it

    Sell it yourself

    Take full control of how buyers see your home on Zillow by listing For Sale by Owner (FSBO).

    List your home

    What's special

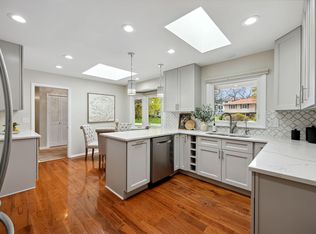
    Elegant 6BR/ 4BA retreat situated on a 0.66-acre lot. This property has been meticulously maintained and cared for. Upon entry, modern black tiling welcomes you and transitions to the gleaming natural oak floors that adorn the main level. The spacious living room offers great views of the front yard and leads into the formal dining room with a built-in buffet. The residence boasts an open and well-illuminated floor plan, with the eat-in kitchen equipped with stainless steel appliances, a center island, tile backsplash, and a skylight. This area seamlessly connects to the family room, which features a vaulted ceiling and an expansive array of windows and doors overlooking the private backyard. The main level includes three bedrooms, along with a primary ensuite that features two walk-in closets and updated private bathroom. The expansive lower level consists of a family room with a wet bar and gas fireplace that connects to a flex room. Additionally, there are three extra bedrooms, a 3/4 bathroom, storage space, and other amenities. The fully fenced backyard offers a private haven that includes a pool, a spacious patio ideal for entertaining, a firepit area, and ample space for games. The landscaping has been updated with perennials, and an irrigation system was installed in 2023. Additionally, the four-car garage is heated, insulated, and provides plentiful storage. Quiet Prospect Knolls neighborhood that is centrally located with easy access to highways, shopping and dining.

    Zillow last checked:

    Listing updated:

    Listed by:

    Ben Ganje + Partners 651-442-6161,

    Lakes Sotheby's International Realty,

    Erin R Habedank 952-217-7632

    Bought with:

    Andrea Vorachek - RESIDE

    Keller Williams Realty Integrity

    Source: NorthstarMLS as distributed by MLS GRID,MLS#: 6712052MLS Logo

    Facts & features

    Interior

    Bedrooms & bathrooms
    • Bedrooms: 6
    • Bathrooms: 4
    • Full bathrooms: 1
    • 3/4 bathrooms: 2
    • 1/2 bathrooms: 1
    Bedroom
    • Level: Main
    • Area: 228 Square Feet
    • Dimensions: 12x19
    Bedroom 2
    • Level: Main
    • Area: 169 Square Feet
    • Dimensions: 13x13
    Bedroom 3
    • Level: Main
    • Area: 120 Square Feet
    • Dimensions: 12x10
    Bedroom 4
    • Level: Lower
    • Area: 221 Square Feet
    • Dimensions: 13x17
    Bedroom 5
    • Level: Lower
    • Area: 208 Square Feet
    • Dimensions: 16x13
    Bedroom 6
    • Level: Lower
    • Area: 168 Square Feet
    • Dimensions: 14x12
    Other
    • Level: Lower
    • Area: 90 Square Feet
    • Dimensions: 10x09
    Dining room
    • Level: Main
    • Area: 156 Square Feet
    • Dimensions: 12x13
    Family room
    • Level: Main
    • Area: 221 Square Feet
    • Dimensions: 13x17
    Flex room
    • Level: Lower
    • Area: 144 Square Feet
    • Dimensions: 12x12
    Foyer
    • Level: Main
    • Area: 65 Square Feet
    • Dimensions: 05x13
    Game room
    • Level: Lower
    • Area: 273 Square Feet
    • Dimensions: 21x13
    Kitchen
    • Level: Main
    • Area: 165 Square Feet
    • Dimensions: 11x15
    Living room
    • Level: Main
    • Area: 374 Square Feet
    • Dimensions: 22x17
    Patio
    • Level: Main
    • Area: 1170 Square Feet
    • Dimensions: 45x26
    Recreation room
    • Level: Lower
    • Area: 364 Square Feet
    • Dimensions: 28x13
    Heating
    • Forced Air
    Cooling
    • Central Air
    Appliances
    • Included: Cooktop, Dishwasher, Disposal, Double Oven, Dryer, Exhaust Fan, Humidifier, Water Filtration System, Microwave, Refrigerator, Stainless Steel Appliance(s), Wall Oven, Washer, Water Softener Owned
    • Laundry: Lower Level, Laundry Room, Sink
    Features
    • Basement: Block,Egress Window(s),Finished,Full,Storage Space
    • Number of fireplaces: 2
    • Fireplace features: Brick, Family Room, Gas
    Interior area
    • Total structure area: 5,076
    • Total interior livable area: 5,076 sqft
    • Finished area above ground: 2,538
    • Finished area below ground: 2,089

    Property

    Parking
    • Total spaces: 4
    • Parking features: Attached, Asphalt, Garage, Garage Door Opener, Heated Garage, Insulated Garage, Storage
    • Attached garage spaces: 4
    • Has uncovered spaces: Yes
    • Details: Garage Dimensions (21x24 and 18x23), Garage Door Height (7), Garage Door Width (16)
    Accessibility
    • Accessibility features: None
    Features
    • Levels: One
    • Stories: 1
    • Patio & porch: Patio
    • Has private pool: Yes
    • Pool features: In Ground, Heated, Outdoor Pool
    • Fencing: Full,Privacy,Wood
    Lot
    • Size: 0.66 Acres
    • Dimensions: 120 x 261 x 227 x 129
    • Features: Irregular Lot, Tree Coverage - Medium
    Details
    • Additional structures: Storage Shed
    • Foundation area: 2538
    • Parcel number: 0811621210007
    • Zoning description: Residential-Single Family

    Construction

    Type & style
    • Home type: SingleFamily
    • Property subtype: Single Family
    Materials
    • Roof: Age Over 8 Years,Asphalt
    Condition
    • New construction: No
    • Year built: 1955

    Utilities & green energy

    • Electric: Power Company: Xcel Energy
    • Gas: Natural Gas
    • Sewer: City Sewer/Connected
    • Water: City Water/Connected

    Community & neighborhood

    Location
    • Region: Edina
    • Subdivision: Carolane Add

    HOA & financial

    HOA
    • Has HOA: No

    Other

    Other facts
    • Road surface type: Paved

    Price history

    DateEventPrice
    6/18/2025Sold$1,100,000$217/sqft
    Source: NorthstarMLS as distributed by MLS GRID #6712052 Report a problem
    6/2/2025Pending sale$1,100,000$217/sqft
    Source: NorthstarMLS as distributed by MLS GRID #6712052 Report a problem
    5/15/2025Listed for sale$1,100,000+41.9%$217/sqft
    Source: NorthstarMLS as distributed by MLS GRID #6712052 Report a problem
    8/28/2018Sold$775,000$153/sqft
    Source: NorthstarMLS as distributed by MLS GRID #4964542 Report a problem
    8/4/2018Pending sale$775,000$153/sqft
    Source: Coldwell Banker Burnet - Minneapolis Lakes #4964542 Report a problem
    7/27/2018Listed for sale$775,000+13.5%$153/sqft
    Source: Coldwell Banker Burnet - Minneapolis Lakes #4964542 Report a problem
    7/1/2014Sold$682,525-9%$134/sqft
    Source: Lake Superior Area Realtors as distributed by MLS GRID #2173825 Report a problem
    8/2/2013Listing removed$749,900$148/sqft
    Source: Coldwell Banker Burnet - Minneapolis Lakes #4366388 Report a problem
    6/20/2013Price change$749,900-2.6%$148/sqft
    Source: Coldwell Banker Burnet - Minneapolis Lakes #4366388 Report a problem
    5/14/2013Listed for sale$769,900+43.9%$152/sqft
    Source: Coldwell Banker Burnet - Minneapolis Lakes #4366388 Report a problem
    6/17/2003Sold$535,000$105/sqft
    Source: Public Record Report a problem
    2/25/2003Sold$535,000$105/sqft
    Source: Agent Provided Report a problem

    Public tax history

    YearProperty taxesTax assessment
    2025$12,314 +6.2%$935,600 +4.1%
    2024$11,591 +1.6%$898,600 +1.2%
    2023$11,413 +8.6%$887,700 +2.2%
    2022$10,508 +3%$868,900 +13.7%
    2021$10,206 -3.8%$764,100 +2.8%
    2020$10,613 +4%$743,100 -1.8%
    2019$10,206 -3.8%$756,800 +0.6%
    2018$10,613 -1.9%$752,500 +11.8%
    2017$10,819 +11.5%$673,300 +1.5%
    2016$9,700 +0.1%$663,600 +5.1%
    2015$9,693 +10.2%$631,200 +18.8%
    2014$8,796 +18.3%$531,200
    2013$7,435 -1.4%$531,200 -3%
    2012$7,541 +8.3%$547,900 -1.2%
    2011$6,963 -0.6%$554,400 -7%
    2010$7,008 +4.4%$596,100
    2009$6,715 +24.8%$596,100 +20.4%
    2006$5,380 +13.9%$495,000 +20.9%
    2005$4,724 +8.6%$409,300 +16.1%
    2004$4,349 +4.2%$352,500 +12%
    2002$4,172 -31%$314,800
    2001$6,050 --

    Find assessor info on the county website

    Neighborhood: Prospect Knolls

    Nearby schools

    GreatSchools rating
    Get a cash offer in 3 minutes
    Find out how much your home could sell for in as little as 3 minutes with a no-obligation cash offer.
    Estimated market value
    $1,100,100
    Get a cash offer in 3 minutes
    Find out how much your home could sell for in as little as 3 minutes with a no-obligation cash offer.
    Estimated market value
    $1,100,100