Classic Saint Paul charm meets thoughtful modern updates in this lovingly maintained home in an unbeatable Highland Park location. Situated on a quiet, tree-lined street with incredible neighbors, this home is just blocks from excellent schools, beautiful parks, Highland’s shops and restaurants, and St. Catherine University. A wonderful combination of neighborhood charm, walkability, and everyday convenience.
The main level features beautiful hardwood floors, an inviting sunroom, and a restored, fully functional fireplace. The thoughtfully updated kitchen offers in-floor heating and new appliances, while newer ductless mini-splits provide efficient heating and cooling. Custom Twin Cities Closets and updated dining room windows add comfort and style throughout.
Numerous recent improvements make this home truly move-in ready, including a roof approximately one year old and a completely renovated basement with an updated full bathroom. The lower level provides additional flexible living space and new, custom cabinetry for storage and an office area.
Outside, enjoy a beautifully landscaped and fully fenced backyard, perfect for relaxing or entertaining. An oversized two-car garage provides ample parking and storage.
Lovingly cared for inside and out, this home offers something truly special: a welcoming community and an exceptional location where schools, parks, and neighborhood favorites are all just a short walk away. Don’t miss it!
Pending
$595,000
1753 Bayard Ave, Saint Paul, MN 55116
3beds
2,132sqft
Single Family
Built in 1928
5,488 Square Feet Lot
$593,200 Zestimate®
$279/sqft
$-- HOA
What's special
- 25 days
- 4,054
- 345
Likely to sell faster than
Zillow last checked:
Listing updated:
Listed by:
Kate Hyland 781-290-6392,
Anderson Realty
Source: NorthstarMLS as distributed by MLS GRID,MLS#: 7157667
Facts & features
Interior
Bedrooms & bathrooms
- Bedrooms: 3
- Bathrooms: 2
- Full bathrooms: 1
- 3/4 bathrooms: 1
Bedroom
- Level: Second
- Area: 120 Square Feet
- Dimensions: 10 x 12
Bedroom 2
- Level: Second
- Area: 132 Square Feet
- Dimensions: 11 x 12
Bedroom 3
- Level: Second
- Area: 132 Square Feet
- Dimensions: 11 x 12
Bathroom
- Level: Second
- Area: 48 Square Feet
- Dimensions: 6 x 8
Bathroom
- Level: Lower
- Area: 36 Square Feet
- Dimensions: 9 x 4
Dining room
- Level: Main
- Area: 130 Square Feet
- Dimensions: 13 x 10
Family room
- Level: Lower
- Area: 483 Square Feet
- Dimensions: 21 x 23
Foyer
- Level: Main
- Area: 20 Square Feet
- Dimensions: 4 x 5
Kitchen
- Level: Main
- Area: 114 Square Feet
- Dimensions: 12 x 9.5
Living room
- Level: Main
- Area: 276 Square Feet
- Dimensions: 23 x 12
Sun room
- Level: Main
- Area: 120 Square Feet
- Dimensions: 10 x 12
Heating
- Hot Water
Cooling
- Ductless Mini-Split
Appliances
- Included: Dishwasher, Dryer, Exhaust Fan, Gas Water Heater, Microwave, Range, Refrigerator, Washer
- Laundry: Lower Level
Features
- Basement: Drain Tiled,Full,Storage Space,Sump Pump
- Number of fireplaces: 1
- Fireplace features: Living Room, Wood Burning
Interior area
- Total structure area: 2,352
- Total interior livable area: 2,132 sqft
- Finished area above ground: 1,488
- Finished area below ground: 644
Property
Parking
- Total spaces: 2
- Parking features: Detached Garage
- Garage spaces: 2
Accessibility
- Accessibility features: Other
Features
- Levels: Two
- Stories: 2
- Patio & porch: Patio
- Pool features: None
- Fencing: Wood
Lot
- Size: 5,488 Square Feet
- Dimensions: 44 x 125
- Features: Near Public Transit, Tree Coverage - Light
Details
- Additional structures: Other
- Foundation area: 864
- Parcel number: 092823430013
- Zoning description: Residential-Single Family
Construction
Type & style
- Home type: SingleFamily
- Property subtype: Single Family
Materials
- Frame
- Roof: Age 8 Years or Less
Condition
- New construction: No
- Year built: 1928
Utilities & green energy
- Electric: 100 Amp Service, Power Company: Xcel Energy
- Gas: Natural Gas
- Sewer: City Sewer/Connected
- Water: City Water/Connected
Community & HOA
Community
- Subdivision: Plum Orchard
HOA
- Has HOA: No
Location
- Region: Saint Paul
Financial & listing details
- Price per square foot: $279/sqft
- Tax assessed value: $601,700
- Annual tax amount: $10,914
- Date on market: 10/19/2026
- Cumulative days on market: 22 days
Estimated market value
$593,200
$564,000 - $623,000
$2,455/mo
Price history
| Date | Event | Price |
|---|---|---|
| 11/4/2026 | Pending sale | $595,000$279/sqft |
Source:  NorthstarMLS as distributed by MLS GRID #7157667 Report a problem | ||
| 10/22/2026 | Listed for sale | $595,000+8.1%$279/sqft |
Source: NorthstarMLS as distributed by MLS GRID #7157667 Report a problem | ||
| 4/8/2022 | Sold | $550,500+3.9%$258/sqft |
Source: NorthstarMLS as distributed by MLS GRID #6158940 Report a problem | ||
| 3/8/2022 | Pending sale | $530,000$249/sqft |
Source: NorthstarMLS as distributed by MLS GRID #6158940 Report a problem | ||
| 3/3/2022 | Listed for sale | $530,000+27.1%$249/sqft |
Source: NorthstarMLS as distributed by MLS GRID #6158940 Report a problem | ||
| 5/22/2015 | Sold | $417,000+1.7%$196/sqft |
Source: NorthstarMLS as distributed by MLS GRID #4577802 Report a problem | ||
| 8/16/2013 | Sold | $409,900$192/sqft |
Source:  Lake Superior Area Realtors as distributed by MLS GRID #2039594 Report a problem | ||
| 6/10/2013 | Sold | $409,900+5.9%$192/sqft |
Source: Agent Provided Report a problem | ||
| 6/7/2005 | Sold | $387,100$182/sqft |
Source: Agent Provided Report a problem | ||
| 1/1/2005 | Sold | $387,100+17.3%$182/sqft |
Source: Agent Provided Report a problem | ||
| 4/22/2003 | Sold | $330,000+106.3%$155/sqft |
Source: Public Record Report a problem | ||
| 11/15/1995 | Sold | $160,000$75/sqft |
Source: Agent Provided Report a problem | ||
Public tax history
| Year | Property taxes | Tax assessment |
|---|---|---|
| 2026 | $10,914 +10.1% | $601,700 +0.8% |
| 2025 | $9,910 +17.7% | $596,700 +3% |
| 2024 | $8,420 -2.8% | $579,100 +7.4% |
| 2023 | $8,664 +9.6% | $539,400 -1% |
| 2022 | $7,908 +2.2% | $544,700 +11.3% |
| 2021 | $7,736 -0.3% | $489,500 -1.5% |
| 2020 | $7,757 +8.8% | $496,900 +4.5% |
| 2019 | $7,129 | $475,700 |
| 2018 | $7,129 -1.1% | $475,700 +9% |
| 2017 | $7,212 | $436,600 |
| 2016 | $7,212 +10.3% | -- |
| 2015 | $6,540 +10.1% | $395,600 |
| 2014 | $5,942 +2.6% | -- |
| 2013 | $5,790 +2.4% | -- |
| 2012 | $5,654 +9.8% | -- |
| 2011 | $5,148 | -- |
| 2010 | -- | -- |
| 2009 | $4,234 -6% | -- |
| 2008 | $4,504 +7.8% | -- |
| 2007 | $4,180 +13.5% | -- |
| 2006 | $3,684 +8.5% | -- |
| 2005 | $3,394 +9.6% | -- |
| 2004 | $3,098 +8.5% | -- |
| 2003 | $2,854 +15.2% | -- |
| 2002 | $2,478 -23.7% | -- |
| 2001 | $3,248 +13.8% | -- |
| 2000 | $2,855 | -- |
Find assessor info on the county website
Monthly payment
Est. payment
Payment breakdown
Explore the cost of this home by adjusting the details. Changes won't be saved.Climate risks
Neighborhood: Highland

Similar homes
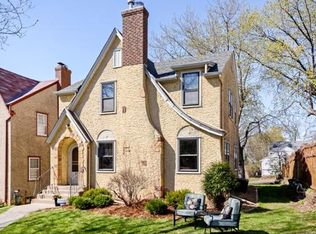
- $620,0004 bd2 ba2.3k sqft1995 Norfolk Ave, Saint Paul, MN 55116For Sale

 MLS ID #7155203, Leah R Drury - MSP Nest Team, Compass. NorthstarMLS as distributed by MLS GRID
- $599,9004 bd4 ba2.5k sqft1998 James Ave, Saint Paul, MN 55105For Sale
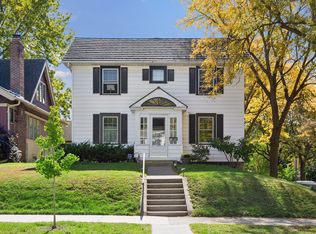 MLS ID #7162532, Ray B. Hitchcock, Edina Realty, Inc.. NorthstarMLS as distributed by MLS GRID
- $585,0003 bd2 ba1.7k sqft2194 Stanford Ave, Saint Paul, MN 55105For Sale
 MLS ID #7161109, Bradley E. Pihlstrom, Edina Realty, Inc.. NorthstarMLS as distributed by MLS GRID
- $495,0004 bd3 ba2.4k sqft1750 Field Ave, Saint Paul, MN 55116For Sale
 MLS ID #7143669, The Herrmann Team, Home Avenue Flat Fee Realty. NorthstarMLS as distributed by MLS GRID
- $599,9004 bd3 ba2.7k sqft579 Lincoln Ave, Saint Paul, MN 55102For SaleMLS ID #7157820, Reidell Estey & Associates – Marti Estey, RE/MAX Results. NorthstarMLS as distributed by MLS GRID
- $589,9003 bd3 ba2.1k sqft4253 Aldrich Ave S, Minneapolis, MN 55409For SaleMLS ID #7164825, Tim Schepers, Park Street Realty, LLC. NorthstarMLS as distributed by MLS GRID
- $410,0002 bd2 ba1.5k sqft1360 Hartford Ave, Saint Paul, MN 55116For SaleMLS ID #7082221, Lindsay G Strand, Edina Realty, Inc.. NorthstarMLS as distributed by MLS GRID
- $585,0004 bd3 ba3k sqft321 E Diamond Lake Rd, Minneapolis, MN 55419For SaleMLS ID #7170286, John Kane, Keller Williams Realty Integrity. NorthstarMLS as distributed by MLS GRID
- $525,0004 bd3 ba2.1k sqft705 Wheelock Pkwy W, Saint Paul, MN 55117For SaleMLS ID #7163240, Dan Duddingston, Engel & Volkers Minneapolis. NorthstarMLS as distributed by MLS GRID
- $625,0005 bd2 ba2.4k sqft820 Osceola Ave, Saint Paul, MN 55105For SaleMLS ID #7140204, Barbara Kampf, GRI, Edina Realty, Inc.. NorthstarMLS as distributed by MLS GRID
- $569,9005 bd3 ba2.5k sqft899 Ashland Ave, Saint Paul, MN 55104For SaleMLS ID #7136464, Shawn Hartmann, RE/MAX Results. NorthstarMLS as distributed by MLS GRID
- $695,0003 bd2 ba1.9k sqft904 Osceola Ave, Saint Paul, MN 55105For SaleMLS ID #7130623, Jane Austin McGrath, Coldwell Banker Realty. NorthstarMLS as distributed by MLS GRID
- $650,0004 bd2 ba2.2k sqft5256 Drew Ave S, Minneapolis, MN 55410For SaleMLS ID #7112464, Margaret Taylor, Edina Realty, Inc.. NorthstarMLS as distributed by MLS GRID
- $700,0004 bd3 ba2.6k sqft1089 Lincoln Ave, Saint Paul, MN 55105For SaleMLS ID #7160901, Timothy Beduhn, Coldwell Banker Realty. NorthstarMLS as distributed by MLS GRID
- $545,0003 bd2 ba2.1k sqft5328 Colfax Ave S, Minneapolis, MN 55419For SaleMLS ID #7154776, Christopher Goble, RE/MAX Results. NorthstarMLS as distributed by MLS GRID
- $619,9003 bd2 ba2.4k sqft5128 Beard Ave S, Minneapolis, MN 55410For SaleMLS ID #7165733, Laura Smude, North Star Pro Realty LLC. NorthstarMLS as distributed by MLS GRID
- $634,9503 bd1 ba2.4k sqft4416 Washburn Ave S, Minneapolis, MN 55410For SaleMLS ID #7163396, Sara Moran, Lakes Sotheby's International Realty. NorthstarMLS as distributed by MLS GRID
- $634,9905 bd3 ba2.8k sqft993 Fairmount Ave, Saint Paul, MN 55105For SaleMLS ID #7115518, Taylor Doolittle, RE/MAX Results. NorthstarMLS as distributed by MLS GRID
- $629,0003 bd2 ba1.6k sqft4212 Drew Ave S, Minneapolis, MN 55410For SaleMLS ID #7085450, Daniel Gustafson, Coldwell Banker Realty. NorthstarMLS as distributed by MLS GRID
- $450,0004 bd2 ba2.3k sqft657 Delaware Ave, Saint Paul, MN 55107For SaleMLS ID #7169680, Michael R. Distad, Coldwell Banker Realty. NorthstarMLS as distributed by MLS GRID
