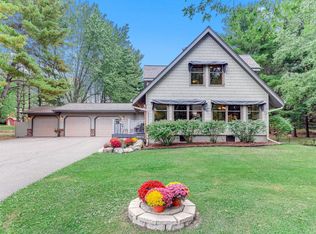
Nestled among mature trees on five gently rolling acres, this charming two-story home offers privacy, comfort, and beautiful woodland views. Watch deer and other wildlife wander the property from an inviting screen porch while enjoying this peaceful, secluded country setting.
The home features three upper-level bedrooms, a welcoming screened porch connecting the house and garage, and an open kitchen and dining area with travertine tile flooring. The extra large living area includes a cozy wood-burning fireplace, with plenty of firewood available from the property's many trees and existing wood piles.
Additional features include a full basement, semi-finished, a large garage, a small shed, a lean-to for
extra storage, a garden shed and plenty of outdoor space to enjoy nature and country living in beautiful
Inver Grove Heights.
Active with contingency
$575,000
9905 Brent Ave, Inver Grove Heights, MN 55077
3beds
2,036sqft
Single Family
Built in 1985
5.04 Acres Lot
$-- Zestimate®
$282/sqft
$-- HOA
What's special
Garden shedSmall shedCozy wood-burning fireplaceInviting screen porchFive gently rolling acresLarge garageFull basement semi-finished
- 65 days
- 1,316
- 113
Zillow last checked:
Listing updated:
Listed by:
Kari Storkamp 651-470-0709,
Edina Realty, Inc.,
Mary Murphy 651-353-9838
Source: NorthstarMLS as distributed by MLS GRID,MLS#: 7115058
Facts & features
Interior
Bedrooms & bathrooms
- Bedrooms: 3
- Bathrooms: 2
- Full bathrooms: 1
- 1/2 bathrooms: 1
Bedroom
- Level: Main
- Area: 310.5 Square Feet
- Dimensions: 23x13.5
Bedroom 2
- Level: Main
- Area: 132 Square Feet
- Dimensions: 12x11
Bedroom 3
- Level: Main
- Area: 139.5 Square Feet
- Dimensions: 15.5x9
Other
- Level: Main
- Area: 252 Square Feet
- Dimensions: 21x12
Dining room
- Level: Main
- Area: 127.5 Square Feet
- Dimensions: 15x8.5
Family room
- Level: Lower
- Area: 368 Square Feet
- Dimensions: 16x23
Kitchen
- Level: Main
- Area: 150 Square Feet
- Dimensions: 15x10
Living room
- Level: Main
- Area: 299 Square Feet
- Dimensions: 23x13
Heating
- Baseboard, Fireplace(s), In-Floor Heating
Cooling
- Window Unit(s)
Appliances
- Included: Dishwasher, Dryer, Electric Water Heater, Exhaust Fan, Iron Filter, Microwave, Range, Refrigerator, Washer, Water Softener Owned
- Laundry: In Basement, Electric Dryer Hookup
Features
- Basement: Block,Drain Tiled,Partially Finished,Storage Space,Sump Pump
- Number of fireplaces: 1
- Fireplace features: Living Room, Wood Burning
Interior area
- Total structure area: 2,592
- Total interior livable area: 2,036 sqft
- Finished area above ground: 1,728
- Finished area below ground: 308
Property
Parking
- Total spaces: 2
- Parking features: Gravel, Garage Door Opener
- Garage spaces: 2
- Has uncovered spaces: Yes
- Details: Garage Dimensions (20x24)
Accessibility
- Accessibility features: None
Features
- Levels: Two
- Stories: 2
- Patio & porch: Screened, Side Porch
- Pool features: None
Lot
- Size: 5.04 Acres
- Dimensions: 596 x 405 x 759 x 306
- Features: Irregular Lot, Suitable for Horses, Tree Coverage - Heavy
Details
- Additional structures: Barn(s), Lean-To, Storage Shed
- Foundation area: 864
- Parcel number: 200210078080
- Zoning description: Residential-Single Family
Construction
Type & style
- Home type: SingleFamily
- Property subtype: Single Family
Materials
- Frame
- Roof: Age 8 Years or Less
Condition
- New construction: No
- Year built: 1985
Utilities & green energy
- Electric: Circuit Breakers, 100 Amp Service, 200+ Amp Service, Power Company: Dakota Electric Association
- Gas: Electric
- Sewer: Private Sewer
- Water: Well
Community & HOA
Community
- Subdivision: Cic #484 Condo
HOA
- Has HOA: No
Location
- Region: Inver Grove Heights
Financial & listing details
- Price per square foot: $282/sqft
- Tax assessed value: $459,300
- Annual tax amount: $5,102
- Date on market: 8/11/2026
Estimated market value
Not available
Estimated sales range
Not available
Not available
Price history
| Date | Event | Price |
|---|---|---|
| 8/11/2026 | Listed for sale | $575,000$282/sqft |
Source:  NorthstarMLS as distributed by MLS GRID #7115058 Report a problem NorthstarMLS as distributed by MLS GRID #7115058 Report a problem | ||
Public tax history
| Year | Property taxes | Tax assessment |
|---|---|---|
| 2025 | $5,102 +4.5% | $459,300 +4.7% |
| 2024 | $4,882 +12.9% | $438,500 +4.8% |
| 2023 | $4,326 +1.6% | $418,600 +0.8% |
| 2022 | $4,256 +3.6% | $415,200 +11.7% |
| 2021 | $4,108 +6.5% | $371,800 +9.6% |
| 2020 | $3,856 +5.2% | $339,137 +3.3% |
| 2019 | $3,664 | $328,400 +5.4% |
| 2018 | $3,664 -1.5% | $311,700 +2.8% |
| 2017 | $3,720 +0.6% | $303,300 +4% |
| 2016 | $3,696 +3.4% | $291,500 +6.7% |
| 2015 | $3,573 +2.8% | $273,083 +4.5% |
| 2014 | $3,475 -0.9% | $261,420 +6.3% |
| 2013 | $3,506 +13.8% | $245,833 |
| 2012 | $3,082 -6.1% | -- |
| 2011 | $3,284 +3.2% | -- |
| 2010 | $3,182 -4.3% | -- |
| 2009 | $3,326 +0.9% | -- |
| 2008 | $3,297 +3.7% | -- |
| 2007 | $3,179 +0.5% | -- |
| 2006 | $3,163 +31.8% | -- |
| 2004 | $2,399 +2.7% | -- |
| 2003 | $2,336 +16.2% | -- |
| 2002 | $2,010 -21.7% | -- |
| 2001 | $2,567 | -- |
Find assessor info on the county website
Monthly payment
Est. payment
Payment breakdown
Explore the cost of this home by adjusting the details. Changes won't be saved.Climate risks
Neighborhood: 55077
- $998,6004 bd3 ba2.9k sqft9912 Baxter Trl, Inver Grove Heights, MN 55077Off Market
- $721,2004 bd3 ba1.9k sqft9940 Brent Ave, Inver Grove Heights, MN 55077Off Market
- $782,8004 bd3 ba2.6k sqft9882 Baxter Trl, Inver Grove Heights, MN 55077Off Market
- $680,3004 bd3 ba1.8k sqft9865 Brent Ave, Inver Grove Heights, MN 55077Off Market
Similar homes
- $529,9003 bd3 ba2.9k sqft8958 Coffman Path, Inver Grove Heights, MN 55076For Sale

 MLS ID #7134170, Kristopher G. Jacobsen, Eos Realty, LLC. NorthstarMLS as distributed by MLS GRID
 - $599,9004 bd2 ba2.5k sqft1401 Omaha Ave N, Stillwater, MN 55082For Sale
 MLS ID #7155812, Mick Lynskey, Lynskey & Clark Companies. NorthstarMLS as distributed by MLS GRID
 - $799,0004 bd3 ba2.8k sqft5 Acorn Dr, Sunfish Lake, MN 55077For Sale
 MLS ID #7151882, Daniel G Jesse, The Daniel Group | Realty. NorthstarMLS as distributed by MLS GRID
 - $539,9003 bd3 ba2.4k sqft481 Marie Ave W, West Saint Paul, MN 55118For Sale
 MLS ID #7151831, Kevin J. Conoryea, Fieldstone Real Estate Specialists. NorthstarMLS as distributed by MLS GRID
 - $489,9005 bd2 ba2.2k sqft1049 2nd St, Saint Paul Park, MN 55071For SaleMLS ID #7131670, Kris Lindahl, Kris Lindahl Real Estate. NorthstarMLS as distributed by MLS GRID
- $419,9003 bd2 ba1.6k sqft4670 Manor Dr, Eagan, MN 55123For SaleMLS ID #7144244, Stephen Kinny, Keller Williams Premier Realty. NorthstarMLS as distributed by MLS GRID
- $449,9003 bd2 ba2.1k sqft4717 Covington Cir, Eagan, MN 55122For SaleMLS ID #7127448, Josh A Pomerleau, JPW Realty. NorthstarMLS as distributed by MLS GRID
- $568,5004 bd3 ba2.8k sqft6264 Hearthstone Ave S, Cottage Grove, MN 55016For SaleMLS ID #7119304, Nikki Ritter, RE/MAX Advantage Plus. NorthstarMLS as distributed by MLS GRID
- $469,0005 bd2 ba2.7k sqft2056 128th St W, Rosemount, MN 55068For SaleMLS ID #7117132, Dan Kruger, Right Move Realty. NorthstarMLS as distributed by MLS GRID
- $529,9004 bd3 ba2.5k sqft16381 Gunflint Trl, Lakeville, MN 55044For SaleMLS ID #7143740, Caitlyn Marie Engler, eXp Realty. NorthstarMLS as distributed by MLS GRID
- $449,9004 bd4 ba2.8k sqft13640 Gardenia Path, Apple Valley, MN 55124For SaleMLS ID #7158410, Tim Schepers, Park Street Realty, LLC. NorthstarMLS as distributed by MLS GRID
- $679,0004 bd2 ba2.6k sqft22710 Pinto Ln, Lakeville, MN 55044For SaleMLS ID #7143404, Donavin G. Prescott, Real Broker, LLC. NorthstarMLS as distributed by MLS GRID
- $699,0003 bd2 ba2.2k sqft13997 50th St S, Afton, MN 55001For SaleMLS ID #7044231, Housley Homes, Keller Williams Premier Realty. NorthstarMLS as distributed by MLS GRID
- $464,9003 bd2 ba2.4k sqft7390 130th St W, Apple Valley, MN 55124For SaleMLS ID #7120619, Twin Cities Home Group, Real Broker, LLC. NorthstarMLS as distributed by MLS GRID
- $499,9004 bd4 ba2.5k sqft2522 Windsor Ln, Woodbury, MN 55125For SaleMLS ID #7149444, Demissie G Kebede, Universal Realty LLC. NorthstarMLS as distributed by MLS GRID
- $399,5003 bd2 ba1.8k sqft4567 Kirkwood Cir, Eagan, MN 55123For SaleMLS ID #7100229, Michael J Finstad, Engel & Volkers Minneapolis. NorthstarMLS as distributed by MLS GRID
- $425,0004 bd2 ba2.2k sqft8320 Isle Ave S, Cottage Grove, MN 55016For SaleMLS ID #7137623, Daniel J. Smoot, Edina Realty, Inc.. NorthstarMLS as distributed by MLS GRID
- $489,0003 bd3 ba2.8k sqft9923 Brookside Cir, Bloomington, MN 55431For SaleMLS ID #7153877, Emanuel Sas, Bridge Realty, LLC. NorthstarMLS as distributed by MLS GRID
- $450,0003 bd2 ba1.8k sqft14807 Colorado Ave, Rosemount, MN 55068For SaleMLS ID #7114985, Desrochers Realty Group, eXp Realty. NorthstarMLS as distributed by MLS GRID
- $399,9003 bd3 ba1.8k sqft14246 Dearborn Path, Rosemount, MN 55068For SaleMLS ID #7140530, Lisa Holmquist, Bridge Realty, LLC. NorthstarMLS as distributed by MLS GRID
