This one checks all the boxes! Boasting 3 bedrooms, 2 baths, and a 2-car attached garage, this home has been thoughtfully laid out and meticulously cared for. The upper-level features two sizeable bedrooms and a full bath with shower, separate tub, and dual sinks. The main floor is open and vaulted with abundant natural light. The dining room, kitchen, and living room flow seamlessly and are the perfect gathering space for holidays or the big game. Walk out to the generous 24’ x 16’ deck for easy access to your grill or smoker. This level overlooks the cozy lower-level family room boasting a gas fireplace to chase away the winter chill. Also on the lower level are a third bedroom and a three-quarter bath. The lowest level offers laundry + storage and is ready to build equity by adding a fourth bedroom, office, or workshop. The amazing location is the icing on the cake: just steps to the Historic Holz Farm and a 5-minute drive to Lebanon Hills Regional Park’s nearly 2000 acres of trails, woods, and water. You’ll have endless places to explore! This home is nestled onto a generous lot in an established Eagan neighborhood with shopping, dining, and recreation opportunities in abundance. The complete package - the only thing missing is you!
Pending
$419,900
4670 Manor Dr, Eagan, MN 55123
3beds
1,688sqft
Single Family
Built in 1993
0.3 Acres Lot
$419,900 Zestimate®
$249/sqft
$-- HOA
What's special
- 33 days
- 377
- 13
Likely to sell faster than
Zillow last checked:
Listing updated:
Listed by:
Stephen Kinny 651-271-2547,
Keller Williams Premier Realty,
Monica M. Kinny 651-253-1045
Source: NorthstarMLS as distributed by MLS GRID,MLS#: 7144244
Facts & features
Interior
Bedrooms & bathrooms
- Bedrooms: 3
- Bathrooms: 2
- Full bathrooms: 1
- 3/4 bathrooms: 1
Bedroom
- Level: Upper
- Area: 187.5 Square Feet
- Dimensions: 15x12.5
Bedroom 2
- Level: Upper
- Area: 120 Square Feet
- Dimensions: 12x10
Bedroom 3
- Level: Lower
- Area: 110.5 Square Feet
- Dimensions: 13x8.5
Deck
- Level: Main
- Area: 352 Square Feet
- Dimensions: 22x16
Dining room
- Level: Main
- Area: 108 Square Feet
- Dimensions: 12x9
Family room
- Level: Lower
- Area: 260 Square Feet
- Dimensions: 20x13
Kitchen
- Level: Main
- Area: 110 Square Feet
- Dimensions: 11x10
Living room
- Level: Main
- Area: 182 Square Feet
- Dimensions: 14x13
Other
- Level: Lower
- Area: 144 Square Feet
- Dimensions: 12x12
Heating
- Forced Air
Cooling
- Central Air
Appliances
- Included: Central Vacuum, Dishwasher, Dryer, Water Filtration System, Microwave, Range, Refrigerator, Washer
Features
- Central Vacuum
- Basement: Finished,Partially Finished
- Number of fireplaces: 1
- Fireplace features: Family Room, Gas
Interior area
- Total structure area: 2,336
- Total interior livable area: 1,688 sqft
- Finished area above ground: 1,168
- Finished area below ground: 520
Video & virtual tour
Property
Parking
- Total spaces: 2
- Parking features: Attached, Asphalt, Garage Door Opener
- Attached garage spaces: 2
- Has uncovered spaces: Yes
- Details: Garage Dimensions (24x22), Garage Door Height (7), Garage Door Width (16)
Accessibility
- Accessibility features: None
Features
- Levels: Four or More Level Split
- Patio & porch: Deck
- Pool features: None
- Fencing: None
Lot
- Size: 0.3 Acres
- Dimensions: 82 x 140 x 66 x 157
- Features: Tree Coverage - Medium
Details
- Additional structures: Storage Shed
- Foundation area: 1168
- Parcel number: 104433001010
- Zoning description: Residential-Single Family
Construction
Type & style
- Home type: SingleFamily
- Property subtype: Single Family
Materials
- Roof: Age Over 8 Years,Asphalt
Condition
- New construction: No
- Year built: 1993
Utilities & green energy
- Electric: Power Company: Minnesota Energy Resources
- Gas: Natural Gas
- Sewer: City Sewer/Connected
- Water: City Water/Connected
Community & HOA
Community
- Subdivision: Lakeview Trail Add
HOA
- Has HOA: No
Location
- Region: Eagan
Financial & listing details
- Price per square foot: $249/sqft
- Tax assessed value: $385,500
- Annual tax amount: $4,376
- Date on market: 10/7/2026
- Cumulative days on market: 26 days
Estimated market value
$419,900
$399,000 - $441,000
$2,368/mo
Price history
| Date | Event | Price |
|---|---|---|
| 10/26/2026 | Pending sale | $419,900$249/sqft |
Source:  NorthstarMLS as distributed by MLS GRID #7144244 Report a problem | ||
| 10/19/2026 | Listing removed | $419,900$249/sqft |
Source: NorthstarMLS as distributed by MLS GRID #7144244 Report a problem | ||
| 10/8/2026 | Listed for sale | $419,900$249/sqft |
Source: NorthstarMLS as distributed by MLS GRID #7144244 Report a problem | ||
Public tax history
| Year | Property taxes | Tax assessment |
|---|---|---|
| 2025 | $4,376 +12.4% | $385,500 +6.3% |
| 2024 | $3,892 -0.3% | $362,800 +0.1% |
| 2023 | $3,902 +7.1% | $362,600 +1.5% |
| 2022 | $3,642 +6.4% | $357,300 +14.8% |
| 2021 | $3,424 -1.4% | $311,200 +4.2% |
| 2020 | $3,474 +3.1% | $298,698 +2.2% |
| 2019 | $3,370 | $292,200 +5% |
| 2018 | $3,370 +11.4% | $278,200 +10.6% |
| 2017 | $3,025 +2.6% | $251,500 +1.7% |
| 2016 | $2,947 -2.9% | $247,300 +7% |
| 2015 | $3,034 -0.5% | $231,227 +4.6% |
| 2014 | $3,050 +5.7% | $221,090 +11.4% |
| 2013 | $2,886 +11% | $198,418 |
| 2012 | $2,600 -2.3% | -- |
| 2011 | $2,661 +2.6% | -- |
| 2010 | $2,592 +3.1% | -- |
| 2009 | $2,515 -1.3% | -- |
| 2008 | $2,548 -0.8% | -- |
| 2007 | $2,569 -3.2% | -- |
| 2006 | $2,653 +25.3% | -- |
| 2004 | $2,118 +5.3% | -- |
| 2003 | $2,012 +6.6% | -- |
| 2002 | $1,888 -10.9% | -- |
| 2001 | $2,118 | -- |
Find assessor info on the county website
Monthly payment
Est. payment
Payment breakdown
Explore the cost of this home by adjusting the details. Changes won't be saved.Climate risks
Neighborhood: 55123
Similar homes
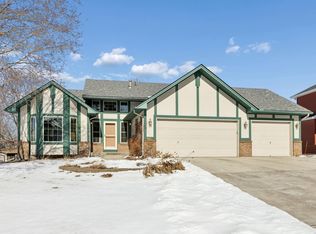
- $449,9003 bd2 ba2.1k sqft4717 Covington Cir, Eagan, MN 55122For Sale
 MLS ID #7127448, Josh A Pomerleau, JPW Realty. NorthstarMLS as distributed by MLS GRID
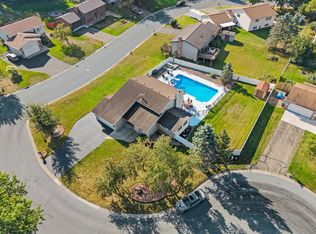
- $390,0004 bd2 ba2.3k sqft8746 Highwood Way, Apple Valley, MN 55124For Sale
 MLS ID #7142163, Justin DuChemin, RE/MAX Professionals. NorthstarMLS as distributed by MLS GRID
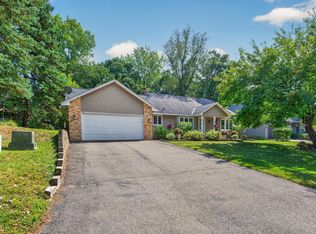
- $450,0003 bd2 ba1.8k sqft14807 Colorado Ave, Rosemount, MN 55068For Sale
 MLS ID #7114985, Desrochers Realty Group, eXp Realty. NorthstarMLS as distributed by MLS GRID
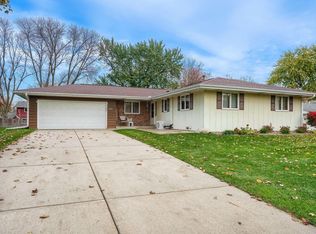
- $395,0003 bd2 ba2k sqft2100 Tamarack Ln, Burnsville, MN 55337For Sale
 MLS ID #7166774, Elie Safi, RE/MAX Results. NorthstarMLS as distributed by MLS GRID
- $464,9003 bd2 ba2.4k sqft7390 130th St W, Apple Valley, MN 55124For SaleMLS ID #7120619, Twin Cities Home Group, Real Broker, LLC. NorthstarMLS as distributed by MLS GRID
- $430,0003 bd2 ba1.9k sqft12933 Quentin Ave S, Savage, MN 55378For SaleMLS ID #7162415, Angela P. Larson, Tangletown Realty. NorthstarMLS as distributed by MLS GRID
- $415,0003 bd2 ba2.1k sqft8925 10th Ave S, Bloomington, MN 55420For SaleMLS ID #7160899, Brian Stordahl, Keller Williams Preferred Rlty. NorthstarMLS as distributed by MLS GRID
- $379,9005 bd2 ba2.1k sqft12405 Villaburne Dr, Burnsville, MN 55337For SaleMLS ID #7165338, Paula Larkee, Coldwell Banker Realty. NorthstarMLS as distributed by MLS GRID
- $389,9004 bd4 ba2.4k sqft1783 Talon Trl, Eagan, MN 55122For SaleMLS ID #7143598, Lori A McCahey, Coldwell Banker Realty. NorthstarMLS as distributed by MLS GRID
- $450,0004 bd3 ba2k sqft18859 Englewood Way, Farmington, MN 55024For SaleMLS ID #7167423, Ashley Braxton, Real Broker, LLC. NorthstarMLS as distributed by MLS GRID
- $415,0004 bd3 ba2.2k sqft17314 Greentree Path, Lakeville, MN 55044For SaleMLS ID #7122134, Joe Mack, RE/MAX Results. NorthstarMLS as distributed by MLS GRID
- $445,0004 bd3 ba2.2k sqft21154 Hummingbird Ln, Lakeville, MN 55044For SaleMLS ID #7160869, Cedar Haven Real Estate Group, Keller Williams Preferred Rlty. NorthstarMLS as distributed by MLS GRID
- $425,0003 bd3 ba2.2k sqft5364 W 132nd St, Savage, MN 55378For SaleMLS ID #7146460, Hillary J Slama, Engel & Volkers Prior Lake. NorthstarMLS as distributed by MLS GRID
- $449,9003 bd3 ba2.5k sqft18474 Everest Path, Farmington, MN 55024For SaleMLS ID #7140910, Ashley Pevear, Twin City Homes. NorthstarMLS as distributed by MLS GRID
- $420,0004 bd2 ba2k sqft1186 Winter Ct, Hastings, MN 55033For SaleMLS ID #7152795, Bridgette Anderson, Edina Realty, Inc.. NorthstarMLS as distributed by MLS GRID
- $424,9996 bd3 ba2.2k sqft1013 Rushmore Dr, Burnsville, MN 55306For SaleMLS ID #7141508, Sheryl Petrashek, RE/MAX Results. NorthstarMLS as distributed by MLS GRID
- $392,5003 bd2 ba2.4k sqft1094 Lowell Dr, Apple Valley, MN 55124For SaleMLS ID #7131475, Stephanie Rechtzigel, RE/MAX Results. NorthstarMLS as distributed by MLS GRID
- $365,0004 bd2 ba1.7k sqft1716 Slater Ln, Burnsville, MN 55337For SaleMLS ID #7161472, Aileen K. Chan, Edina Realty, Inc.. NorthstarMLS as distributed by MLS GRID
- $469,9004 bd2 ba1.8k sqft162 Emerson Ave W, West Saint Paul, MN 55118For SaleMLS ID #7159214, Elba G Garza GRI, Keller Williams Integrity Realty. NorthstarMLS as distributed by MLS GRID
- $395,0003 bd2 ba2k sqft651 Allen Ave, Little Canada, MN 55117For SaleMLS ID #7166108, Katie Niehaus, Coldwell Banker Realty. NorthstarMLS as distributed by MLS GRID
