Discover this beautifully updated four-level split-entry home, a rare "one-owner" gem nestled in one of Eagan’s most sought-after neighborhoods. Perfectly positioned within the award-winning School District #196 and just steps from the historic Holz Farm and Lebanon Hills Regional Park, this residence offers the perfect balance of suburban convenience and a peaceful nature getaway. Boasting over 2,600 square feet of meticulously maintained living space, the home features four spacious bedrooms, three full bathrooms, and a desirable three-car garage with a durable concrete driveway.
The heart of the home shines with a long history of thoughtful upgrades, including a renovated kitchen, modernized bathrooms, and stylish light fixtures. The interior has been further elevated with brand-new carpeting and a fresh, professional paint job throughout. The layout is designed for both relaxation and productivity, offering a large lower-level family room and a versatile laundry suite that can easily serve as a craft room or a private home office.
Indoor-outdoor living is seamless here, with a main-level walkout leading to an oversized deck and a lower-level walkout that opens to a custom-built patio. The outdoor oasis continues into the flat, fully fenced backyard, where you’ll find a cozy fire pit and a pergola area perfect for entertaining or quiet evenings with family.
Despite the incredible privacy, you are less than 20 minutes from the Mall of America, the airport, and major thruways. To ensure a truly turn-key experience, the home has been professionally cleaned (with a second cleaning scheduled before closing) and the windows were professionally washed this fall. For added peace of mind, the sale includes a one-year home warranty and professional rekeying after closing. This is more than a house; it is a place to call home for years to come.
Closed
$626,900
625 McFaddens Trl, Eagan, MN 55123
4beds
2,931sqft
Single Family
Built in 1993
0.34 Acres Lot
$627,000 Zestimate®
$214/sqft
$3,231 Estimated rent
Home value
$627,000
$583,000 - $671,000
$3,231/mo
Zestimate® history
Owner options
List your home for rent
$3,231/mo
Rent Zestimate®
Find your next renter with Zillow Rental Manager. Plus, with online applications, you can quickly screen prospective tenants – for free.
$3,231/mo
Rent Zestimate®
Refinance and save
$4,207/mo
Est. payment
Refinancing to a lower rate could help reduce your monthly payments and save thousands over the life of the loan.
$4,207/mo
Est. payment
Explore your selling options
Work with a Zillow partner agent
Leverage their expertise and Zillow's premium Showcase listings to get your home seen by more buyers.
Get startedList with your own agent
Get your home in front of millions of buyers by listing it on Zillow.
Learn how to do itSell it yourself
Take full control of how buyers see your home on Zillow by listing For Sale by Owner (FSBO).
List your homeWhat's special
Flat fully fenced backyardStylish light fixturesCozy fire pitBrand-new carpetingModernized bathroomsFour spacious bedroomsLarge lower-level family room
Zillow last checked:
Listing updated:
Listed by:
Rami Qarmout 651-456-8378,
Coldwell Banker Realty
Bought with:
Shelby Childs
Real Broker, LLC
Source: NorthstarMLS as distributed by MLS GRID,MLS#: 6819399
Facts & features
Interior
Bedrooms & bathrooms
- Bedrooms: 4
- Bathrooms: 3
- Full bathrooms: 3
Bedroom
- Level: Upper
- Area: 140 Square Feet
- Dimensions: 10x14
Bedroom 2
- Level: Upper
- Area: 132 Square Feet
- Dimensions: 12x11
Bedroom 3
- Level: Upper
- Area: 210 Square Feet
- Dimensions: 15x14
Bedroom 4
- Level: Basement
- Area: 168 Square Feet
- Dimensions: 12x14
Bathroom
- Level: Upper
- Area: 50 Square Feet
- Dimensions: 5x10
Bathroom
- Level: Upper
- Area: 99 Square Feet
- Dimensions: 9x11
Bathroom
- Level: Lower
- Area: 88 Square Feet
- Dimensions: 8x11
Deck
- Level: Main
- Area: 165 Square Feet
- Dimensions: 11x15
Dining room
- Level: Main
- Area: 96 Square Feet
- Dimensions: 12x8
Family room
- Level: Lower
- Area: 273 Square Feet
- Dimensions: 21x13
Family room
- Level: Basement
- Area: 209 Square Feet
- Dimensions: 11x19
Garage
- Level: Main
- Area: 460 Square Feet
- Dimensions: 23x20
Kitchen
- Level: Main
- Area: 182 Square Feet
- Dimensions: 13x14
Laundry
- Level: Lower
- Area: 165 Square Feet
- Dimensions: 15x11
Living room
- Level: Main
- Area: 456 Square Feet
- Dimensions: 24x19
Recreation room
- Level: Lower
- Area: 143 Square Feet
- Dimensions: 13x11
Utility room
- Level: Basement
- Area: 121 Square Feet
- Dimensions: 11x11
Walk in closet
- Level: Upper
- Area: 56 Square Feet
- Dimensions: 8x7
Walk in closet
- Level: Basement
- Area: 48 Square Feet
- Dimensions: 8x6
Heating
- Forced Air, Fireplace(s), Humidifier
Cooling
- Central Air
Appliances
- Included: Air-To-Air Exchanger, Chandelier, Cooktop, Dishwasher, Disposal, Dryer, ENERGY STAR Qualified Appliances, Exhaust Fan, Humidifier, Gas Water Heater, Microwave, Refrigerator, Stainless Steel Appliance(s), Washer, Water Softener Owned
- Laundry: In Basement, Laundry Room, Sink, Washer Hookup
Features
- Basement: Daylight,Finished,Full,Storage Space,Sump Basket,Walk-Out Access
- Number of fireplaces: 1
- Fireplace features: Family Room, Wood Burning
Interior area
- Total structure area: 2,931
- Total interior livable area: 2,931 sqft
- Finished area above ground: 1,478
- Finished area below ground: 1,171
Property
Parking
- Total spaces: 3
- Parking features: Attached, Concrete, Electric, Garage, Garage Door Opener, Storage
- Attached garage spaces: 3
- Has uncovered spaces: Yes
- Details: Garage Dimensions (23x20), Garage Door Height (7), Garage Door Width (24)
Accessibility
- Accessibility features: None
Features
- Levels: Four or More Level Split
- Patio & porch: Deck, Patio
- Pool features: None
- Fencing: Chain Link,Full
Lot
- Size: 0.34 Acres
- Dimensions: 96 x 176 x 82 x 165
- Features: Tree Coverage - Light
Details
- Additional structures: Storage Shed
- Foundation area: 1453
- Parcel number: 104433001030
- Zoning description: Residential-Single Family
Construction
Type & style
- Home type: SingleFamily
- Property subtype: Single Family
Materials
- Block, Concrete
- Roof: Age Over 8 Years,Asphalt,Pitched
Condition
- New construction: No
- Year built: 1993
Utilities & green energy
- Electric: Circuit Breakers, Power Company: Dakota Electric Association
- Gas: Natural Gas
- Sewer: City Sewer/Connected
- Water: City Water/Connected
Community & HOA
Community
- Subdivision: Lakeview Trail Add
HOA
- Has HOA: No
Location
- Region: Eagan
Financial & listing details
- Price per square foot: $214/sqft
- Tax assessed value: $507,400
- Annual tax amount: $5,210
- Date on market: 2/26/2026
- Cumulative days on market: 53 days
- Road surface type: Paved
Price history
| Date | Event | Price |
|---|---|---|
| 4/27/2026 | Sold | $626,900+0.3%$214/sqft |
Source:  NorthstarMLS as distributed by MLS GRID #6819399 Report a problem NorthstarMLS as distributed by MLS GRID #6819399 Report a problem | ||
| 4/20/2026 | Pending sale | $624,900$213/sqft |
Source: NorthstarMLS as distributed by MLS GRID #6819399 Report a problem | ||
| 2/26/2026 | Listed for sale | $624,900+1799.4%$213/sqft |
Source: NorthstarMLS as distributed by MLS GRID #6819399 Report a problem | ||
| 1/15/1993 | Sold | $32,900$11/sqft |
Source: Agent Provided Report a problem | ||
Public tax history
| Year | Property taxes | Tax assessment |
|---|---|---|
| 2025 | $5,904 +13.3% | $507,400 +6.9% |
| 2024 | $5,210 +1.8% | $474,700 +0.7% |
| 2023 | $5,118 +7.3% | $471,300 +1.7% |
| 2022 | $4,770 +5.6% | $463,300 +15.1% |
| 2021 | $4,516 | $402,400 +2.8% |
| 2020 | $4,516 +4.6% | $391,348 +6.5% |
| 2019 | $4,316 +15.6% | $367,400 +8.9% |
| 2018 | $3,734 | $337,300 +10.2% |
| 2017 | $3,734 +7.5% | $306,100 +1.5% |
| 2016 | $3,473 -3.2% | $301,700 +3.4% |
| 2015 | $3,587 -0.9% | $291,831 +4.5% |
| 2014 | $3,620 +6.2% | $279,187 +11.8% |
| 2013 | $3,410 +971.2% | $249,757 |
| 2012 | $318 -90.1% | -- |
| 2011 | $3,216 +3% | -- |
| 2010 | $3,123 +3.1% | -- |
| 2009 | $3,028 -1.3% | -- |
| 2008 | $3,069 -9.5% | -- |
| 2007 | $3,390 -3.6% | -- |
| 2006 | $3,517 +25% | -- |
| 2004 | $2,813 +2% | -- |
| 2003 | $2,756 +6.3% | -- |
| 2002 | $2,593 -15.3% | -- |
| 2001 | $3,063 | -- |
Find assessor info on the county website
Neighborhood: 55123
Nearby homes
- $562,0005 bd4 ba2.8k sqft621 McFaddens Trl, Eagan, MN 55123Off Market
- $482,7003 bd3 ba2.2k sqft4674 Manor Dr, Eagan, MN 55123Off Market
- $512,8004 bd3 ba2.4k sqft624 McFaddens Trl, Eagan, MN 55123Off Market
- $570,3005 bd4 ba3.3k sqft617 McFaddens Trl, Eagan, MN 55123Off Market
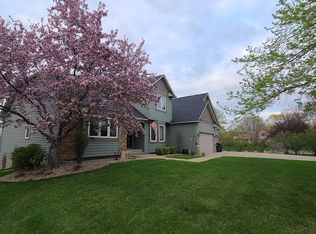
- $551,0004 bd3 ba2.7k sqft620 McFaddens Trl, Eagan, MN 55123Off Market
- $391,6003 bd2 ba1.1k sqft4670 Manor Dr, Eagan, MN 55123Off Market
- $533,2004 bd3 ba2k sqft616 McFaddens Trl, Eagan, MN 55123Off Market
- $453,7004 bd3 ba1.2k sqft606 Todd Ave, Eagan, MN 55123Off Market
Nearby schools
GreatSchools rating
- 9/10Red Pine Elementary SchoolGrades: K-5Distance: 0.4 mi
- 8/10Dakota Hills Middle SchoolGrades: 6-8Distance: 1.8 mi
- 10/10Eagan Senior High SchoolGrades: 9-12Distance: 1.9 mi
Get a cash offer in 3 minutes
Find out how much your home could sell for in as little as 3 minutes with a no-obligation cash offer.
Estimated market value
$627,000
Get a cash offer in 3 minutes
Find out how much your home could sell for in as little as 3 minutes with a no-obligation cash offer.
Estimated market value
$627,000
- Minnesota
- Dakota County
- Eagan
- 55123
- 625 McFaddens Trl
