Beautifully Updated Home with Incredible Versatility with prime location and additional building for multigenerational living, older kids staying home; elevated home office, or bring your ideas! This beautiful move-in-ready home offers total peace of mind with a brand-new roof for house and garage, alongside a new water softener (2022). Inside, a major 2019 renovation completely transformed the heart of the home, a fully updated kitchen with new appliances, gorgeously redone living room floors, and multiple newly replaced windows that flood the space with natural light. Relax in the sunroom, complete with custom top-down/bottom-up blinds, or step outside to enjoy the new patio area and updated front steps. Beyond the main living spaces, this property features exceptional bonus amenities designed for modern lifestyles. The main level of the fully permitted attached building has been completely updated, offering the ultimate flexible layout for a private home office, guest suite, extra guest space, media room, or work-from-home sanctuary. Complete with a heated garage to keep you warm all winter, this value-packed home is ready for its next chapter!
Active
Price cut: $10K (5/28)
$387,000
621 1st Ave SE, Pine Island, MN 55963
5beds
2,522sqft
:
Get pre-qualified$2,518/mo
Single Family
Built in 1914
0.25 Acres Lot
$384,400 Zestimate®
$153/sqft
$-- HOA
What's special
New patio areaRelax in the sunroomHeated garageUpdated front steps
- 126 days |
- 540 |
- 16 |
Zillow last checked:
Listing updated:
Listed by:
Lana Huemann 651-380-5177,
Trust Realty
Source: NorthstarMLS as distributed by MLS GRID,MLS#: 7040860
Facts & features
Interior
Bedrooms & bathrooms
- Bedrooms: 5
- Bathrooms: 3
- Full bathrooms: 2
- 1/2 bathrooms: 1
Bedroom
- Level: Upper
- Area: 140 Square Feet
- Dimensions: 14x10
Bedroom 2
- Level: Upper
- Area: 140 Square Feet
- Dimensions: 14x10
Bedroom 3
- Level: Upper
- Area: 124.8 Square Feet
- Dimensions: 10.4x12
Bathroom
- Level: Main
Bathroom
- Level: Upper
Dining room
- Level: Main
- Area: 168 Square Feet
- Dimensions: 14x12
Family room
- Level: Lower
- Area: 198 Square Feet
- Dimensions: 16.5x12
Foyer
- Level: Main
- Area: 20.16 Square Feet
- Dimensions: 4.2x4.8
Kitchen
- Level: Main
- Area: 280 Square Feet
- Dimensions: 20x14
Laundry
- Level: Lower
- Area: 112 Square Feet
- Dimensions: 16x7
Living room
- Level: Main
- Area: 321.6 Square Feet
- Dimensions: 26.8x12
Media room
- Level: Lower
- Area: 148.96 Square Feet
- Dimensions: 11.2x13.3
Sun room
- Level: Main
- Area: 91.8 Square Feet
- Dimensions: 10.8x8.5
Heating
- Forced Air
Cooling
- Central Air
Appliances
- Included: Dishwasher, Dryer, Exhaust Fan, Gas Water Heater, Water Osmosis System, Microwave, Range, Refrigerator, Stainless Steel Appliance(s), Washer, Water Softener Owned
- Laundry: Lower Level
Features
- Basement: Block,Crawl Space,Partially Finished
- Has fireplace: No
Interior area
- Total structure area: 2,550
- Total interior livable area: 2,522 sqft
- Finished area above ground: 2,050
- Finished area below ground: 472
Property
Parking
- Total spaces: 2
- Parking features: Detached Garage, Concrete, Heated Garage
- Garage spaces: 2
- Details: Garage Dimensions (31x25)
Accessibility
- Accessibility features: None
Features
- Levels: Two
- Stories: 2
Lot
- Size: 0.25 Acres
- Dimensions: 82 x 131
Details
- Additional structures: Workshop, Studio
- Foundation area: 1014
- Parcel number: 681002480
- Zoning description: Residential-Single Family
Construction
Type & style
- Home type: SingleFamily
- Property subtype: Single Family
Materials
- Block
- Roof: Age 8 Years or Less
Condition
- New construction: No
- Year built: 1914
Utilities & green energy
- Electric: Circuit Breakers
- Gas: Natural Gas
- Sewer: City Sewer/Connected
- Water: City Water/Connected
Community & HOA
Community
- Subdivision: City/Pine Island
HOA
- Has HOA: No
Location
- Region: Pine Island
Financial & listing details
- Price per square foot: $153/sqft
- Tax assessed value: $369,400
- Annual tax amount: $1,120
- Date on market: 3/23/2026
- Road surface type: Paved
Estimated market value
$384,400
$365,000 - $404,000
$2,288/mo
Price history
| Date | Event | Price |
|---|---|---|
| 5/28/2026 | Price change | $387,000-2.5%$153/sqft |
Source:  NorthstarMLS as distributed by MLS GRID #7040860 Report a problem NorthstarMLS as distributed by MLS GRID #7040860 Report a problem | ||
| 3/24/2026 | Listed for sale | $397,000+173.8%$157/sqft |
Source: NorthstarMLS as distributed by MLS GRID #7040860 Report a problem | ||
| 12/30/2011 | Sold | $145,000-2%$57/sqft |
Source:  Lake Superior Area Realtors as distributed by MLS GRID #1245953 Report a problem Lake Superior Area Realtors as distributed by MLS GRID #1245953 Report a problem | ||
| 11/15/2011 | Price change | $147,900+2%$59/sqft |
Source: Keller Williams Premier Realty Rochester #4033352 Report a problem | ||
| 11/2/2011 | Listed for sale | $145,000-4.9%$57/sqft |
Source: Owner Report a problem | ||
| 7/27/2011 | Listing removed | $152,500$60/sqft |
Source: Keller Williams Premier Realty Rochester #4019511 Report a problem | ||
| 7/16/2011 | Price change | $152,500-2.8%$60/sqft |
Source: Keller Williams Premier Realty Rochester #4019511 Report a problem | ||
| 4/26/2011 | Price change | $156,900-1.9%$62/sqft |
Source: Keller Williams Premier Realty Rochester #4019511 Report a problem | ||
| 2/13/2011 | Price change | $159,900-5.9%$63/sqft |
Source: Keller Williams Premier Realty Rochester #4019511 Report a problem | ||
| 1/24/2011 | Listed for sale | $169,900$67/sqft |
Source: Elcor Realty #4019511 Report a problem | ||
| 12/14/2010 | Listing removed | $169,900$67/sqft |
Source: Elcor Realty #4019511 Report a problem | ||
| 11/15/2010 | Price change | $169,900+1.2%$67/sqft |
Source: Elcor Realty #4019511 Report a problem | ||
| 7/16/2010 | Price change | $167,900-1.2%$67/sqft |
Source: Elcor Realty of Rochester, Inc. #4019511 Report a problem | ||
| 3/27/2010 | Listed for sale | $169,900-5.6%$67/sqft |
Source: Elcor Realty of Rochester, Inc. #4019511 Report a problem | ||
| 6/24/2008 | Listing removed | $179,900$71/sqft |
Source: NRT Minneapolis #4000894 Report a problem | ||
| 6/19/2008 | Listed for sale | $179,900$71/sqft |
Source: NRT Minneapolis #4000894 Report a problem | ||
Public tax history
| Year | Property taxes | Tax assessment |
|---|---|---|
| 2025 | $1,118 +21.8% | $69,400 +0.1% |
| 2024 | $918 -34.6% | $69,300 -80.6% |
| 2023 | $1,404 | $356,900 +10% |
| 2022 | -- | $324,600 +48.1% |
| 2021 | -- | $219,200 +21.2% |
| 2020 | -- | $180,800 +6.9% |
| 2019 | $1,808 | $169,200 -1.6% |
| 2018 | $1,808 -24% | $172,000 +12.5% |
| 2017 | $2,380 +3.3% | $152,900 +9% |
| 2016 | $2,304 | $140,300 -6.9% |
| 2015 | $2,304 | $150,700 +7.7% |
| 2014 | $2,304 +27.4% | $139,900 +2.7% |
| 2013 | $1,808 -11.2% | $136,200 -3.7% |
| 2012 | $2,036 -29.2% | $141,500 -7.6% |
| 2011 | $2,876 +0.3% | $153,200 -1.5% |
| 2010 | $2,868 -2.5% | $155,500 -4.3% |
| 2009 | $2,942 -2.5% | $162,500 +1.8% |
| 2008 | $3,016 +9.9% | $159,700 |
| 2007 | $2,744 +39.9% | -- |
| 2006 | $1,962 +44.1% | -- |
| 2005 | $1,362 +7.2% | -- |
| 2004 | $1,270 +26.7% | -- |
| 2003 | $1,002 +15.2% | -- |
| 2002 | $870 -29.2% | -- |
| 2001 | $1,228 | -- |
Find assessor info on the county website
Monthly payment
Est. payment
Payment breakdown
Explore the cost of this home by adjusting the details. Changes won't be saved.Climate risks
Neighborhood: 55963
Nearby schools
GreatSchools rating
- 6/10Pine Island Middle SchoolGrades: 5-8Distance: 0.3 mi
- 8/10Pine Island SecondaryGrades: 9-12Distance: 0.3 mi
- 7/10Pine Island Elementary SchoolGrades: PK-4Distance: 1.9 mi
- $169,4002 bd1 ba316 sqft701 1st Ave SE, Pine Island, MN 55963Off Market
- $210,3003 bd0 ba1.5k sqft609 1st Ave SE, Pine Island, MN 55963Off Market
- $188,8004 bd3 ba1.7k sqft218 7th St SE, Pine Island, MN 55963Off Market
- $185,0002 bd1 ba869 sqft612 2nd Ave SE, Pine Island, MN 55963Sold
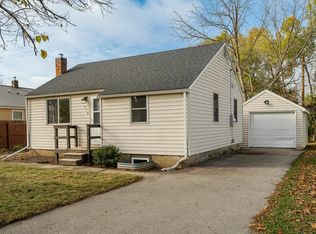
- $285,0004 bd2 ba2k sqft700 2nd Ave SE, Pine Island, MN 55963Off Market
- $273,0004 bd2 ba2.9k sqft608 2nd Ave SE, Pine Island, MN 55963Sold
- $260,0003 bd2 ba1.9k sqft605 1st Ave SE, Pine Island, MN 55963Sold
- $114,400-- bd0 ba836 sqft616 1st Ave SE, Pine Island, MN 55963Off Market
A local agent can set up tours, give advice and negotiate with sellers.
Similar homes
- $289,9003 bd2 ba1.5k sqft501 1st Ave SE, Pine Island, MN 55963For Sale

 MLS ID #7095260, Ben Olsen, Integrity Realty. NorthstarMLS as distributed by MLS GRID
 - $494,9003 bd3 ba3.4k sqft9 Island Heights Ct NE, Pine Island, MN 55963For Sale
 MLS ID #7059185, Charles Steele, Edina Realty, Inc.. NorthstarMLS as distributed by MLS GRID
 - $490,0002 bd3 ba1.6k sqft426 8th St SW, Pine Island, MN 55963New Construction
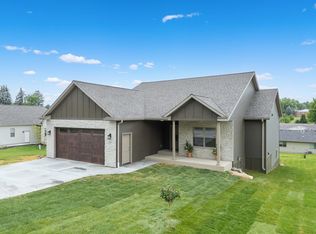 MLS ID #7100866, Justin Schwirtz, Edina Realty, Inc.. NorthstarMLS as distributed by MLS GRID
 - $380,0003 bd2 ba2.2k sqft58196 County Road 21, Mazeppa, MN 55956For Sale
 MLS ID #7069712, Travis Goodman, Trust Realty. NorthstarMLS as distributed by MLS GRID
 - $384,9005 bd3 ba2.4k sqft2104 Telemark Ln NW, Rochester, MN 55901For SaleMLS ID #7074007, Mickey Rowland, Re/Max Results. NorthstarMLS as distributed by MLS GRID
- $469,0004 bd2 ba1.9k sqft6321 County Road 11 Blvd, Kenyon, MN 55946For SaleMLS ID #7113691, Jill Warner, Gold Door Realty LLC. NorthstarMLS as distributed by MLS GRID
- $359,9004 bd2 ba1.7k sqft55570 State Highway 56, West Concord, MN 55985For SaleMLS ID #7102479, Justin Schwirtz, Edina Realty, Inc.. NorthstarMLS as distributed by MLS GRID
- $374,9003 bd2 ba2.3k sqft44241 70th Ave, Kenyon, MN 55946For SaleMLS ID #7036471, Robert Mueller, Ploetz Group LLC. NorthstarMLS as distributed by MLS GRID
- $384,9004 bd4 ba2.4k sqft105 26th St NW, Rochester, MN 55901For SaleMLS ID #7086501, Derrick Guevremont, Counselor Realty of Rochester. NorthstarMLS as distributed by MLS GRID
- $377,0005 bd3 ba2.3k sqft1009 19th St NE, Rochester, MN 55906For SaleMLS ID #7107894, Sharon Wass, Edina Realty, Inc.. NorthstarMLS as distributed by MLS GRID
- $449,9004 bd2 ba2.2k sqft510 6th St SW, Rochester, MN 55902For SaleMLS ID #7056367, Brett Gwaltney, Re/Max Results. NorthstarMLS as distributed by MLS GRID
- $325,0004 bd2 ba2.1k sqft131 E 7th St, Zumbrota, MN 55992For SaleMLS ID #7073026, Ben Olsen, Integrity Realty. NorthstarMLS as distributed by MLS GRID
- $510,0005 bd3 ba2.9k sqft17910 Wedgewood Dr, Zumbrota, MN 55992For SaleMLS ID #7099088, Kyle Knaup, Integrity Realty. NorthstarMLS as distributed by MLS GRID
- $425,0004 bd2 ba2.5k sqft2645 Riverside Ln NE, Rochester, MN 55906For SaleMLS ID #7075402, Jessica Koepp, Edina Realty, Inc.. NorthstarMLS as distributed by MLS GRID
- $399,9005 bd4 ba3.1k sqft2209 Beacon Dr SW, Rochester, MN 55902For SaleMLS ID #7099894, Chelsey Graning, Coldwell Banker Realty. NorthstarMLS as distributed by MLS GRID
- $299,9003 bd2 ba1.6k sqft342 2nd Ave, Zumbrota, MN 55992For SaleMLS ID #7113079, Kyle Knaup, Integrity Realty. NorthstarMLS as distributed by MLS GRID
- $360,0004 bd3 ba2.1k sqft2211 Regent Ln SW, Rochester, MN 55902For SaleMLS ID #7105834, Jennifer Lawver, Elcor Realty of Rochester Inc.. NorthstarMLS as distributed by MLS GRID
- $435,0004 bd3 ba2.7k sqft819-3 1/2 Ave NW, Byron, MN 55920For SaleMLS ID #7097657, Denel Ihde-Sparks, Re/Max Results. NorthstarMLS as distributed by MLS GRID
- $399,0003 bd2 ba1.9k sqft5766 County Road 12 Blvd, Kenyon, MN 55946For SaleMLS ID #7096308, Jill Warner, Gold Door Realty LLC. NorthstarMLS as distributed by MLS GRID
- $359,9004 bd2 ba2k sqft905 3rd St NW, Byron, MN 55920For SaleMLS ID #7074153, Trina Solano, Edina Realty, Inc.. NorthstarMLS as distributed by MLS GRID
