Welcome home to this well maintained one-level rambler in the charming river town of Red Wing. This 3-bedroom, 2-bath home offers comfortable living with thoughtful updates throughout. Enjoy peace of mind with new interior doors on the main level and exterior doors, along with a newly built front entry platform that creates a welcoming first
impression.
The main level features an updated kitchen with stainless steel appliances, 3 bedrooms, one currently is used as a dining room and easily used as a 3rd bedroom, also hardwood floors. The finished basement provides additional space
for a family room, recreation area, home office, or hobbies. Step outside to a fully fenced backyard complete with a deck-perfect for entertaining, relaxing, or enjoying summer evenings. A storage shed offers extra space for lawn equipment, tools, and seasonal items.
Combining functional living spaces, updates, lots of storage and a desirable location with all that Red Wing has to offer, this move-in-ready rambler is a wonderful place to call home.
Pending
Price cut: $5K (8/18)
$265,000
1904 Audrey Ave, Red Wing, MN 55066
3beds
1,559sqft
Single Family
Built in 1958
7,405 Square Feet Lot
$-- Zestimate®
$170/sqft
$-- HOA
What's special
- 129 days
- 70
- 0
Zillow last checked:
Listing updated:
Listed by:
Shelly Kidd 612-598-7455,
Edina Realty, Inc.,
Amanda L. McKenzie 651-428-4518
Source: NorthstarMLS as distributed by MLS GRID,MLS#: 7048655
Facts & features
Interior
Bedrooms & bathrooms
- Bedrooms: 3
- Bathrooms: 2
- Full bathrooms: 1
- 3/4 bathrooms: 1
Bedroom
- Level: Main
- Area: 121 Square Feet
- Dimensions: 11x11
Bedroom 2
- Level: Main
- Area: 99 Square Feet
- Dimensions: 9x11
Bedroom 3
- Level: Main
- Area: 110 Square Feet
- Dimensions: 10x11
Deck
- Level: Main
- Area: 112 Square Feet
- Dimensions: 8x14
Dining room
- Level: Main
- Area: 88 Square Feet
- Dimensions: 11x8
Family room
- Level: Lower
- Area: 300 Square Feet
- Dimensions: 25x12
Other
- Level: Lower
- Area: 231 Square Feet
- Dimensions: 21x11
Kitchen
- Level: Main
- Area: 80 Square Feet
- Dimensions: 10x8
Laundry
- Level: Lower
- Area: 224 Square Feet
- Dimensions: 16x14
Living room
- Level: Main
- Area: 220 Square Feet
- Dimensions: 20x11
Storage
- Level: Lower
- Area: 100 Square Feet
- Dimensions: 10x10
Heating
- Forced Air
Cooling
- Central Air
Appliances
- Included: Dishwasher, Dryer, Microwave, Range, Refrigerator, Stainless Steel Appliance(s), Washer
Features
- Basement: Block,Daylight,Finished,Full
- Has fireplace: No
Interior area
- Total structure area: 2,016
- Total interior livable area: 1,559 sqft
- Finished area above ground: 1,008
- Finished area below ground: 551
Property
Parking
- Total spaces: 1
- Parking features: Attached
- Attached garage spaces: 1
- Details: Garage Dimensions (22x14)
Accessibility
- Accessibility features: None
Features
- Levels: One
- Stories: 1
- Patio & porch: Deck
- Fencing: Full,Wood
Lot
- Size: 7,405 Square Feet
- Dimensions: 73 x 99
- Features: Corner Lot
Details
- Additional structures: Storage Shed
- Foundation area: 1008
- Parcel number: 553950010
- Zoning description: Residential-Single Family
Construction
Type & style
- Home type: SingleFamily
- Property subtype: Single Family
Materials
- Frame
- Roof: Age 8 Years or Less,Asphalt
Condition
- New construction: No
- Year built: 1958
Utilities & green energy
- Electric: Circuit Breakers
- Gas: Natural Gas
- Sewer: City Sewer/Connected
- Water: City Water/Connected
Community & HOA
Community
- Subdivision: Obergs W N Add
HOA
- Has HOA: No
Location
- Region: Red Wing
Financial & listing details
- Price per square foot: $170/sqft
- Tax assessed value: $219,600
- Annual tax amount: $2,310
- Date on market: 6/5/2026
- Cumulative days on market: 129 days
Estimated market value
Not available
Estimated sales range
Not available
Not available
Price history
| Date | Event | Price |
|---|---|---|
| 9/1/2026 | Pending sale | $265,000$170/sqft |
Source:  NorthstarMLS as distributed by MLS GRID #7048655 Report a problem NorthstarMLS as distributed by MLS GRID #7048655 Report a problem | ||
| 8/18/2026 | Price change | $265,000-1.9%$170/sqft |
Source: NorthstarMLS as distributed by MLS GRID #7048655 Report a problem | ||
| 6/21/2026 | Price change | $270,000-1.8%$173/sqft |
Source: NorthstarMLS as distributed by MLS GRID #7048655 Report a problem | ||
| 6/6/2026 | Listed for sale | $275,000+89.7%$176/sqft |
Source: NorthstarMLS as distributed by MLS GRID #7048655 Report a problem | ||
| 3/4/2019 | Sold | $145,000-3.3%$93/sqft |
Source: NorthstarMLS as distributed by MLS GRID #5018121 Report a problem | ||
| 1/11/2019 | Pending sale | $149,900$96/sqft |
Source: Edina Realty, Inc., a Berkshire Hathaway affiliate #5018121 Report a problem | ||
| 12/8/2018 | Price change | $149,900-6.3%$96/sqft |
Source: Edina Realty, Inc., a Berkshire Hathaway affiliate #5018121 Report a problem | ||
| 11/7/2018 | Listed for sale | $159,900+21.5%$103/sqft |
Source: Edina Realty, Inc., a Berkshire Hathaway affiliate #5018121 Report a problem | ||
| 6/5/2007 | Sold | $131,600$84/sqft |
Source: Public Record Report a problem | ||
Public tax history
| Year | Property taxes | Tax assessment |
|---|---|---|
| 2026 | $2,310 +2.6% | $192,598 +14.1% |
| 2025 | $2,252 -1.6% | $168,725 +3.9% |
| 2024 | $2,288 +3.8% | $162,403 -10.5% |
| 2023 | $2,204 +8.8% | $181,500 +0.6% |
| 2022 | $2,026 +7.2% | $180,400 +16.2% |
| 2021 | $1,890 +18% | $155,200 +4.9% |
| 2020 | $1,602 | $148,000 +20.6% |
| 2019 | $1,602 | $122,700 -0.9% |
| 2018 | $1,602 +25.9% | $123,800 +12.1% |
| 2017 | $1,272 +10.6% | $110,400 +0.9% |
| 2016 | $1,150 | $109,400 +2.1% |
| 2015 | $1,150 | $107,100 +4.3% |
| 2014 | $1,150 -5.3% | $102,700 -5.7% |
| 2013 | $1,214 -7.3% | $108,900 -1.4% |
| 2012 | $1,310 +1.7% | $110,500 -2.8% |
| 2011 | $1,288 -4.7% | $113,700 -1.9% |
| 2010 | $1,352 -5.8% | $115,900 -5.1% |
| 2009 | $1,436 +17.9% | $122,100 +6.5% |
| 2008 | $1,218 -0.3% | $114,700 |
| 2007 | $1,222 +2.2% | -- |
| 2006 | $1,196 -10.5% | -- |
| 2005 | $1,336 -4.6% | -- |
| 2004 | $1,400 +18.2% | -- |
| 2003 | $1,184 +6.1% | -- |
| 2002 | $1,116 +15.5% | -- |
| 2001 | $966 | -- |
Find assessor info on the county website
Monthly payment
Est. payment
Payment breakdown
Explore the cost of this home by adjusting the details. Changes won't be saved.Climate risks
Neighborhood: 55066
Similar homes
- $289,9003 bd2 ba1.4k sqft954 Linda Ave, Red Wing, MN 55066For Sale
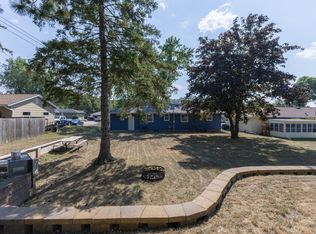
 MLS ID #7132408, Douglas Lantis, Integrity Realty. NorthstarMLS as distributed by MLS GRID
 - $265,0003 bd2 ba1k sqft1308 Norwood St, Red Wing, MN 55066For Sale
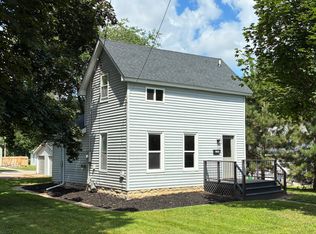 MLS ID #7102119, Neal Topliff, Draz Real Estate Inc.. NorthstarMLS as distributed by MLS GRID
 - $--3 bd1 ba1.2k sqft1036 Pioneer Rd, Red Wing, MN 55066Auction
 ServiceLink Auction
 - $265,0004 bd2 ba2k sqft591 E 7th St, Red Wing, MN 55066For Sale
 MLS ID #6784737, Alain Intharath, Coldwell Banker Realty. NorthstarMLS as distributed by MLS GRID
 - $295,0003 bd2 ba1.9k sqft1616 Greenwood St, Red Wing, MN 55066For SaleMLS ID #7136002, Corey Ahern, Trust Realty. NorthstarMLS as distributed by MLS GRID
- $244,0003 bd2 ba1.3k sqft203 E 7th St, Red Wing, MN 55066For SaleMLS ID #7083274, John R. Rohan, Red Wing Homes For Sale. NorthstarMLS as distributed by MLS GRID
- $270,0003 bd2 ba2k sqft3453 Forrest Ln, Red Wing, MN 55066For SaleMLS ID #7089316, Chara Hedin, Keller Williams Select Realty. NorthstarMLS as distributed by MLS GRID
- $209,9002 bd2 ba1k sqft334 E 7th St, Red Wing, MN 55066For SaleMLS ID #7158436, Jenna Johnson, Trust Realty. NorthstarMLS as distributed by MLS GRID
- $309,9003 bd3 ba1.9k sqft435 Spring Creek Rd S, Red Wing, MN 55066For SaleMLS ID #7154633, Lisa Skluzacek, RE/MAX Advantage Plus. NorthstarMLS as distributed by MLS GRID
- $244,9002 bd1 ba1.1k sqft110 Red Wing Ave S, Red Wing, MN 55066For SaleMLS ID #7072684, Andrea Jensen, Edina Realty, Inc.. NorthstarMLS as distributed by MLS GRID
- $239,5002 bd2 ba1.3k sqft519 Buchanan St, Red Wing, MN 55066For SaleMLS ID #7127987, Lori L. Simonson, Exit Realty Rivertown. NorthstarMLS as distributed by MLS GRID
- $239,0002 bd2 ba1.6k sqft731 College Ave, Red Wing, MN 55066For SaleMLS ID #7073676, Andrea Jensen, Edina Realty, Inc.. NorthstarMLS as distributed by MLS GRID
- $230,0002 bd2 ba1.4k sqft172 Charles Ave, Red Wing, MN 55066For SaleMLS ID #7111287, Stacee A. Draz, Draz Real Estate Inc.. NorthstarMLS as distributed by MLS GRID
- $200,0003 bd2 ba1.2k sqft1529 Bush St, Red Wing, MN 55066For SaleMLS ID #7126367, Jessie Lee Lodermeier, Edina Realty, Inc.. NorthstarMLS as distributed by MLS GRID
- $360,0003 bd2 ba2.2k sqft2326 Hallquist Ave, Red Wing, MN 55066For SaleMLS ID #7107253, Marisa Nybo, Coldwell Banker Nybo & Assoc. NorthstarMLS as distributed by MLS GRID
- $290,0002 bd2 ba1.6k sqft1698 Cobblestone Ct, Red Wing, MN 55066For SaleMLS ID #7098980, John R. Rohan, Red Wing Homes For Sale. NorthstarMLS as distributed by MLS GRID
- $179,9004 bd2 ba1.3k sqft1115 Bush St, Red Wing, MN 55066For SaleMLS ID #7103902, Jason Sarazine, Worth Clark Realty. NorthstarMLS as distributed by MLS GRID
- $375,0002 bd2 ba2.1k sqft2520 Sunny Meadow Ln, Red Wing, MN 55066For SaleMLS ID #7135798, Marisa Nybo, Coldwell Banker Nybo & Assoc. NorthstarMLS as distributed by MLS GRID
