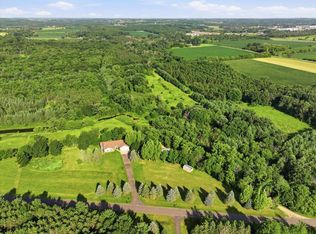
Discover the perfect blend of rustic charm and modern comfort with this stunning log home set on 50 scenic acres in Elmwood. Built in 2003 and meticulously maintained, this 4-bedroom, 3-bathroom residence offers warmth, character, and space to truly enjoy country living. Conveniently located just 1 hour from Minneapolis and only 30 minutes from Menomonie, this property offers peaceful country living without sacrificing accessibility. The home features a spacious and inviting layout, ideal for both everyday living and entertaining. Large windows throughout showcase the breathtaking surroundings, bringing in natural light and highlighting the peaceful setting. Enjoy modern comforts including fiber optic internet and efficient in-floor heat, making rural living both comfortable and connected year-round. The acreage offers an exceptional mix of wooded areas and open land, providing privacy, beautiful views, and endless opportunities for recreation, hunting, or simply enjoying nature. A large detached shop adds incredible value, perfect for storage, hobbies, or workspace needs. Whether you're looking for a private retreat or a full-time residence with room to roam, this property delivers a rare opportunity to own a well-cared-for log home in a serene setting.
Active
Price cut: $50K (8/21)
$915,000
5502 90th Street, Elmwood, WI 54740
4beds
3,128sqft
Single Family Residence
Built in 2003
50.44 Acres Lot
$890,100 Zestimate®
$293/sqft
$-- HOA
What's special
Stunning log homeWell-cared-for log homeModern comfortFiber optic internetBeautiful viewsBreathtaking surroundingsSpacious and inviting layout
- 171 days
- 615
- 25
Zillow last checked:
Listing updated:
Listed by:
Kevin Schmidt 608-863-6551,
eXp Realty LLC
Source: WIREX MLS,MLS#: 1600054 Originating MLS: REALTORS Association of Northwestern WI
Originating MLS: REALTORS Association of Northwestern WIFacts & features
Interior
Bedrooms & bathrooms
- Bedrooms: 4
- Bathrooms: 3
- Full bathrooms: 3
- Main level bedrooms: 1
Primary bedroom
- Level: Main
- Area: 143
- Dimensions: 13 x 11
Bedroom 2
- Level: Upper
- Area: 272
- Dimensions: 16 x 17
Bedroom 3
- Level: Lower
- Area: 120
- Dimensions: 12 x 10
Bedroom 4
- Level: Lower
- Area: 110
- Dimensions: 11 x 10
Dining room
- Level: Main
- Area: 120
- Dimensions: 10 x 12
Family room
- Level: Lower
- Area: 702
- Dimensions: 26 x 27
Kitchen
- Level: Main
- Area: 121
- Dimensions: 11 x 11
Living room
- Level: Main
- Area: 288
- Dimensions: 16 x 18
Heating
- Propane, Wood, Forced Air, In-floor
Cooling
- Central Air
Appliances
- Included: Dishwasher, Dryer, Microwave, Range/Oven, Refrigerator, Washer
Features
- High Speed Internet
- Basement: Finished,Walk-Out Access,Concrete
Interior area
- Total structure area: 3,128
- Total interior livable area: 3,128 sqft
- Finished area above ground: 1,868
- Finished area below ground: 1,260
Property
Parking
- Total spaces: 6
- Parking features: 4 Car, Detached
- Garage spaces: 6
Features
- Levels: One and One Half
- Stories: 1
- Patio & porch: Deck, Patio
- On waterfront: Yes
- Waterfront features: 200-300 feet, Creek, Waterfront
- Body of water: Cr
Lot
- Size: 50.44 Acres
Details
- Parcel number: 024010290200
- Zoning: Agricultural,Residential
Construction
Type & style
- Home type: SingleFamily
- Property subtype: Single Family Residence
Materials
- Log, Wood Siding
Condition
- 21+ Years
- New construction: No
- Year built: 2003
Utilities & green energy
- Electric: Circuit Breakers
- Sewer: Septic Tank, Mound Septic
Community & HOA
Location
- Region: Elmwood
- Municipality: Rock Elm
Financial & listing details
- Price per square foot: $293/sqft
- Annual tax amount: $7,426
- Date on market: 4/23/2026
- Listing terms: Auction
- Inclusions: Included:dishwasher, Included:dryer, Included:microwave, Included:oven/Range, Included:refrigerator, Included:washer
Estimated market value
$890,100
$846,000 - $935,000
$3,509/mo
Price history
| Date | Event | Price |
|---|---|---|
| 8/21/2026 | Price change | $915,000-5.2%$293/sqft |
Source:  WIREX MLS #1600054 Report a problem WIREX MLS #1600054 Report a problem | ||
| 4/23/2026 | Listed for sale | $965,000+1.1%$309/sqft |
Source: WIREX MLS #1600054 Report a problem | ||
| 11/9/2025 | Listing removed | $954,900$305/sqft |
Source: WIREX MLS #1591482 Report a problem | ||
| 6/9/2025 | Price change | $954,900-1.5%$305/sqft |
Source: WIREX MLS #1591482 Report a problem | ||
| 5/13/2025 | Listed for sale | $969,900$310/sqft |
Source: WIREX MLS #1591482 Report a problem | ||
Public tax history
Tax history is unavailable.
Monthly payment
Est. payment
Payment breakdown
Explore the cost of this home by adjusting the details. Changes won't be saved.Climate risks
Neighborhood: 54740
Nearby schools
Schools provided by the listing agent
- District: Elmwood
Source: WIREX MLS. This data may not be complete. We recommend contacting the local school district to confirm school assignments for this home.
Similar homes
- $899,0004 bd3 ba4.3k sqftN1093 375th St, Maiden Rock, WI 54750For Sale

 MLS ID #7113457, Jay Fletch, Edina Realty, Inc.. NorthstarMLS as distributed by MLS GRID
 - $699,9993 bd2 ba3k sqftN4791 130th St, Menomonie, WI 54751For Sale
 MLS ID #7144135, Cora L. Frank, RE/MAX Results. NorthstarMLS as distributed by MLS GRID
 - $749,0004 bd1 ba2k sqftW3426 730th Ave, Spring Valley, WI 54767For Sale
 MLS ID #7136413, Brian Haugen, LandProz Real Estate, LLC. NorthstarMLS as distributed by MLS GRID
 - $900,0006 bd5 ba4.6k sqft462 270th St, Woodville, WI 54028For Sale
 MLS ID #7103733, Nicholas Huston, RE/MAX Professionals. NorthstarMLS as distributed by MLS GRID
 - $660,0003 bd3 ba2k sqftN8067 County Road Q, Knapp, WI 54749For SaleMLS ID #7134127, John Sobota, Andale Real Estate. NorthstarMLS as distributed by MLS GRID
- $695,0004 bd3 ba2.5k sqftN835 190th St, Maiden Rock, WI 54750For SaleMLS ID #7129808, Gregory L Sprick, River Valley Real Estate LLC. NorthstarMLS as distributed by MLS GRID
- $765,0003 bd4 ba3.4k sqftW12420 State Highway 35, Stockholm, WI 54769For SaleMLS ID #7102923, Sonda J. Featherstone, Featherstone Real Estate, LLC. NorthstarMLS as distributed by MLS GRID
- $600,0005 bd1 ba2.7k sqftW6650 690th Ave, Beldenville, WI 54003For SaleMLS ID #7055064, Charity Malke, Coldwell Banker Realty. NorthstarMLS as distributed by MLS GRID
- $825,0003 bd2 ba1.8k sqft828 Highway 128, Woodville, WI 54028For SaleMLS ID #7138178, Jud Manor, Coldwell Banker Realty. NorthstarMLS as distributed by MLS GRID
- $624,9005 bd3 ba3.2k sqft1134 Timber Path, Menomonie, WI 54751For SaleMLS ID #7153369, Erik Davidson, Rassbach Realty LLC. NorthstarMLS as distributed by MLS GRID
- $675,0003 bd3 ba3.1k sqft2403 Eagle Ridge Dr, Menomonie, WI 54751For SaleMLS ID #7130888, Sarah Ruhland - The Property Geeks, Real Broker, LLC. NorthstarMLS as distributed by MLS GRID
- $699,0004 bd4 ba3.7k sqft34693 Wells Creek Ct, Frontenac, MN 55026For SaleMLS ID #7134465, Ryan Sullivan, Lakeshore Real Estate Krage &. NorthstarMLS as distributed by MLS GRID
- $497,5004 bd3 ba2.3k sqftN5191 738th St, Ellsworth, WI 54011For SaleMLS ID #7129261, Linda K. Everett, Edina Realty, Inc.. NorthstarMLS as distributed by MLS GRID
- $675,0005 bd2 ba2.4k sqft29923 Lakeview Ave, Red Wing, MN 55066For SaleMLS ID #6786726, Nancy Denzer, Lakeshore Real Estate Krage &. NorthstarMLS as distributed by MLS GRID
- $475,0004 bd3 ba2.9k sqft438 W Kinne St, Ellsworth, WI 54011For SaleMLS ID #7059292, Jared D Murphy, RE/MAX Results. NorthstarMLS as distributed by MLS GRID
- $499,9005 bd3 ba3.1k sqft503 Grand View Heights Ct, Menomonie, WI 54751For SaleMLS ID #7124577, Cora L. Frank, RE/MAX Results. NorthstarMLS as distributed by MLS GRID
- $575,0003 bd3 ba2.3k sqft341 Amber View St, Menomonie, WI 54751For SaleMLS ID #7116847, Brandi J Gregory, Keller Williams Realty Diversified. NorthstarMLS as distributed by MLS GRID
- $519,9003 bd2 ba1.6k sqftN5111 738th St, Ellsworth, WI 54011New ConstructionMLS ID #7016084, Melissa Wiegele, Coldwell Banker Realty. NorthstarMLS as distributed by MLS GRID
- $514,9003 bd3 ba1.5k sqft830 W Crest Ln, Ellsworth, WI 54011New ConstructionMLS ID #7101502, Melissa Wiegele, Coldwell Banker Realty. NorthstarMLS as distributed by MLS GRID
