Stunning lake property! Experience unparalleled lakeview living with this rare opportunity to own a meticulously maintained twin home on Lake Pepin. This exquisite 3-bedroom, 3-bath residence offers breathtaking views from nearly every room, ensuring you'll be captivated by the beauty of the lake and surrounding bluffs.
Key Features: Enjoy panoramic vistas from almost every room, including the private master suite.
Elegant Interiors: Hardwood floors, a custom kitchen, and an open, inviting floor plan enhance the home's charm. Entertainment Ready: The full finished basement boasts a wet bar, billiard room, and walk-out patio, perfect for gatherings and relaxation. Maintenance-Free Living: Lakeshore Estates Association handles exterior upkeep, giving you more freedom to enjoy your winters in warmer climates. This townhome is a part of the association & has beachfront access with no street between you and the lake, you'll relish the serene water views and the picturesque surrounding bluffs. Enjoy the beauty of the surrounding bluffs, water views, and soaring eagles!
Active
Price cut: $20K (6/3)
$679,900
1329 S Oak St, Lake City, MN 55041
3beds
3,170sqft
:
Get pre-qualified$4,743/mo
Twin Home
Built in 2007
5,532 Square Feet Lot
$670,800 Zestimate®
$214/sqft
$410/mo HOA
What's special
Hardwood floorsWalk-out patioPicturesque surrounding bluffsSerene water viewsOpen inviting floor planPrivate master suiteFull finished basement
- 118 days |
- 641 |
- 8 |
Zillow last checked:
Listing updated:
Listed by:
Sonda J. Featherstone 651-442-3941,
Featherstone Real Estate, LLC
Source: NorthstarMLS as distributed by MLS GRID,MLS#: 7049647
Facts & features
Interior
Bedrooms & bathrooms
- Bedrooms: 3
- Bathrooms: 3
- Full bathrooms: 2
- 3/4 bathrooms: 1
Bedroom
- Level: Main
- Area: 285.65 Square Feet
- Dimensions: 19.7 x 14.5
Bedroom 2
- Level: Main
- Area: 110.24 Square Feet
- Dimensions: 10.4 x 10.6
Bedroom 3
- Level: Basement
- Area: 170.61 Square Feet
- Dimensions: 12.1 x 14.10
Primary bathroom
- Level: Main
- Area: 62.4 Square Feet
- Dimensions: 10.4 x 6
Bathroom
- Level: Basement
- Area: 45.62 Square Feet
- Dimensions: 4.11 x 11.10
Deck
- Level: Main
Den
- Level: Basement
- Area: 126.28 Square Feet
- Dimensions: 8.2 x 15.4
Dining room
- Level: Main
- Area: 208.29 Square Feet
- Dimensions: 13.10 x 15.9
Family room
- Level: Lower
- Area: 565.75 Square Feet
- Dimensions: 36.5 x 15.5
Foyer
- Level: Main
- Area: 73.5 Square Feet
- Dimensions: 7 x 10.5
Kitchen
- Level: Main
- Area: 193.6 Square Feet
- Dimensions: 12.10 x 16
Laundry
- Level: Main
- Area: 48.55 Square Feet
- Dimensions: 9.5 x 5.11
Living room
- Level: Main
- Area: 248.16 Square Feet
- Dimensions: 17.6 x 14.10
Patio
- Level: Basement
Recreation room
- Level: Basement
- Area: 368.44 Square Feet
- Dimensions: 24.4 x 15.1
Utility room
- Level: Basement
- Area: 235.3 Square Feet
- Dimensions: 18.1 x 13
Walk in closet
- Level: Main
- Area: 108.16 Square Feet
- Dimensions: 10.4 x 10.4
Heating
- Forced Air
Cooling
- Central Air
Appliances
- Included: Dishwasher, Dryer, Microwave, Range, Refrigerator, Stainless Steel Appliance(s), Washer
- Laundry: Laundry Room, Main Level
Features
- Basement: Daylight,Egress Window(s),Finished,Full,Walk-Out Access
- Number of fireplaces: 2
- Fireplace features: Family Room, Living Room
Interior area
- Total structure area: 3,554
- Total interior livable area: 3,170 sqft
- Finished area above ground: 1,777
- Finished area below ground: 1,393
Property
Parking
- Total spaces: 2
- Parking features: Attached, Concrete
- Attached garage spaces: 2
- Details: Garage Dimensions (21x26)
Accessibility
- Accessibility features: None
Features
- Levels: One
- Stories: 1
- Patio & porch: Deck, Patio
- Has view: Yes
- View description: Lake, River
- Has water view: Yes
- Water view: Lake,River
- Waterfront features: Association Access, Lake Front, Lake View, River Front, River View
Lot
- Size: 5,532 Square Feet
- Dimensions: 50 x 111
- Features: Zero Lot Line
Details
- Foundation area: 1777
- Parcel number: R220273900
- Zoning description: Residential-Single Family
Construction
Type & style
- Home type: SingleFamily
- Property subtype: Twin Home
- Attached to another structure: Yes
Materials
- Roof: Asphalt
Condition
- New construction: No
- Year built: 2007
Utilities & green energy
- Electric: Circuit Breakers
- Gas: Natural Gas
- Sewer: City Sewer/Connected
- Water: City Water/Connected
Community & HOA
Community
- Subdivision: Lakeshore Estates
HOA
- Has HOA: Yes
- Amenities included: Beach Access, In-Ground Sprinkler System, Other
- Services included: Maintenance Structure, Lawn Care, Maintenance Grounds, Snow Removal
- HOA fee: $410 monthly
- HOA name: Lakeshore Estates
- HOA phone: 507-829-7762
Location
- Region: Lake City
Financial & listing details
- Price per square foot: $214/sqft
- Tax assessed value: $752,500
- Annual tax amount: $10,498
- Date on market: 4/6/2026
- Cumulative days on market: 223 days
- Road surface type: Paved
Estimated market value
$670,800
$637,000 - $704,000
$3,368/mo
Price history
| Date | Event | Price |
|---|---|---|
| 6/3/2026 | Price change | $679,900-2.9%$214/sqft |
Source:  NorthstarMLS as distributed by MLS GRID #7049647 Report a problem NorthstarMLS as distributed by MLS GRID #7049647 Report a problem | ||
| 4/27/2026 | Price change | $699,900-3.4%$221/sqft |
Source: NorthstarMLS as distributed by MLS GRID #7049647 Report a problem | ||
| 4/6/2026 | Listed for sale | $724,900-3.3%$229/sqft |
Source: NorthstarMLS as distributed by MLS GRID #7049647 Report a problem | ||
| 1/29/2026 | Listing removed | $750,000$237/sqft |
Source: NorthstarMLS as distributed by MLS GRID #6761297 Report a problem | ||
| 7/28/2025 | Listed for sale | $750,000-1.3%$237/sqft |
Source: NorthstarMLS as distributed by MLS GRID #6761297 Report a problem | ||
| 3/5/2025 | Listing removed | $759,900$240/sqft |
Source: NorthstarMLS as distributed by MLS GRID #6596030 Report a problem | ||
| 9/27/2024 | Price change | $759,900-1.9%$240/sqft |
Source: NorthstarMLS as distributed by MLS GRID #6596030 Report a problem | ||
| 9/4/2024 | Listed for sale | $775,000+14%$244/sqft |
Source: NorthstarMLS as distributed by MLS GRID #6596030 Report a problem | ||
| 5/13/2022 | Sold | $680,000-2.9%$215/sqft |
Source: NorthstarMLS as distributed by MLS GRID #6114624 Report a problem | ||
| 3/27/2022 | Pending sale | $700,000$221/sqft |
Source: NorthstarMLS as distributed by MLS GRID #6114624 Report a problem | ||
| 3/18/2022 | Listed for sale | $700,000$221/sqft |
Source: NorthstarMLS as distributed by MLS GRID #6114624 Report a problem | ||
| 3/18/2022 | Pending sale | $700,000$221/sqft |
Source: NorthstarMLS as distributed by MLS GRID #6114624 Report a problem | ||
| 3/7/2022 | Price change | $700,000-12.4%$221/sqft |
Source: NorthstarMLS as distributed by MLS GRID #6114624 Report a problem | ||
| 1/6/2022 | Price change | $799,000-6%$252/sqft |
Source: NorthstarMLS as distributed by MLS GRID #6114624 Report a problem | ||
| 10/15/2021 | Listed for sale | $850,000+97.7%$268/sqft |
Source: NorthstarMLS as distributed by MLS GRID #6114624 Report a problem | ||
| 8/29/2016 | Sold | $430,000-4.2%$136/sqft |
Source: NorthstarMLS as distributed by MLS GRID #5080901 Report a problem | ||
| 8/3/2016 | Pending sale | $449,000$142/sqft |
Source: Meincke-Schurhammer Real Estate, LLC. #4072257 Report a problem | ||
| 6/15/2016 | Listed for sale | $449,000+37.7%$142/sqft |
Source: Meincke-Schurhammer Real Estate, LLC. #4072257 Report a problem | ||
| 4/1/2011 | Sold | $326,000$103/sqft |
Source:  Lake Superior Area Realtors as distributed by MLS GRID #1518807 Report a problem Lake Superior Area Realtors as distributed by MLS GRID #1518807 Report a problem | ||
Public tax history
| Year | Property taxes | Tax assessment |
|---|---|---|
| 2025 | $9,132 +2.3% | $752,500 +14.7% |
| 2024 | $8,924 +35.4% | $655,800 +35.5% |
| 2023 | $6,592 +1.1% | $483,900 +14.4% |
| 2022 | $6,520 +33.8% | $422,900 |
| 2021 | $4,874 -0.8% | $422,900 +35.2% |
| 2020 | $4,912 +0.7% | $312,700 -0.4% |
| 2019 | $4,876 | $313,900 +3.7% |
| 2018 | $4,876 +3.3% | $302,700 -0.4% |
| 2017 | $4,718 +22.5% | $303,800 |
| 2016 | $3,850 | -- |
| 2015 | $3,850 +25.2% | -- |
| 2012 | $3,076 | -- |
| 2011 | -- | -- |
Find assessor info on the county website
Monthly payment
Est. payment
Payment breakdown
Explore the cost of this home by adjusting the details. Changes won't be saved.Climate risks
Neighborhood: 55041
Nearby schools
GreatSchools rating
- 5/10Bluff View Elementary SchoolGrades: PK-6Distance: 0.9 mi
- 7/10Lincoln SecondaryGrades: 7-12Distance: 0.8 mi
- $607,3002 bd2 ba3.8k sqft1325 S Oak St, Lake City, MN 55041Off Market

- $610,5002 bd2 ba1.8k sqft200 E Michigan St, Lake City, MN 55041Off Market

- $415,0002 bd2 ba1.7k sqft1300 Lakeshore Dr APT A3, Lake City, MN 55041Sold
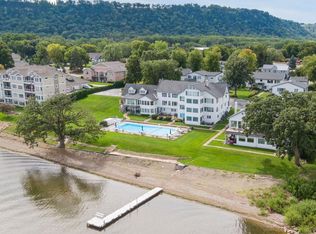
- $850,0003 bd3 ba3k sqft200 E Michigan St UNIT 1, Lake City, MN 55041Pending
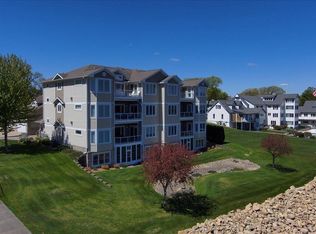
- $765,0002 bd2 ba1.8k sqft200 E Michigan St UNIT 5, Lake City, MN 55041Sold
- $499,0003 bd2 ba2k sqft1300 S Lakeshore Dr APT C3, Lake City, MN 55041Sold
- $999,5003 bd3 ba1.6k sqft200 E Michigan St UNIT 2, Lake City, MN 55041Off Market
- $763,2002 bd2 ba1.7k sqft200 E Michigan St UNIT 3, Lake City, MN 55041Off Market
A local agent can set up tours, give advice and negotiate with sellers.
Similar homes
- $699,0005 bd3 ba3.1k sqft519 N Lakeshore Dr, Lake City, MN 55041For Sale
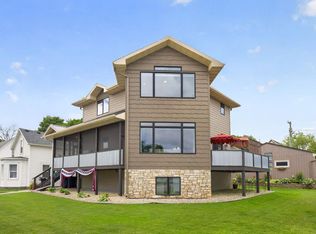
 MLS ID #7098642, Lisa J Zmuda, Lakes Sotheby's International Realty. NorthstarMLS as distributed by MLS GRID
 - $615,0003 bd3 ba2.8k sqft2760 Oakhurst Dr, Lake City, MN 55041For Sale
 MLS ID #7048611, Sonda J. Featherstone, Featherstone Real Estate, LLC. NorthstarMLS as distributed by MLS GRID
 - $735,6004 bd3 ba2.8k sqft71516 Highway 63, Lake City, MN 55041For Sale
 MLS ID #7072203, Caitlyn DeCook, Property Brokers of Minnesota. NorthstarMLS as distributed by MLS GRID
 - $499,9003 bd3 ba2.3k sqft1013 Eagle Vista Ln, Lake City, MN 55041For Sale
 MLS ID #7093049, Brent Rothgarn, Lakeshore Real Estate Krage &. NorthstarMLS as distributed by MLS GRID
 - $499,9003 bd3 ba2.9k sqft26 Garden Ct, Lake City, MN 55041For SaleMLS ID #7100006, Sonda J. Featherstone, Featherstone Real Estate, LLC. NorthstarMLS as distributed by MLS GRID
- $385,0004 bd3 ba2.7k sqft612 S Oak St, Lake City, MN 55041For SaleMLS ID #7071866, Chris Drury, Edina Realty, Inc.. NorthstarMLS as distributed by MLS GRID
- $499,9005 bd2 ba3.1k sqft105 Hillwood Dr, Lake City, MN 55041For SaleMLS ID #7061517, Erika Blim, Lakeshore Real Estate Krage &. NorthstarMLS as distributed by MLS GRID
- $345,0003 bd2 ba2k sqft919 Sycamore St, Lake City, MN 55041For SaleMLS ID #7094104, Vicki Krage, Lakeshore Real Estate Krage &. NorthstarMLS as distributed by MLS GRID
- $420,0004 bd3 ba2.7k sqft605 Willers Ct, Lake City, MN 55041For SaleMLS ID #7032815, Mike Wilen, Coldwell Banker Realty - Lakes. NorthstarMLS as distributed by MLS GRID
- $355,0003 bd2 ba2.7k sqft302 Cross St, Lake City, MN 55041For SaleMLS ID #7010562, Erika Blim, Lakeshore Real Estate Krage &. NorthstarMLS as distributed by MLS GRID
- $799,0003 bd4 ba3.4k sqftW12420 State Highway 35, Stockholm, WI 54769For SaleMLS ID #7102923, Sonda J. Featherstone, Featherstone Real Estate, LLC. NorthstarMLS as distributed by MLS GRID
- $499,0004 bd1 ba1.6k sqft70744 275th Ave, Lake City, MN 55041For SaleMLS ID #7098726, Erika Blim, Lakeshore Real Estate Krage &. NorthstarMLS as distributed by MLS GRID
- $425,0004 bd2 ba2k sqft203 S Garden St, Lake City, MN 55041For SaleMLS ID #7111514, Linda Garrity, Songbird Realty MN. NorthstarMLS as distributed by MLS GRID
- $499,0003 bd3 ba3.2k sqft727 Hidden Meadow Ln, Lake City, MN 55041For SaleMLS ID #6801454, Jay Stephan, Schurhammer Real Estate, LLC. NorthstarMLS as distributed by MLS GRID
- $429,9002 bd2 ba1.6k sqft1505 N High St, Lake City, MN 55041For SaleMLS ID #7096748, Jodi Gillard, Lakes Sotheby's International Realty. NorthstarMLS as distributed by MLS GRID
- $489,9003 bd2 ba1.7k sqft1509 Wildwood Dr, Lake City, MN 55041For SaleMLS ID #7076710, Erika Blim, Lakeshore Real Estate Krage &. NorthstarMLS as distributed by MLS GRID
- $599,5003 bd2 ba1.6k sqft1301 Lakeshore Dr N #202, Lake City, MN 55041New ConstructionMLS ID #7047327, The Huerkamp Home Group, Keller Williams Preferred Rlty. NorthstarMLS as distributed by MLS GRID
- $449,9004 bd3 ba2.6k sqft417 N Washington St, Lake City, MN 55041For SaleMLS ID #7084884, Joshua Warnecke, Raven Realty. NorthstarMLS as distributed by MLS GRID
- $929,0002 bd2 ba2.7k sqft119 S Washington St, Lake City, MN 55041For SaleMLS ID #6800862, Dave Breitenfield, Dwell Realty Group LLC. NorthstarMLS as distributed by MLS GRID
- $899,0003 bd3 ba1.9k sqftN2095 Twin Bluff Ln, Stockholm, WI 54769For SaleMLS ID #7085026, Chad Garteski, Weiss Realty LLC. NorthstarMLS as distributed by MLS GRID
