Set high above the Mississippi River Valley with commanding views of Lake Pepin, this exceptional 47.86+/- acre property offers privacy, space, and a combination of features that are increasingly difficult to find. Located just outside of Lake City, the property provides a peaceful country setting with the convenience of town, marinas, golf, dining, and recreation just a short drive away with the potential for additional building sites.
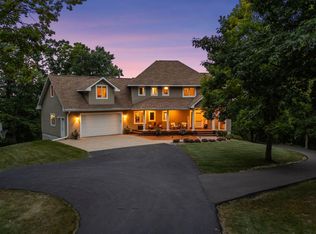
Built in 1993, the spacious home offers over 4,200 finished square feet with 5 bedrooms and 4.5 bathrooms across three levels. Large windows take full advantage of the surrounding scenery, while custom oak trim throughout adds warmth and character. Andersen windows, cedar siding, generous room sizes, and a thoughtful floor plan provide the next owner with a substantial home in an outstanding location. The heated attached garage adds everyday comfort and convenience year-round.
Outside, the amenities continue with a 20x40 in-ground heated swimming pool featuring an 8-foot deep end, diving board, slide, ladder, and expansive concrete surround with decorative fencing. Just steps away is a versatile two-story outbuilding offering excellent utility and entertaining potential. The building includes two overhead doors, three service doors, bathroom, indoor and outdoor showers, water heater, washer/dryer hookups, 100-amp service, separate septic system, and camper hookups with 30-amp power. A large patio overlooking the pool creates an ideal gathering space for summer entertaining or relaxing after a day outdoors.
The land is equally impressive. Rolling timber, secluded valleys, multiple springs, and mature trees create outstanding habitat for wildlife and excellent deer and turkey hunting. Handshaw Coulee is known for producing quality whitetails, and the property offers excellent recreational appeal with room for future food plots. In addition to the existing homesite, the acreage also offers additional potential buildable sites. A quality stand of black walnut trees may provide future timber value.
Properties that combine privacy, views, acreage, a large home, pool, outbuildings, excellent hunting, and proximity to town are rarely available in one package. Whether you're looking for a full-time residence, weekend retreat, or legacy property to enjoy for years to come, this is a special opportunity.
Active
Price cut: $100K (6/4)
$1,100,000
71258 285th Ave, Lake City, MN 55041
5beds
3,847sqft
:
Get pre-qualified$6,722/mo
Single Family
Built in 1993
47.86 Acres Lot
$-- Zestimate®
$286/sqft
$-- HOA
What's special
- 104 days |
- 882 |
- 43 |
Zillow last checked:
Listing updated:
Listed by:
Robert Stalberger 507-884-4717,
Whitetail Properties Real Estate
Source: NorthstarMLS as distributed by MLS GRID,MLS#: 7058654
Facts & features
Interior
Bedrooms & bathrooms
- Bedrooms: 5
- Bathrooms: 5
- Full bathrooms: 4
- 1/2 bathrooms: 1
Bedroom
- Level: Upper
- Area: 176.4 Square Feet
- Dimensions: 14.7 x 12
Bedroom 2
- Level: Upper
- Area: 153.6 Square Feet
- Dimensions: 12 x 12.8
Bedroom 3
- Level: Upper
- Area: 168.75 Square Feet
- Dimensions: 13.5 x 12.5
Bedroom 4
- Level: Main
- Area: 188.4 Square Feet
- Dimensions: 12 x 15.7
Bathroom
- Level: Upper
- Area: 40 Square Feet
- Dimensions: 5 x 8
Bathroom
- Level: Main
- Area: 115.5 Square Feet
- Dimensions: 11 x 10.5
Bathroom
- Level: Basement
- Area: 74.8 Square Feet
- Dimensions: 11 x 6.8
Bonus room
- Level: Upper
- Area: 315 Square Feet
- Dimensions: 15 x 21
Dining room
- Level: Main
- Area: 179.4 Square Feet
- Dimensions: 13 x 13.8
Family room
- Level: Basement
- Area: 539.85 Square Feet
- Dimensions: 30.5 x 17.7
Foyer
- Level: Main
- Area: 114.75 Square Feet
- Dimensions: 13.5 x 8.5
Game room
- Level: Basement
- Area: 337.13 Square Feet
- Dimensions: 15.5 x 21.75
Kitchen
- Level: Main
- Area: 214.5 Square Feet
- Dimensions: 16.5 x 13
Laundry
- Level: Main
- Area: 81 Square Feet
- Dimensions: 9 x 9
Living room
- Level: Main
- Area: 351.75 Square Feet
- Dimensions: 21 x 16.75
Mud room
- Level: Main
- Area: 76 Square Feet
- Dimensions: 10 x 7.6
Sitting room
- Level: Main
- Area: 204 Square Feet
- Dimensions: 12 x 17
Storage
- Level: Basement
- Area: 603.2 Square Feet
- Dimensions: 37.7 x 16
Walk in closet
- Level: Upper
- Area: 55.25 Square Feet
- Dimensions: 8.5 x 6.5
Walk in closet
- Level: Main
- Area: 57 Square Feet
- Dimensions: 9.5 x 6
Heating
- Forced Air
Cooling
- Central Air
Features
- Basement: Block
- Has fireplace: No
Interior area
- Total structure area: 3,847
- Total interior livable area: 3,847 sqft
- Finished area above ground: 2,893
- Finished area below ground: 954
Property
Parking
- Total spaces: 2
- Parking features: Attached, Detached Garage
- Attached garage spaces: 2
Accessibility
- Accessibility features: None
Features
- Levels: Two
- Stories: 2
- Patio & porch: Front Porch
- Has private pool: Yes
- Pool features: In Ground
Lot
- Size: 47.86 Acres
Details
- Additional structures: Garage(s)
- Foundation area: 954
- Additional parcels included: 080006300
- Parcel number: R080024500
- Zoning description: Residential-Single Family
- Wooded area: 1873080
Construction
Type & style
- Home type: SingleFamily
- Property subtype: Single Family
Condition
- New construction: No
- Year built: 1993
Utilities & green energy
- Gas: Propane
- Sewer: Private Sewer
- Water: Well
Community & HOA
Community
- Subdivision: Fox Hollow
HOA
- Has HOA: No
Location
- Region: Lake City
Financial & listing details
- Price per square foot: $286/sqft
- Tax assessed value: $652,100
- Annual tax amount: $7,322
- Date on market: 4/24/2026
Estimated market value
Not available
Estimated sales range
Not available
Not available
Price history
| Date | Event | Price |
|---|---|---|
| 6/4/2026 | Price change | $1,100,000-8.3%$286/sqft |
Source:  NorthstarMLS as distributed by MLS GRID #7058654 Report a problem NorthstarMLS as distributed by MLS GRID #7058654 Report a problem | ||
| 4/27/2026 | Listed for sale | $1,200,000$312/sqft |
Source: Whitetail Properties #76868 Report a problem | ||
Public tax history
| Year | Property taxes | Tax assessment |
|---|---|---|
| 2025 | $5,694 +5.6% | $652,100 +0.5% |
| 2024 | $5,392 +10.6% | $649,000 +26.7% |
| 2023 | $4,876 +0.1% | $512,100 +9.7% |
| 2022 | $4,872 +9.2% | $466,700 |
| 2021 | $4,460 +0.2% | $466,700 +11.4% |
| 2020 | $4,452 +3% | $418,900 -0.1% |
| 2019 | $4,324 | $419,400 +4.4% |
| 2018 | $4,324 +1.3% | $401,700 -0.4% |
| 2017 | $4,270 -1.2% | $403,400 |
| 2016 | $4,324 | -- |
| 2015 | $4,324 +5.6% | -- |
| 2012 | $4,094 | -- |
| 2011 | -- | -- |
| 2010 | -- | -- |
Find assessor info on the county website
Monthly payment
Est. payment
Payment breakdown
Explore the cost of this home by adjusting the details. Changes won't be saved.Climate risks
Neighborhood: 55041
Getting around
0 / 100
Car-DependentNearby schools
GreatSchools rating
- 5/10Bluff View Elementary SchoolGrades: PK-6Distance: 2.2 mi
- 7/10Lincoln SecondaryGrades: 7-12Distance: 2.5 mi
- $432,1002 bd1 ba1.2k sqft71218 285th Ave, Lake City, MN 55041Off Market
- $310,5003 bd1 ba1k sqft28619 712th St, Lake City, MN 55041Off Market
- $583,7003 bd1 ba1.7k sqft28451 712th St, Lake City, MN 55041Off Market
- $390,1001 bd2 ba1.5k sqft28702 712th St, Lake City, MN 55041Off Market
- $506,2002 bd1 ba1.5k sqft71644 Handshaw Coulee Rd, Lake City, MN 55041Off Market
- $625,8002 bd1 ba600 sqft28400 712th St, Lake City, MN 55041Off Market
- $220,00028 acresHandshaw Coulee Rd, Lake City, MN 55041Sold
- $426,1002 bd1 ba1.6k sqft71528 County Road 4, Lake City, MN 55041Off Market
A local agent can set up tours, give advice and negotiate with sellers.
Similar homes
- $1,340,0005 bd4 ba3.3k sqft70021 335th Ave, Lake City, MN 55041For Sale

 MLS ID #7094423, Ron Wightman, WightmanBrock Real Estate Advi. NorthstarMLS as distributed by MLS GRID
 - $1,090,0004 bd4 ba3.5k sqft918 Hidden Meadow Ln, Lake City, MN 55041For Sale
 MLS ID #7040387, Mickey Rowland, Re/Max Results. NorthstarMLS as distributed by MLS GRID
 - $950,0004 bd3 ba4.3k sqftN1093 375th St, Maiden Rock, WI 54750For Sale
 MLS ID #7113457, Jay Fletch, Edina Realty, Inc.. NorthstarMLS as distributed by MLS GRID
 - $735,6004 bd3 ba2.8k sqft71516 Highway 63, Lake City, MN 55041For Sale
 MLS ID #7072203, Caitlyn DeCook, Property Brokers of Minnesota. NorthstarMLS as distributed by MLS GRID
 - $1,100,0003 bd3 ba4.1k sqft62997 430th Ave, Mazeppa, MN 55956For SaleMLS ID #7040224, Lisa Lundell, Cannon Realty. NorthstarMLS as distributed by MLS GRID
- $649,0005 bd3 ba3.1k sqft519 N Lakeshore Dr, Lake City, MN 55041For SaleMLS ID #7098642, Lisa J Zmuda, Lakes Sotheby's International Realty. NorthstarMLS as distributed by MLS GRID
- $615,0003 bd3 ba2.8k sqft2760 Oakhurst Dr, Lake City, MN 55041For SaleMLS ID #7048611, Sonda J. Featherstone, Featherstone Real Estate, LLC. NorthstarMLS as distributed by MLS GRID
- $679,9003 bd3 ba3.1k sqft1329 S Oak St, Lake City, MN 55041For SaleMLS ID #7049647, Sonda J. Featherstone, Featherstone Real Estate, LLC. NorthstarMLS as distributed by MLS GRID
- $929,0002 bd2 ba2.7k sqft119 S Washington St, Lake City, MN 55041For SaleMLS ID #6800862, Dave Breitenfield, Dwell Realty Group LLC. NorthstarMLS as distributed by MLS GRID
- $799,0003 bd4 ba3.4k sqftW12420 State Highway 35, Stockholm, WI 54769For SaleMLS ID #7102923, Sonda J. Featherstone, Featherstone Real Estate, LLC. NorthstarMLS as distributed by MLS GRID
- $825,0004 bd3 ba4.6k sqft30915 Hay Creek Hills Dr, Red Wing, MN 55066For SaleMLS ID #7036780, Timothy A Nybo, Coldwell Banker Nybo & Assoc. NorthstarMLS as distributed by MLS GRID
- $699,9004 bd3 ba1.9k sqft59261 County Road 7, Zumbro Falls, MN 55991For SaleMLS ID #7051749, Jeffrey Leland, Re/Max Results. NorthstarMLS as distributed by MLS GRID
- $795,0005 bd2 ba2.4k sqft29923 Lakeview Ave, Red Wing, MN 55066For SaleMLS ID #6786726, Nancy Denzer, Lakeshore Real Estate Krage &. NorthstarMLS as distributed by MLS GRID
- $746,5003 bd2 ba2.7k sqft70638 215th Ave, Wabasha, MN 55981For SaleMLS ID #7069879, Michelle Babcock, Keller Williams Premier Realty. NorthstarMLS as distributed by MLS GRID
- $564,9005 bd5 ba3.3k sqft1067 Pioneer Rd, Red Wing, MN 55066For SaleMLS ID #7050733, Andres D Johnson, Great River Brokers, LLC. NorthstarMLS as distributed by MLS GRID
- $609,0004 bd1 ba2k sqft27380 Sevastopol Rd, Red Wing, MN 55066For SaleMLS ID #7052223, Moe Mossa, Savvy Avenue, LLC. NorthstarMLS as distributed by MLS GRID
- $585,0004 bd4 ba2.6k sqft217 Skyline Dr, Wabasha, MN 55981For SaleMLS ID #7077413, Stephanie Checkley, Keller Williams Premier Realty. NorthstarMLS as distributed by MLS GRID
- $550,0004 bd2 ba2.5k sqft2271 Twin Bluff Rd, Red Wing, MN 55066For SaleMLS ID #7033623, Julia K. Bohmbach, Edina Realty, Inc.. NorthstarMLS as distributed by MLS GRID
- $550,0006 bd4 ba3.8k sqft1024 W 4th St, Red Wing, MN 55066For SaleMLS ID #7107044, John R. Rohan, Red Wing Homes For Sale. NorthstarMLS as distributed by MLS GRID
- $624,9004 bd4 ba5k sqft821 W 3rd St, Red Wing, MN 55066For SaleMLS ID #7105506, Scott M. Hutchinson, Re/Max Advantage Plus. NorthstarMLS as distributed by MLS GRID
