Enjoy easy single-level living with an open floor plan, large windows and a brick fireplace. The kitchen features a step-in pantry and oversized center island. The owner’s suite includes a barnwood accent wall, custom-organized closet and private bath with dual sinks, soaking tub and separate shower. A nearby laundry room adds everyday convenience. Downstairs, a wood-accented stairwell leads to a huge family room and two additional bedrooms. Set on a corner lot with a deck, close to parks, schools and shopping. NO HOA
Active with contingency
$600,000
490 Elizabeth Way, Hudson, WI 54016
3beds
2,880sqft
Single Family
Built in 2021
9,496 Square Feet Lot
$601,100 Zestimate®
$208/sqft
$-- HOA
What's special
- 62 days
- 688
- 16
Likely to sell faster than
Zillow last checked:
Listing updated:
Listed by:
Mary Yacoub-Raad 414-915-3577,
Realty ONE Group SIMPLIFIED
Source: NorthstarMLS as distributed by MLS GRID,MLS#: 7090485
Facts & features
Interior
Bedrooms & bathrooms
- Bedrooms: 3
- Bathrooms: 3
- Full bathrooms: 3
Bedroom
- Level: Main
- Area: 210 Square Feet
- Dimensions: 15x14
Bedroom 2
- Level: Main
- Area: 169 Square Feet
- Dimensions: 13x13
Bedroom 3
- Level: Lower
- Area: 234 Square Feet
- Dimensions: 18x13
Dining room
- Level: Main
- Area: 156 Square Feet
- Dimensions: 13x12
Family room
- Level: Lower
- Area: 494 Square Feet
- Dimensions: 26x19
Kitchen
- Level: Main
- Area: 210 Square Feet
- Dimensions: 15x14
Living room
- Level: Main
- Area: 266 Square Feet
- Dimensions: 19x14
Heating
- Forced Air
Cooling
- Central Air
Appliances
- Included: Dishwasher, Disposal, Dryer, Microwave, Range, Stainless Steel Appliance(s)
- Laundry: Laundry Room, Main Level
Features
- Basement: Daylight,Egress Window(s),Finished,Full,Storage Space
- Number of fireplaces: 1
- Fireplace features: Living Room
Interior area
- Total structure area: 3,360
- Total interior livable area: 2,880 sqft
- Finished area above ground: 1,680
- Finished area below ground: 1,200
Property
Parking
- Total spaces: 3
- Parking features: Attached, Asphalt, Garage Door Opener
- Attached garage spaces: 3
- Has uncovered spaces: Yes
Accessibility
- Accessibility features: None
Features
- Levels: One
- Stories: 1
- Patio & porch: Deck, Front Porch
- Pool features: None
- Fencing: Vinyl
Lot
- Size: 9,496 Square Feet
- Features: Corner Lot
Details
- Foundation area: 1680
- Parcel number: 236207834000
- Zoning description: Residential-Single Family
Construction
Type & style
- Home type: SingleFamily
- Property subtype: Single Family
Materials
- Roof: Age 8 Years or Less,Asphalt
Condition
- New construction: No
- Year built: 2021
Utilities & green energy
- Electric: Circuit Breakers
- Gas: Natural Gas
- Sewer: City Sewer/Connected
- Water: City Water/Connected
Community & HOA
Community
- Subdivision: Bella Rose
HOA
- Has HOA: No
Location
- Region: Hudson
Financial & listing details
- Price per square foot: $208/sqft
- Tax assessed value: $639,600
- Annual tax amount: $9,294
- Date on market: 7/27/2026
Estimated market value
$601,100
$571,000 - $631,000
$3,713/mo
Price history
| Date | Event | Price |
|---|---|---|
| 7/29/2026 | Listed for sale | $600,000-1.3%$208/sqft |
Source:  NorthstarMLS as distributed by MLS GRID #7090485 Report a problem NorthstarMLS as distributed by MLS GRID #7090485 Report a problem | ||
| 6/30/2022 | Sold | $608,000+1.5%$211/sqft |
Source: NorthstarMLS as distributed by MLS GRID #6180840 Report a problem | ||
| 5/3/2022 | Pending sale | $599,000$208/sqft |
Source: NorthstarMLS as distributed by MLS GRID #6180840 Report a problem | ||
| 4/25/2022 | Price change | $599,000-4.2%$208/sqft |
Source: NorthstarMLS as distributed by MLS GRID #6180840 Report a problem | ||
| 4/21/2022 | Listed for sale | $625,000+6%$217/sqft |
Source: NorthstarMLS as distributed by MLS GRID #6180840 Report a problem | ||
| 6/23/2021 | Sold | $589,900+7.3%$205/sqft |
Source: NorthstarMLS as distributed by MLS GRID #6091519 Report a problem | ||
| 2/19/2021 | Listing removed | -- |
Source: NorthstarMLS as distributed by MLS GRID #5709754 Report a problem | ||
| 2/7/2021 | Listed for sale | $549,900$191/sqft |
Source: NorthstarMLS as distributed by MLS GRID #5709754 Report a problem | ||
Public tax history
| Year | Property taxes | Tax assessment |
|---|---|---|
| 2025 | $9,466 -12.4% | $632,900 +18.9% |
| 2024 | $10,803 +6.8% | $532,200 |
| 2023 | $10,113 +10.9% | $532,200 |
| 2022 | $9,121 +627.7% | $532,200 +589.4% |
| 2021 | $1,253 | $77,200 |
Find assessor info on the county website
Monthly payment
Est. payment
Payment breakdown
Explore the cost of this home by adjusting the details. Changes won't be saved.Climate risks
Neighborhood: 54016
Similar homes
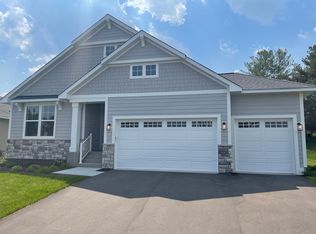
- $639,9003 bd3 ba2.9k sqft651 Elizabeth Way, Hudson, WI 54016For Sale
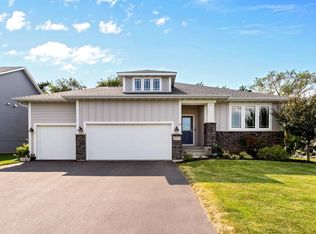
 MLS ID #7126028, Nick Buche, RE/MAX Professionals. NorthstarMLS as distributed by MLS GRID
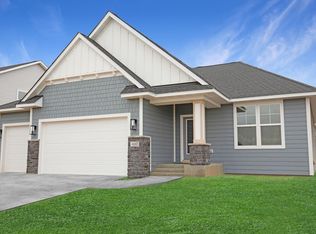
 - $599,9003 bd3 ba2.2k sqft20 Palomino Ct, Hudson, WI 54016New Construction
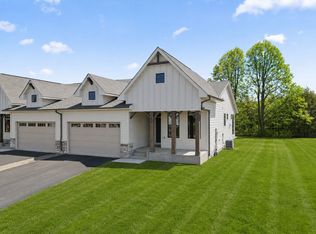 NorthstarMLS as distributed by MLS GRID
 - $699,9002 bd3 ba2.5k sqft12 Palomino Ct, Hudson, WI 54016New Construction
 NorthstarMLS as distributed by MLS GRID
 - $649,9003 bd3 ba2.2k sqft18 Palomino Ct, Hudson, WI 54016New Construction
 NorthstarMLS as distributed by MLS GRID
 - $660,0005 bd4 ba4.1k sqft11779 32nd St N, Lake Elmo, MN 55042For SaleMLS ID #7148946, Brian Raney, Home Avenue Flat Fee Realty. NorthstarMLS as distributed by MLS GRID
- $465,0002 bd2 ba1.6k sqft1584 Southpoint Dr, Hudson, WI 54016For SaleMLS ID #7142861, Steele Brothers, Edina Realty, Inc.. NorthstarMLS as distributed by MLS GRID
- $599,0004 bd4 ba2.4k sqft6199 Jasmine Bay S, Cottage Grove, MN 55016For SaleMLS ID #7141763, Mark Beaver, Covenant Partners LLC. NorthstarMLS as distributed by MLS GRID
- $574,9004 bd4 ba2.6k sqft624 Dundee Ave, River Falls, WI 54022For SaleMLS ID #7093858, Melissa Wiegele, Coldwell Banker Realty. NorthstarMLS as distributed by MLS GRID
- $650,0004 bd3 ba2.6k sqft870 Spancil Hill Dr, Woodbury, MN 55129For SaleMLS ID #7117367, Jason T Lange, RE/MAX Results. NorthstarMLS as distributed by MLS GRID
- $600,0003 bd3 ba2.2k sqft4313 Schilling Way, Woodbury, MN 55129For SaleMLS ID #7133061, Nancy L Walker, Coldwell Banker Realty - Southwest Regional. NorthstarMLS as distributed by MLS GRID
- $599,9003 bd3 ba2.2k sqft1144 Pine Hill Ln, White Bear Lk, MN 55127For SaleMLS ID #7122099, James Sanchez, GRI, White Bear Lake Realty. NorthstarMLS as distributed by MLS GRID
- $614,9004 bd3 ba2.2k sqft1420 Summit Ct, Stillwater, MN 55082For SaleMLS ID #7130260, Nevin R Raghuveer, RE/MAX Results. NorthstarMLS as distributed by MLS GRID
- $574,9994 bd3 ba3k sqft5190 Sundial Ln, Woodbury, MN 55129For SaleMLS ID #7141291, Amy Collins, RE/MAX Results. NorthstarMLS as distributed by MLS GRID
- $564,9004 bd3 ba3.2k sqft6029 Idsen Ave S, Cottage Grove, MN 55016For SaleMLS ID #7109478, Timothy C Kindem, Keller Williams Realty Integrity Lakes. NorthstarMLS as distributed by MLS GRID
- $585,0004 bd3 ba3k sqft6240 Goodview Ave S, Cottage Grove, MN 55016For SaleMLS ID #7136518, Mike Boege, Coldwell Banker Realty. NorthstarMLS as distributed by MLS GRID
- $634,5753 bd3 ba3.1k sqft1465 Kasilof Ct, River Falls, WI 54022New ConstructionMLS ID #7104335, Jay Fletch, Edina Realty, Inc.. NorthstarMLS as distributed by MLS GRID
- $799,9004 bd3 ba3.4k sqft9578 8th St N, Lake Elmo, MN 55042For SaleMLS ID #7140014, Brandon Cole Anderson, Dwell Realty Partners, LLC. NorthstarMLS as distributed by MLS GRID
- $620,9994 bd3 ba3.4k sqft1427 Kasilof Ct, River Falls, WI 54022For SaleMLS ID #7079560, Brian R. Beaubien, Edina Realty, Inc.. NorthstarMLS as distributed by MLS GRID
- $650,0005 bd4 ba3.5k sqft3116 Lowell Ct, Stillwater, MN 55082For SaleMLS ID #7129094, Matthew Wright, eXp Realty. NorthstarMLS as distributed by MLS GRID
- $760,0003 bd3 ba2.7k sqft3299 Linden Avenue Ct N, Lake Elmo, MN 55042New ConstructionMLS ID #7127334, Pablo A. Borean, Coldwell Banker Realty. NorthstarMLS as distributed by MLS GRID
