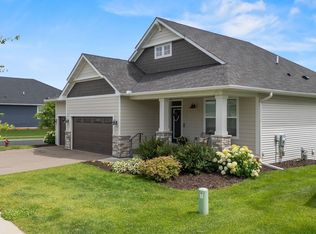
Step into the Lexington w/ a large foyer and beautiful 12' vaulted great room. As you continue into the home, you are welcomed into a beautiful, open-concept kitchen/living/dining room. This plan features numerous kitchen upgrades including a large extended island, quartz countertops and white cabinetry. Adjacent to the living room, you will find an over-sized Master Bedroom with a stellar ensuite bathroom. The convenient pass-through layout allows you walk right through the large walk-in closet into the laundry room area. No more walking up and down the stairs to switch your load of laundry! The large finished lower level offer bedroom4, bathroom 3 and open family room.
Closed
Zillow last checked:
Listing updated:
Bought with:
David Hackworthy
Creative Real Estate Group, LLC
Source: NorthstarMLS as distributed by MLS GRID,MLS#: 6349847
Price history
| Date | Event | Price |
|---|---|---|
| 2/6/2025 | Listing removed | $3,900$1/sqft |
Source: Zillow Rentals Report a problem | ||
| 10/25/2024 | Price change | $3,900-13.3%$1/sqft |
Source: Zillow Rentals Report a problem | ||
| 6/13/2024 | Listed for rent | $4,500$2/sqft |
Source: Zillow Rentals Report a problem | ||
| 12/29/2023 | Sold | $615,000-8.2%$219/sqft |
Source:  NorthstarMLS as distributed by MLS GRID #6349847 Report a problem NorthstarMLS as distributed by MLS GRID #6349847 Report a problem | ||
| 8/5/2023 | Pending sale | $669,900$238/sqft |
Source: NorthstarMLS as distributed by MLS GRID #6349847 Report a problem | ||
| 4/2/2023 | Listed for sale | $669,900$238/sqft |
Source: NorthstarMLS as distributed by MLS GRID #6349847 Report a problem | ||
| 4/1/2023 | Listing removed | -- |
Source: NorthstarMLS as distributed by MLS GRID #6331399 Report a problem | ||
| 2/9/2023 | Listed for sale | $669,900$238/sqft |
Source: NorthstarMLS as distributed by MLS GRID #6331399 Report a problem | ||
| 2/1/2023 | Listing removed | -- |
Source: NorthstarMLS as distributed by MLS GRID #6314994 Report a problem | ||
| 12/6/2022 | Listed for sale | $669,900$238/sqft |
Source: NorthstarMLS as distributed by MLS GRID #6314994 Report a problem | ||
| 12/1/2022 | Listing removed | -- |
Source: NorthstarMLS as distributed by MLS GRID #6266573 Report a problem | ||
| 11/8/2022 | Price change | $669,900-2.9%$238/sqft |
Source: NorthstarMLS as distributed by MLS GRID #6266573 Report a problem | ||
| 9/29/2022 | Listed for sale | $689,900+1.5%$246/sqft |
Source: NorthstarMLS as distributed by MLS GRID #6266573 Report a problem | ||
| 9/28/2022 | Listing removed | -- |
Source: NorthstarMLS as distributed by MLS GRID #6247996 Report a problem | ||
| 9/20/2022 | Price change | $679,900-1.4%$242/sqft |
Source: NorthstarMLS as distributed by MLS GRID #6247996 Report a problem | ||
| 9/16/2022 | Price change | $689,900-1.4%$246/sqft |
Source: NorthstarMLS as distributed by MLS GRID #6247996 Report a problem | ||
| 8/13/2022 | Listed for sale | $699,900$249/sqft |
Source: NorthstarMLS as distributed by MLS GRID #6247996 Report a problem | ||
Get a cash offer in 3 minutes
Find out how much your home could sell for in as little as 3 minutes with a no-obligation cash offer.
Estimated market value
$691,900
