Built in 2017 and meticulously maintained, this five-bedroom, four-bath home offers over 3,000 finished square feet on a 0.3-acre lot in Easton Village, one of Lake Elmo's most sought-after neighborhoods. The front of the home faces the community park and playground directly across a quiet street.
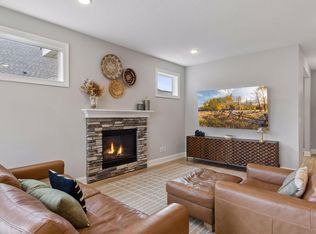
The main level is filled with natural light and designed for everyday living and entertaining alike. The kitchen features granite countertops and stainless-steel appliances, and the living room centers on a gas fireplace. A convenient powder room serves guests on this level. Just off the main floor, a covered deck built with heavy timbers and composite decking overlooks the south-facing backyard - full sun, all day.
Upstairs you'll find four bedrooms, including a primary suite with a private full bath. A second full bath serves the remaining three bedrooms, and second-floor laundry keeps things convenient. A versatile loft offers additional space for a home office, media area, or play space. Fresh carpet runs throughout the main and upper levels.
The finished walkout lower level adds a large family and game room, a fifth bedroom, and a 3/4 bath - ideal for guests, extended stay, or a private work-from-home setup.
A three-car attached garage completes the package. With over 3,500 finished square feet across three levels, this home delivers space, function, and turn-key living in a community known for its parks and trails.
Don't miss this opportunity - schedule your showing today.
Pending
$649,900
3212 Linden Ln N, Lake Elmo, MN 55042
5beds
3,524sqft
Single Family
Built in 2017
0.25 Acres Lot
$652,900 Zestimate®
$184/sqft
$19/mo HOA
What's special
- 26 days |
- 1,216 |
- 62 |
Likely to sell faster than
Zillow last checked:
Listing updated:
Listed by:
Daniel Morgan 612-206-6008,
RE/MAX Results
Source: NorthstarMLS as distributed by MLS GRID,MLS#: 7114918
Facts & features
Interior
Bedrooms & bathrooms
- Bedrooms: 5
- Bathrooms: 4
- Full bathrooms: 2
- 3/4 bathrooms: 1
- 1/2 bathrooms: 1
Bedroom
- Level: Upper
- Area: 225 Square Feet
- Dimensions: 15x15
Bedroom 2
- Level: Upper
- Area: 143 Square Feet
- Dimensions: 13x11
Bedroom 3
- Level: Upper
- Area: 120 Square Feet
- Dimensions: 12x10
Bedroom 4
- Level: Upper
- Area: 130 Square Feet
- Dimensions: 13x10
Bedroom 5
- Level: Lower
- Area: 130 Square Feet
- Dimensions: 13x10
Dining room
- Level: Main
- Area: 108 Square Feet
- Dimensions: 12x9
Family room
- Level: Lower
- Area: 450 Square Feet
- Dimensions: 30x15
Foyer
- Level: Main
- Area: 105 Square Feet
- Dimensions: 15x7
Kitchen
- Level: Main
- Area: 140 Square Feet
- Dimensions: 14x10
Laundry
- Level: Upper
- Area: 54 Square Feet
- Dimensions: 9x6
Living room
- Level: Main
- Area: 374 Square Feet
- Dimensions: 22x17
Loft
- Level: Upper
- Area: 77 Square Feet
- Dimensions: 11x7
Mud room
- Level: Main
- Area: 72 Square Feet
- Dimensions: 9x8
Office
- Level: Main
- Area: 121 Square Feet
- Dimensions: 11x11
Heating
- Forced Air
Cooling
- Central Air
Appliances
- Included: Air-To-Air Exchanger, Dishwasher, Dryer, Freezer, Microwave, Range, Refrigerator, Stainless Steel Appliance(s), Washer
- Laundry: Upper Level
Features
- Basement: Drain Tiled,Egress Window(s),Finished,Full,Sump Pump,Walk-Out Access
- Number of fireplaces: 1
- Fireplace features: Gas, Living Room
Interior area
- Total structure area: 3,660
- Total interior livable area: 3,524 sqft
- Finished area above ground: 2,591
- Finished area below ground: 933
Video & virtual tour
Property
Parking
- Total spaces: 3
- Parking features: Attached, Asphalt
- Attached garage spaces: 3
Accessibility
- Accessibility features: None
Features
- Levels: Two
- Stories: 2
- Patio & porch: Composite Decking, Covered, Deck, Patio, Rear Porch, Screened
Lot
- Size: 0.25 Acres
- Dimensions: 154 x 99 x 131 x 60
Details
- Foundation area: 1069
- Parcel number: 1302921410025
- Zoning description: Residential-Single Family
Construction
Type & style
- Home type: SingleFamily
- Property subtype: Single Family
Materials
- Concrete, Frame, Stone
- Roof: Age Over 8 Years
Condition
- New construction: No
- Year built: 2017
Utilities & green energy
- Electric: Circuit Breakers
- Gas: Natural Gas
- Sewer: City Sewer/Connected
- Water: City Water/Connected
Community & HOA
Community
- Subdivision: Easton Village
HOA
- Has HOA: Yes
- Services included: Other, Professional Mgmt
- HOA fee: $230 annually
- HOA name: Cities Management
- HOA phone: 612-381-8600
Location
- Region: Lake Elmo
Financial & listing details
- Price per square foot: $184/sqft
- Tax assessed value: $595,100
- Annual tax amount: $6,148
- Date on market: 7/27/2026
- Cumulative days on market: 24 days
Estimated market value
$652,900
$620,000 - $686,000
$4,542/mo
Price history
| Date | Event | Price |
|---|---|---|
| 8/3/2026 | Pending sale | $649,900$184/sqft |
Source:  NorthstarMLS as distributed by MLS GRID #7114918 Report a problem NorthstarMLS as distributed by MLS GRID #7114918 Report a problem | ||
| 7/30/2026 | Listed for sale | $649,900+59.7%$184/sqft |
Source: NorthstarMLS as distributed by MLS GRID #7114918 Report a problem | ||
| 9/29/2017 | Sold | $407,000+270.3%$115/sqft |
Source: NorthstarMLS as distributed by MLS GRID #4852849 Report a problem | ||
| 7/27/2016 | Sold | $109,900$31/sqft |
Source: Public Record Report a problem | ||
Public tax history
| Year | Property taxes | Tax assessment |
|---|---|---|
| 2025 | $5,860 +4.2% | $595,100 -2.8% |
| 2024 | $5,624 +10% | $612,200 +6.1% |
| 2023 | $5,114 +3.1% | $577,100 +20.5% |
| 2022 | $4,958 +21% | $478,900 |
| 2021 | $4,096 -6.4% | $478,900 +7.7% |
| 2020 | $4,378 | $444,500 |
| 2019 | $4,378 | $444,500 +6.8% |
| 2018 | $4,378 +4.9% | $416,300 +98.5% |
| 2017 | $4,172 +119.6% | $209,700 +1186.5% |
| 2016 | $1,900 +1407.9% | $16,300 |
| 2015 | $126 | -- |
Find assessor info on the county website
Monthly payment
Est. payment
Payment breakdown
Explore the cost of this home by adjusting the details. Changes won't be saved.Climate risks
Neighborhood: 55042
Nearby schools
GreatSchools rating
- 7/10Lake Elmo Elementary SchoolGrades: PK-5Distance: 0.9 mi
- 7/10Oak-Land Middle SchoolGrades: 6-8Distance: 2.5 mi
- 10/10Stillwater Area High SchoolGrades: 9-12Distance: 2.3 mi
- $716,9005 bd5 ba3.3k sqft3216 Linden Ln N, Lake Elmo, MN 55042Off Market
- $584,2004 bd3 ba2.2k sqft3208 Linden Ln N, Lake Elmo, MN 55042Off Market
- $602,5004 bd3 ba2.4k sqft11968 32nd St N, Lake Elmo, MN 55042Off Market
- $687,0004 bd3 ba2.8k sqft3220 Linden Ln N, Lake Elmo, MN 55042Off Market
- $578,0000.3 acres11992 32nd St N, Lake Elmo, MN 55042Off Market
- $595,8005 bd4 ba2.4k sqft11924 32nd St N, Lake Elmo, MN 55042Off Market
- $586,8003 bd2 ba2.4k sqft11891 Linden Ct, Lake Elmo, MN 55042Off Market
- $603,3004 bd3 ba2.5k sqft3224 Linden Ln N, Lake Elmo, MN 55042Off Market
A local agent can set up tours, give advice and negotiate with sellers.
Similar homes
- $599,9004 bd4 ba3k sqft11872 Linden Ct N, Lake Elmo, MN 55042For Sale
 MLS ID #7098715, Ashleigh Johnson, eXp Realty. NorthstarMLS as distributed by MLS GRID
 - $650,0005 bd4 ba3.5k sqft3116 Lowell Ct, Stillwater, MN 55082For Sale
 MLS ID #7129094, Matthew Wright, eXp Realty. NorthstarMLS as distributed by MLS GRID
 - $899,0005 bd5 ba4k sqft4146 Lady Slipper Rd N, Lake Elmo, MN 55042For Sale
 MLS ID #7125390, James Barrett, RE/MAX Professionals. NorthstarMLS as distributed by MLS GRID
 - from $728,9005 bd4 ba3.2k sqftAspen II Plan, North Star, Lake Elmo, MN 55042New Construction
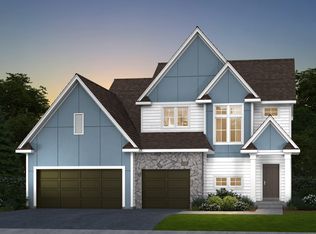 Creative Homes
 - $775,0004 bd4 ba3.9k sqft9684 7th St N, Lake Elmo, MN 55042For SaleMLS ID #7093799, Abby Zezza, Real Broker LLC. NorthstarMLS as distributed by MLS GRID
- $899,0006 bd5 ba4.4k sqft10668 39th St N, Lake Elmo, MN 55042For SaleMLS ID #7041540, Steele Brothers, Edina Realty, Inc.. NorthstarMLS as distributed by MLS GRID
- $665,0004 bd3 ba2.6k sqft870 Spancil Hill Dr, Woodbury, MN 55129For SaleMLS ID #7117367, Jason T Lange, RE/MAX Results. NorthstarMLS as distributed by MLS GRID
- $599,9003 bd2 ba1.8k sqft11402 Kings Ct N, Lake Elmo, MN 55042For SaleMLS ID #7105478, Lawrence Eberhard, GRI, CRS, Keller Williams Premier Realty. NorthstarMLS as distributed by MLS GRID
- $649,0005 bd4 ba3.4k sqft6609 96th St S, Cottage Grove, MN 55016For SaleMLS ID #7119834, Katie L Fuentez, RE/MAX Results. NorthstarMLS as distributed by MLS GRID
- $884,9985 bd4 ba3.8k sqft11168 Masters St N, Lake Elmo, MN 55042New ConstructionNorthstarMLS as distributed by MLS GRID
- $659,0003 bd3 ba2.9k sqft651 Elizabeth Way, Hudson, WI 54016For SaleMLS ID #7126028, Nick Buche, RE/MAX Professionals. NorthstarMLS as distributed by MLS GRID
- from $734,9003 bd4 ba2.2k sqftAspen Plan, North Star, Lake Elmo, MN 55042New ConstructionCreative Homes
- from $784,9004 bd4 ba2.9k sqftGibson Plan, North Star, Lake Elmo, MN 55042New ConstructionCreative Homes
- from $779,9004 bd3 ba2.5k sqftKenton Plan, North Star, Lake Elmo, MN 55042New ConstructionCreative Homes
- $674,9006 bd4 ba4.1k sqft14187 Oneka Pkwy N, Hugo, MN 55038For SaleMLS ID #7124647, Jeanne M. Hauser, Counselor Realty, Inc. NorthstarMLS as distributed by MLS GRID
- $649,0005 bd4 ba3.5k sqft319 Bellwood Ave, Saint Paul, MN 55117For SaleMLS ID #7063830, Desrochers Realty Group, eXp Realty. NorthstarMLS as distributed by MLS GRID
- $649,9005 bd4 ba3.4k sqft16206 Europa Ave N, Hugo, MN 55038For SaleMLS ID #7108359, Mao Lor, Keller Williams Integrity Realty. NorthstarMLS as distributed by MLS GRID
- $765,0005 bd5 ba4k sqft9080 Princeton Cir, Woodbury, MN 55125For SaleMLS ID #7117681, Stephanie Chandler Group, Compass. NorthstarMLS as distributed by MLS GRID
- $600,0003 bd3 ba2.8k sqft490 Elizabeth Way, Hudson, WI 54016For SaleMLS ID #7090485, Mary Yacoub-Raad, Realty ONE Group SIMPLIFIED. NorthstarMLS as distributed by MLS GRID
- $689,9004 bd4 ba4.1k sqft9189 Plymouth Rd, Woodbury, MN 55129For SaleMLS ID #7104831, Cameron Voss, Edina Realty, Inc.. NorthstarMLS as distributed by MLS GRID
