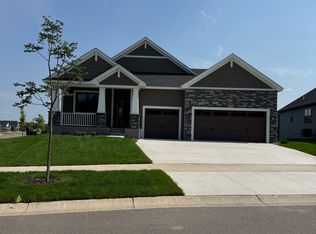
Welcome home to this stunning one-level residence in the highly sought-after Royal Club community, where luxury living meets everyday convenience. Situated on a spacious corner lot, this exceptional home makes a lasting first impression with its inviting front porch and beautiful curb appeal. Inside, you'll find a thoughtfully designed open-concept floor plan that seamlessly connects the living, dining, and kitchen spaces—perfect for entertaining family and friends. The expansive living room is anchored by a cozy gas-burning fireplace, creating a warm and welcoming atmosphere. The chef-inspired kitchen is sure to impress, featuring gorgeous stone countertops, a large center island, abundant cabinetry, a walk-in pantry, and sleek stainless steel appliances. Retreat to the spacious primary suite, complete with a luxurious en suite bath offering dual vanities, an oversized tiled shower, and plenty of room to unwind. Two additional bedrooms and a full bath provide comfortable accommodations for family or guests. Step outside to the back patio and enjoy relaxing summer evenings in your private outdoor space. The heated and insulated 2½-stall garage offers exceptional depth for extra storage, hobbies, or larger vehicles. This home is loaded with premium upgrades, including durable LP SmartSide® plank siding, architectural shingles, Andersen windows, a sprinkler system, and permanent customizable outdoor lighting that can be programmed from your phone for every holiday and special occasion. Energy efficiency is another standout feature with the owner's solar system and battery backup, offering the potential for remarkably low electric bills—or even earning credits by generating excess power. As a resident of Royal Club, you'll also enjoy outstanding community amenities, including a shared outdoor pool, fitness center, and miles of scenic walking trails. This is a rare opportunity to own a beautifully appointed, energy-efficient home in one of the area's most desirable neighborhoods. Close to freeway access as well as the endless restaurant and shopping options Woodbury has to offer! Schedule your private showing today!
Active
Price cut: $5K (8/6)
$644,900
11402 Kings Ct N, Lake Elmo, MN 55042
3beds
1,839sqft
:
Get pre-qualified$4,120/mo
Single Family
Built in 2024
10,193 Square Feet Lot
$-- Zestimate®
$351/sqft
$208/mo HOA
What's special
Large center islandCozy gas-burning fireplaceBack patioSpacious primary suiteWalk-in pantryInviting front porchArchitectural shingles
- 32 days |
- 1,281 |
- 24 |
Likely to sell faster than
Zillow last checked:
Listing updated:
Listed by:
Lawrence Eberhard, GRI, CRS 651-379-1500,
Keller Williams Premier Realty,
Egon Lohmann 651-238-8590
Source: NorthstarMLS as distributed by MLS GRID,MLS#: 7105478
Facts & features
Interior
Bedrooms & bathrooms
- Bedrooms: 3
- Bathrooms: 2
- Full bathrooms: 1
- 3/4 bathrooms: 1
Bedroom
- Level: Main
- Area: 117 Square Feet
- Dimensions: 13x9
Bedroom 2
- Level: Main
- Area: 143 Square Feet
- Dimensions: 13x11
Bedroom 3
- Level: Main
- Area: 156 Square Feet
- Dimensions: 13x12
Dining room
- Level: Main
- Area: 110 Square Feet
- Dimensions: 11x10
Kitchen
- Level: Main
- Area: 154 Square Feet
- Dimensions: 14x11
Living room
- Level: Main
- Area: 360 Square Feet
- Dimensions: 24x15
Patio
- Level: Main
- Area: 260 Square Feet
- Dimensions: 26x10
Porch
- Level: Main
- Area: 247 Square Feet
- Dimensions: 19x13
Sun room
- Level: Main
- Area: 117 Square Feet
- Dimensions: 13x9
Heating
- Forced Air, Zoned
Cooling
- Central Air, Zoned
Appliances
- Included: Air-To-Air Exchanger, Dishwasher, Dryer, Electric Water Heater, Microwave, Refrigerator, Stainless Steel Appliance(s), Wall Oven, Water Softener Owned
- Laundry: Gas Dryer Hookup, Laundry Closet, Main Level, Washer Hookup
Features
- Basement: None
- Number of fireplaces: 1
- Fireplace features: Gas, Living Room, Stone
Interior area
- Total structure area: 1,839
- Total interior livable area: 1,839 sqft
- Finished area above ground: 1,839
- Finished area below ground: 0
Video & virtual tour
Property
Parking
- Total spaces: 2.5
- Parking features: Attached, Concrete, Heated Garage, Insulated Garage
- Attached garage spaces: 2.5
- Details: Garage Door Height (8)
Accessibility
- Accessibility features: None
Features
- Levels: One
- Stories: 1
- Patio & porch: Front Porch, Patio
- Has private pool: Yes
- Pool features: In Ground, Outdoor Pool, Shared
- Fencing: None
Lot
- Size: 10,193 Square Feet
- Dimensions: 78 x 31 x 91 x 73 x 11 x 143
- Features: Corner Lot, Tree Coverage - Light
Details
- Foundation area: 1839
- Parcel number: 2502921230017
- Zoning description: Residential-Single Family
Construction
Type & style
- Home type: SingleFamily
- Property subtype: Single Family
Materials
- Concrete
- Roof: Age 8 Years or Less,Architectural Shingle,Pitched
Condition
- New construction: No
- Year built: 2024
Utilities & green energy
- Electric: Circuit Breakers
- Gas: Electric, Natural Gas
- Sewer: City Sewer - In Street
- Water: City Water/Connected
Community & HOA
Community
- Subdivision: Royal Golf Club/Lk Elmo 3rd Ad
HOA
- Has HOA: Yes
- Services included: Lawn Care, Professional Mgmt, Recreation Facility, Sanitation, Shared Amenities, Snow Removal
- HOA fee: $625 quarterly
- HOA name: Associa
- HOA phone: 763-225-6400
Location
- Region: Lake Elmo
Financial & listing details
- Price per square foot: $351/sqft
- Tax assessed value: $315,000
- Annual tax amount: $6,526
- Date on market: 7/7/2026
Estimated market value
Not available
Estimated sales range
Not available
Not available
Price history
| Date | Event | Price |
|---|---|---|
| 8/6/2026 | Price change | $644,900-0.8%$351/sqft |
Source:  NorthstarMLS as distributed by MLS GRID #7105478 Report a problem NorthstarMLS as distributed by MLS GRID #7105478 Report a problem | ||
| 7/7/2026 | Listed for sale | $649,900+4.5%$353/sqft |
Source: NorthstarMLS as distributed by MLS GRID #7105478 Report a problem | ||
| 7/16/2024 | Sold | $622,110-2.8%$338/sqft |
Source: NorthstarMLS as distributed by MLS GRID #6476323 Report a problem | ||
| 2/24/2024 | Pending sale | $640,110$348/sqft |
Source: NorthstarMLS as distributed by MLS GRID #6476323 Report a problem | ||
| 1/11/2024 | Listed for sale | $640,110-11.8%$348/sqft |
Source: NorthstarMLS as distributed by MLS GRID #6476323 Report a problem | ||
| 6/30/2023 | Listing removed | -- |
Source: NorthstarMLS as distributed by MLS GRID #6361793 Report a problem | ||
| 4/28/2023 | Listed for sale | $726,015$395/sqft |
Source: NorthstarMLS as distributed by MLS GRID #6361793 Report a problem | ||
Public tax history
| Year | Property taxes | Tax assessment |
|---|---|---|
| 2025 | $3,628 +35.7% | $315,000 +26% |
| 2024 | $2,674 -6.1% | $250,000 -8.8% |
| 2023 | $2,848 +1798.7% | $274,100 +2165.3% |
| 2022 | $150 | $12,100 |
Find assessor info on the county website
Monthly payment
Est. payment
Payment breakdown
Explore the cost of this home by adjusting the details. Changes won't be saved.Climate risks
Neighborhood: 55042
Nearby schools
GreatSchools rating
- 7/10Lake Elmo Elementary SchoolGrades: PK-5Distance: 2.1 mi
- 7/10Oak-Land Middle SchoolGrades: 6-8Distance: 1 mi
- 10/10Stillwater Area High SchoolGrades: 9-12Distance: 4.2 mi
- $315,0003 bd2 ba-- sqft11404 Kings Ct N, Lake Elmo, MN 55042Off Market
- $623,8903 bd2 ba1.8k sqft11406 Kings Ct N, Lake Elmo, MN 55042Sold

- $5,2003 bd3 ba2.8k sqft11451 Queens Ct N, Lake Elmo, MN 55042For Rent
- $315,000-- bd-- ba-- sqft11453 Queens Ct N, Lake Elmo, MN 55042Off Market
- $635,4002 bd3 ba1.7k sqft11408 Kings Ct N, Lake Elmo, MN 55042Off Market
- $315,0003 bd2 ba-- sqft11401 Kings Ct N, Lake Elmo, MN 55042Off Market
- $703,4001 bd2 ba1.9k sqft1615 Palmer Dr N, Lake Elmo, MN 55042Off Market
- $1,056,0605 bd5 ba4.4k sqft1920 Palmer Dr N, Cottage Grove, MN 55016Sold
A local agent can set up tours, give advice and negotiate with sellers.
Similar homes
- $579,9003 bd2 ba2.1k sqft8776 Upper 7th Pl N, Lake Elmo, MN 55042For Sale

 MLS ID #7119365, Mary L Dvorak, Keller Williams Realty Integrity. NorthstarMLS as distributed by MLS GRID
 - $665,0004 bd3 ba2.6k sqft870 Spancil Hill Dr, Woodbury, MN 55129For Sale
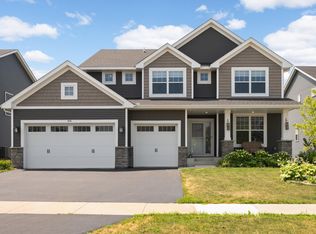 MLS ID #7117367, Jason T Lange, RE/MAX Results. NorthstarMLS as distributed by MLS GRID
 - $525,0003 bd3 ba2.4k sqft2283 Saint Johns Dr, Woodbury, MN 55129For Sale
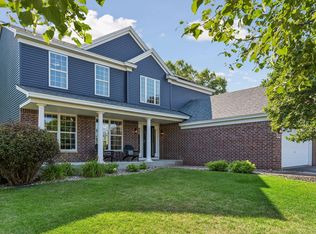 MLS ID #7108637, Wade B Hanson, Lakes Sotheby's International Realty. NorthstarMLS as distributed by MLS GRID
 - $625,0004 bd3 ba2.5k sqft3471 Ridgestone Cir, Woodbury, MN 55129For Sale
 MLS ID #7113145, Millisa A. Pedersen, Edina Realty, Inc.. NorthstarMLS as distributed by MLS GRID
 - $549,9003 bd3 ba2.2k sqft8896 Upper 9th Pl N, Lake Elmo, MN 55042For SaleMLS ID #7107401, Rebecca Wilson, Coldwell Banker Realty. NorthstarMLS as distributed by MLS GRID
- $519,9004 bd4 ba2.5k sqft2222 Parkview Ln, Woodbury, MN 55125For SaleMLS ID #7049536, Mary Eckberg, Coldwell Banker Realty. NorthstarMLS as distributed by MLS GRID
- $599,9003 bd3 ba2.2k sqft1144 Pine Hill Ln, White Bear Lk, MN 55127For SaleMLS ID #7122099, James Sanchez, GRI, White Bear Lake Realty. NorthstarMLS as distributed by MLS GRID
- $674,9004 bd3 ba2.7k sqft1268 Lincolntown Ave, Mahtomedi, MN 55115For SaleMLS ID #7113673, Susan Ferrara, Northstar Real Estate Associates. NorthstarMLS as distributed by MLS GRID
- $525,0003 bd3 ba2.5k sqft950 Drew Dr, Woodbury, MN 55129For SaleMLS ID #7115287, Steven Milkovich, Real Broker, LLC. NorthstarMLS as distributed by MLS GRID
- $599,0003 bd2 ba1.6k sqft911 67th Ave, Hudson, WI 54016For SaleMLS ID #7101260, Abby Zezza, Real Broker LLC. NorthstarMLS as distributed by MLS GRID
- $414,9003 bd3 ba1.9k sqft9607 4th St N, Lake Elmo, MN 55042For SaleMLS ID #7100013, Erin Smiler, Pemberton RE. NorthstarMLS as distributed by MLS GRID
- $525,0004 bd3 ba2.6k sqft10828 Ashley Ln, Woodbury, MN 55129For SaleMLS ID #7108910, Steven M Mahoney, Engel & Volkers Minneapolis. NorthstarMLS as distributed by MLS GRID
- $525,0004 bd3 ba2.5k sqft9953 Starlight Dr, Woodbury, MN 55125For SaleMLS ID #7093565, Suzanne Korum, Keller Williams Integrity WI/MN. NorthstarMLS as distributed by MLS GRID
- $650,0002 bd2 ba2k sqft5010 Dale Ridge Rd, Woodbury, MN 55129For SaleMLS ID #7104745, Rochelle M Johnson-Brown, Edina Realty, Inc.. NorthstarMLS as distributed by MLS GRID
- $529,9004 bd3 ba2.7k sqft7739 60th St S, Cottage Grove, MN 55016For SaleMLS ID #7121172, Demyan Trofimovich, eXp Realty. NorthstarMLS as distributed by MLS GRID
- $575,0004 bd3 ba2.4k sqft4539 Cobalt Ln, Woodbury, MN 55129For SaleMLS ID #7106622, Hames-McDonough Real Estate Group, Keller Williams Premier Realty. NorthstarMLS as distributed by MLS GRID
- $469,9004 bd3 ba1.6k sqft1049 Bonnieview Dr, Woodbury, MN 55129For SaleMLS ID #7093018, Gretchen Nelson, Lakes Sotheby's International Realty. NorthstarMLS as distributed by MLS GRID
- $655,0004 bd3 ba2.4k sqft1307 Randolph Ave, Saint Paul, MN 55105For SaleMLS ID #7119179, Sean O Sander, Redfin Corporation. NorthstarMLS as distributed by MLS GRID
- $369,0003 bd3 ba1.8k sqft11335 Brookview Rd, Woodbury, MN 55129For SaleMLS ID #7124064, Steven Petersen, Coldwell Banker Realty. NorthstarMLS as distributed by MLS GRID
- $550,0005 bd3 ba2.4k sqft11409 Balsam Way, Woodbury, MN 55129For SaleMLS ID #7063539, Jay Fletch, Edina Realty, Inc.. NorthstarMLS as distributed by MLS GRID
