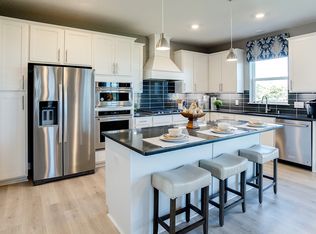
Like new- move in ready home with corner lot on a quiet, cul de sac. Natural pond views from home and backyard. One level living accessible with walk in shower and main level bathroom. Well placed windows and extra tall ceilings provide an abundance of natural lighting throughout the home. Premium countertops / backsplash, professional gas cooktop, built in stainless steel oven & microwave, hood fan and large kitchen pantry complete this kitchen space. Grand staircase leads to the upper level complete with a second family room, 4 more bedrooms (all with walk in closets), full main bathroom, laundry room, and lux primary suite (with 2 generously sized walk in closets) and private primary bath to dream for with oversized soaking tub, walk in shower, separate toilet area and double sinks. The expansive lower level is ready to finish to your specifications for more living area, bedrooms, private gym or more with egress windows, extra tall ceilings and bathroom rough ins.
Active
Price cut: $15K (8/8)
$625,000
16197 Europa Ave N, Hugo, MN 55038
5beds
3,003sqft
:
Get pre-qualified$3,844/mo
Single Family
Built in 2022
0.28 Acres Lot
$-- Zestimate®
$208/sqft
$54/mo HOA
What's special
Hood fanWell placed windowsOne level livingExtra tall ceilingsWalk in showerSecond family roomProfessional gas cooktop
- 5 days |
- 192 |
- 5 |
Zillow last checked:
Listing updated:
Listed by:
Pamela J Potter 612-986-2436,
Coldwell Banker Realty
Source: NorthstarMLS as distributed by MLS GRID,MLS#: 7124169
Facts & features
Interior
Bedrooms & bathrooms
- Bedrooms: 5
- Bathrooms: 3
- Full bathrooms: 2
- 3/4 bathrooms: 1
Bedroom
- Level: Upper
- Area: 238 Square Feet
- Dimensions: 14X17
Bedroom 2
- Level: Upper
- Area: 143 Square Feet
- Dimensions: 11X13
Bedroom 3
- Level: Upper
- Area: 143 Square Feet
- Dimensions: 11X13
Bedroom 4
- Level: Upper
- Area: 156 Square Feet
- Dimensions: 12X13
Bedroom 5
- Level: Main
- Area: 110 Square Feet
- Dimensions: 10X11
Deck
- Level: Main
- Area: 144 Square Feet
- Dimensions: 12 x 12
Dining room
- Level: Main
- Area: 96 Square Feet
- Dimensions: 8X12
Family room
- Level: Main
- Area: 252 Square Feet
- Dimensions: 14X18
Flex room
- Level: Main
- Area: 144 Square Feet
- Dimensions: 12X12
Kitchen
- Level: Main
- Area: 238 Square Feet
- Dimensions: 14X17
Laundry
- Level: Upper
- Area: 56 Square Feet
- Dimensions: 7X8
Loft
- Level: Upper
- Area: 240 Square Feet
- Dimensions: 15X16
Mud room
- Level: Main
- Area: 52 Square Feet
- Dimensions: 6.5X8
Porch
- Level: Main
- Area: 72 Square Feet
- Dimensions: 6X12
Heating
- Forced Air
Cooling
- Central Air
Appliances
- Included: Air-To-Air Exchanger, Cooktop, Dishwasher, Disposal, Dryer, ENERGY STAR Qualified Appliances, Exhaust Fan, Humidifier, Gas Water Heater, Microwave, Refrigerator, Stainless Steel Appliance(s), Wall Oven, Washer, Water Softener Owned
- Laundry: Electric Dryer Hookup, Laundry Room, In Unit, Upper Level, Washer Hookup
Features
- Basement: Drain Tiled,Egress Window(s),Full,Storage Space,Sump Pump,Unfinished
- Number of fireplaces: 1
- Fireplace features: Circulating, Family Room, Gas, Insert, Living Room
Interior area
- Total structure area: 4,305
- Total interior livable area: 3,003 sqft
- Finished area above ground: 3,003
- Finished area below ground: 0
Property
Parking
- Total spaces: 3
- Parking features: Attached, Asphalt, Electric, Garage, Garage Door Opener, Insulated Garage, Storage
- Attached garage spaces: 3
- Has uncovered spaces: Yes
- Details: Garage Dimensions (24X30), Garage Door Height (7)
Accessibility
- Accessibility features: None
Features
- Levels: Two
- Stories: 2
- Patio & porch: Composite Decking, Deck, Porch
- Pool features: None
- Fencing: None
Lot
- Size: 0.28 Acres
- Dimensions: 99 x 128 x 85 x 133
- Features: Tree Coverage - Light
Details
- Foundation area: 1423
- Parcel number: 0703121340078
- Zoning description: Residential-Single Family
Construction
Type & style
- Home type: SingleFamily
- Property subtype: Single Family
Materials
- Frame
- Roof: Age 8 Years or Less,Asphalt,Pitched
Condition
- New construction: No
- Year built: 2022
Utilities & green energy
- Electric: Circuit Breakers, 200+ Amp Service
- Gas: Natural Gas
- Sewer: City Sewer/Connected
- Water: City Water/Connected
- Utilities for property: Underground Utilities
Community & HOA
Community
- Subdivision: Oneka Place
HOA
- Has HOA: Yes
- Services included: Other, Professional Mgmt
- HOA fee: $163 quarterly
- HOA name: Oneka Place HOA
- HOA phone: 763-746-1188
Location
- Region: Hugo
Financial & listing details
- Price per square foot: $208/sqft
- Tax assessed value: $530,400
- Annual tax amount: $5,950
- Date on market: 8/8/2026
- Cumulative days on market: 12 days
- Road surface type: Paved
Estimated market value
Not available
Estimated sales range
Not available
Not available
Price history
| Date | Event | Price |
|---|---|---|
| 8/8/2026 | Price change | $625,000-2.3%$208/sqft |
Source:  NorthstarMLS as distributed by MLS GRID #7117059 Report a problem NorthstarMLS as distributed by MLS GRID #7117059 Report a problem | ||
| 8/4/2026 | Price change | $640,000-1.5%$213/sqft |
Source: NorthstarMLS as distributed by MLS GRID #7117059 Report a problem | ||
| 7/31/2026 | Listed for sale | $650,000+11.4%$216/sqft |
Source: NorthstarMLS as distributed by MLS GRID #7117059 Report a problem | ||
| 6/27/2022 | Sold | $583,705$194/sqft |
Source: NorthstarMLS as distributed by MLS GRID #6147007 Report a problem | ||
| 2/3/2022 | Pending sale | $583,705$194/sqft |
Source: NorthstarMLS as distributed by MLS GRID #6147007 Report a problem | ||
Public tax history
| Year | Property taxes | Tax assessment |
|---|---|---|
| 2025 | $5,560 +5.2% | $530,400 -0.4% |
| 2024 | $5,284 +258.5% | $532,700 +261.9% |
| 2023 | $1,474 +869.7% | $147,200 +1202.7% |
| 2022 | $152 | $11,300 |
Find assessor info on the county website
Monthly payment
Est. payment
Payment breakdown
Explore the cost of this home by adjusting the details. Changes won't be saved.Climate risks
Neighborhood: 55038
Nearby schools
GreatSchools rating
- 3/10Forest View Elementary SchoolGrades: PK-3Distance: 6.3 mi
- 7/10Forest Lake Area Middle SchoolGrades: 7-8Distance: 5.5 mi
- 7/10Forest Lake Senior High SchoolGrades: 9-12Distance: 5.3 mi
- $565,9004 bd2 ba2.7k sqft16201 Europa Ave N, Hugo, MN 55038Off Market
- $557,1004 bd2 ba2.5k sqft16204 Empress Ave N, Hugo, MN 55038Off Market
- $120,00010,454 sqft16189 Empress Ave N, Hugo, MN 55038Sold

- $590,0004 bd3 ba2.6k sqft16221 Europa Ave N, Hugo, MN 55038Sold

- $587,4004 bd2 ba3.7k sqft16191 Empress Ave N, Hugo, MN 55038Off Market
- $597,1004 bd2 ba3.8k sqft16199 Empress Ave N, Hugo, MN 55038Off Market
- $640,0005 bd3 ba3k sqft16198 Europa Ave N, Hugo, MN 55038Sold
- $596,0005 bd3 ba3k sqft16207 Empress Ave N, Hugo, MN 55038Off Market
A local agent can set up tours, give advice and negotiate with sellers.
Similar homes
- $600,0005 bd4 ba3.2k sqft6324 Langer Ln, Lino Lakes, MN 55038For Sale

 MLS ID #7111077, Katey Bellville O'Hern, Edina Realty, Inc.. NorthstarMLS as distributed by MLS GRID
 - $575,0003 bd2 ba2.6k sqft8485 Scandia Trl N, Forest Lake, MN 55025For Sale
 MLS ID #7121505, Par Y. Herrity, eXp Realty. NorthstarMLS as distributed by MLS GRID
 - $509,9884 bd4 ba2.6k sqft7461 Lotus Ln, Lino Lakes, MN 55038New Construction
 NorthstarMLS as distributed by MLS GRID
 - $579,5125 bd4 ba3.2k sqft7633 Lotus Ln, Lino Lakes, MN 55014New Construction
 MLS ID #7086052, Lennar Sales Corp. NorthstarMLS as distributed by MLS GRID
 - $579,5125 bd4 ba3.2k sqft7633 Lotus Ln, Lino Lakes, MN 55038New ConstructionLennar Homes
- from $499,9902 bd2 ba1.5k sqftBrighton Plan, Watermark : Lifestyle Villa Collection, Lino Lakes, MN 55038New ConstructionLennar Homes
- $799,9003 bd3 ba3.7k sqft6294 Otter Lake Rd, Lino Lakes, MN 55110For SaleMLS ID #7004479, Lori Shimota Pistulka, Edina Realty, Inc.. NorthstarMLS as distributed by MLS GRID
- $575,0004 bd2 ba2.2k sqft4410 Stinson Blvd NE, Columbia Heights, MN 55421For SaleMLS ID #7122069, Charles Bird, M2 Real Estate Group Inc.. NorthstarMLS as distributed by MLS GRID
- $670,0004 bd2 ba3.1k sqft8703 Kimbro Ave N, Stillwater, MN 55082For SaleMLS ID #7090649, Brian Raney, Home Avenue Flat Fee Realty. NorthstarMLS as distributed by MLS GRID
- $449,3653 bd2 ba1.5k sqft7473 Lotus Ln, Lino Lakes, MN 55038New ConstructionNorthstarMLS as distributed by MLS GRID
- $475,0003 bd2 ba2k sqft5710 Jenni Ln, White Bear Township, MN 55110For SaleMLS ID #7119501, Mark P. Abdel, RE/MAX Advantage Plus. NorthstarMLS as distributed by MLS GRID
- $649,9005 bd4 ba3k sqft12790 Stutz Ct, Blaine, MN 55449New ConstructionCreative Homes
- $400,0004 bd3 ba2.7k sqft1357 County Road H2 E, White Bear Township, MN 55110For SaleMLS ID #7104372, JP Will, LPT Realty. NorthstarMLS as distributed by MLS GRID
- from $529,9902 bd2 ba1.7k sqftBrisbane Plan, Watermark : Lifestyle Villa Collection, Lino Lakes, MN 55038New ConstructionLennar Homes
- $549,9004 bd2 ba2.2k sqft26463 Olinda Trl, Lindstrom, MN 55045For SaleMLS ID #7106297, Michael J. Smith, Real Estate Masters, Ltd.. NorthstarMLS as distributed by MLS GRID
- $579,9854 bd3 ba2.6k sqft7970 41st St N, Oakdale, MN 55128New ConstructionNorthstarMLS as distributed by MLS GRID
- $634,0008 bd4 ba3.4k sqft5101 56th Ave N, Minneapolis, MN 55429For SaleMLS ID #7121121, Clay Lowen, BRIX Real Estate. NorthstarMLS as distributed by MLS GRID
- $725,0003 bd3 ba3.5k sqft2216 Orwell Ct N, Stillwater, MN 55082For SaleMLS ID #7026685, Warren Wessel, GRI, Keller Williams Premier Realty. NorthstarMLS as distributed by MLS GRID
- $439,9005 bd3 ba2.9k sqft925 Constance Blvd NE, Ham Lake, MN 55304For SaleMLS ID #7089342, Brian R. Borchardt, EXP Realty, LLC. NorthstarMLS as distributed by MLS GRID
- $379,9005 bd5 ba2.6k sqft2814 Crosstown Blvd NE, Ham Lake, MN 55304For SaleMLS ID #7115950, Wilson Carpio, Fuze Real Estate. NorthstarMLS as distributed by MLS GRID
