A floor plan that actually works. This beautifully maintained home has some updates and upgrades. 5 bedrooms + an office and 4 baths. Three bedrooms upstairs, one bedroom on the main level, and one down — room for everyone, however your household is arranged. The kitchen anchors the main floor with granite counters, stainless appliances, and a walk-in pantry that earns its keep. The dining area walks out to a private backyard and paver patio. A dedicated main-floor office means you don’t have to work from the dining table. Downstairs, the rec room is big enough to host, with a wet bar and fireplace ready for game nights and holidays. Three-car garage New carpet and furnace. Real hardwood floors.
Coming soon 07/26
$625,000
6324 Langer Ln, Lino Lakes, MN 55038
5beds
3,224sqft
:
Get pre-qualified$3,836/mo
Single Family
Built in 2004
10,018 Square Feet Lot
$-- Zestimate®
$194/sqft
$-- HOA
What's special
- 1 day |
- 183 |
- 7 |
Zillow last checked:
Listing updated:
Listed by:
Katey Bellville O'Hern 612-618-5999,
Edina Realty, Inc.,
Cristina A. Young 612-558-7887
Source: NorthstarMLS as distributed by MLS GRID,MLS#: 7111077
Facts & features
Interior
Bedrooms & bathrooms
- Bedrooms: 5
- Bathrooms: 4
- Full bathrooms: 2
- 3/4 bathrooms: 1
- 1/2 bathrooms: 1
Bedroom
- Level: Upper
- Area: 182 Square Feet
- Dimensions: 14x13
Bedroom 2
- Level: Upper
- Area: 132 Square Feet
- Dimensions: 12x11
Bedroom 3
- Level: Upper
- Area: 154 Square Feet
- Dimensions: 14x11
Bedroom 4
- Level: Main
- Area: 132 Square Feet
- Dimensions: 12x11
Bedroom 5
- Level: Lower
- Area: 168 Square Feet
- Dimensions: 14x12
Dining room
- Level: Main
- Area: 156 Square Feet
- Dimensions: 13x12
Family room
- Level: Lower
- Area: 324 Square Feet
- Dimensions: 27x12
Kitchen
- Level: Main
- Area: 149.5 Square Feet
- Dimensions: 13x11.5
Laundry
- Level: Main
- Area: 80.5 Square Feet
- Dimensions: 11.5x7
Living room
- Level: Main
- Area: 360 Square Feet
- Dimensions: 20x18
Office
- Level: Main
- Area: 115.5 Square Feet
- Dimensions: 11x10.5
Heating
- Forced Air
Cooling
- Central Air
Appliances
- Included: Dishwasher, Disposal, Dryer, Microwave, Range, Refrigerator, Stainless Steel Appliance(s), Washer
- Laundry: Laundry Room, Main Level
Features
- Basement: Block,Daylight,Drain Tiled,Egress Window(s),Finished,Full,Sump Basket,Sump Pump
- Number of fireplaces: 2
- Fireplace features: Gas
Interior area
- Total structure area: 3,524
- Total interior livable area: 3,224 sqft
- Finished area above ground: 2,188
- Finished area below ground: 1,036
Video & virtual tour
Property
Parking
- Total spaces: 3
- Parking features: Attached, Asphalt, Garage, Garage Door Opener
- Attached garage spaces: 3
- Has uncovered spaces: Yes
Accessibility
- Accessibility features: None
Features
- Levels: Modified Two Story
- Stories: 2
- Patio & porch: Front Porch, Patio
- Pool features: None
- Fencing: None
Lot
- Size: 10,018 Square Feet
- Dimensions: 76 x 131 x 76 x 131
Details
- Foundation area: 1336
- Parcel number: 253122440021
- Zoning description: Residential-Single Family
Construction
Type & style
- Home type: SingleFamily
- Property subtype: Single Family
Materials
- Roof: Architectural Shingle
Condition
- New construction: No
- Year built: 2004
Utilities & green energy
- Electric: Circuit Breakers, Power Company: Xcel Energy
- Gas: Natural Gas
- Sewer: City Sewer/Connected
- Water: City Water/Connected
Community & HOA
Community
- Subdivision: Clearwater Creek 5th Add
HOA
- Has HOA: No
Location
- Region: Lino Lakes
Financial & listing details
- Price per square foot: $194/sqft
- Tax assessed value: $499,800
- Annual tax amount: $6,538
- Date on market: 7/23/2026
Estimated market value
Not available
Estimated sales range
Not available
Not available
Price history
| Date | Event | Price |
|---|---|---|
| 11/8/2019 | Sold | $428,000-1.6%$133/sqft |
Source:  NorthstarMLS as distributed by MLS GRID #5288450 Report a problem NorthstarMLS as distributed by MLS GRID #5288450 Report a problem | ||
| 10/8/2019 | Pending sale | $434,900$135/sqft |
Source: National Realty Guild #5288450 Report a problem | ||
| 9/5/2019 | Price change | $434,900-1.1%$135/sqft |
Source: National Realty Guild #5288450 Report a problem | ||
| 7/22/2019 | Listed for sale | $439,900+19.2%$136/sqft |
Source: National Realty Guild #5266902 Report a problem | ||
| 7/12/2004 | Sold | $368,946+392.6%$114/sqft |
Source: Public Record Report a problem | ||
| 2/20/2003 | Sold | $74,900$23/sqft |
Source: Public Record Report a problem | ||
Public tax history
| Year | Property taxes | Tax assessment |
|---|---|---|
| 2025 | $6,239 +9.1% | $499,800 +0.7% |
| 2024 | $5,717 +2.7% | $496,200 +0.7% |
| 2023 | $5,568 +9% | $492,800 +1.2% |
| 2022 | $5,110 -7.6% | $487,100 +22.7% |
| 2021 | $5,529 +17.7% | $397,012 +7.2% |
| 2019 | $4,698 +6.6% | $370,300 +8.8% |
| 2018 | $4,409 +2% | $340,400 +1% |
| 2017 | $4,324 +3.6% | $337,000 +11.7% |
| 2016 | $4,174 +0.3% | $301,600 |
| 2015 | $4,161 +1% | $301,600 +12.1% |
| 2014 | $4,118 +4.2% | $269,000 |
| 2013 | $3,954 +4.3% | -- |
| 2012 | $3,791 -2.3% | -- |
| 2011 | $3,881 +0.4% | -- |
| 2010 | $3,868 -5.2% | -- |
| 2008 | $4,081 +9.7% | -- |
| 2007 | $3,720 -6.1% | -- |
| 2006 | $3,962 +655.1% | -- |
| 2005 | $525 +17.6% | -- |
| 2004 | $446 +437.5% | -- |
| 2003 | $83 | -- |
Find assessor info on the county website
Monthly payment
Est. payment
Payment breakdown
Explore the cost of this home by adjusting the details. Changes won't be saved.Climate risks
Neighborhood: 55038
Nearby schools
GreatSchools rating
- 7/10Otter Lake Elementary SchoolGrades: PK-5Distance: 2.5 mi
- 6/10Central Middle SchoolGrades: 6-8Distance: 3.5 mi
- NAWhite Bear Lake Area High SchoolGrades: 9-12Distance: 3.3 mi
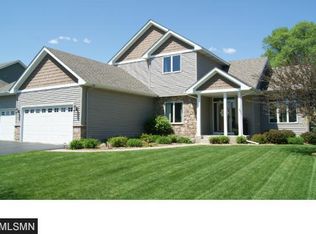
- $548,6004 bd3 ba3.1k sqft6330 Langer Ln, Lino Lakes, MN 55038Off Market
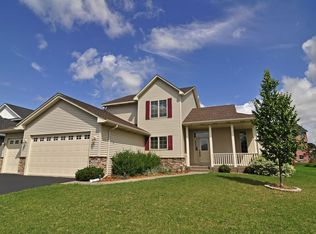
- $511,4005 bd2 ba2.7k sqft6318 Langer Ln, Lino Lakes, MN 55038Off Market
- $493,9003 bd3 ba2.5k sqft6312 Langer Ln, Lino Lakes, MN 55038Off Market
- $539,2005 bd4 ba2.4k sqft6429 Clearwater Creek Dr, Lino Lakes, MN 55038Off Market
- $476,5003 bd2 ba2k sqft6336 Langer Ln, Lino Lakes, MN 55038Off Market
- $496,3003 bd3 ba2.1k sqft6423 Clearwater Creek Dr, Lino Lakes, MN 55038Off Market
- $515,3003 bd3 ba2.8k sqft6435 Clearwater Creek Dr, Lino Lakes, MN 55038Off Market
- $575,0004 bd4 ba4.3k sqft6335 Langer Ln, Lino Lakes, MN 55038Sold
A local agent can set up tours, give advice and negotiate with sellers.
Similar homes
- $590,0004 bd4 ba2.7k sqft4377 Garden Way N, Hugo, MN 55038For Sale
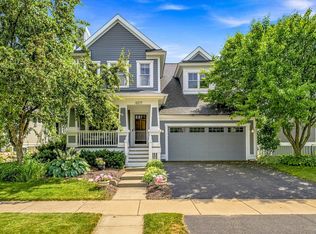
 MLS ID #7109528, Hames-McDonough Real Estate Group, Keller Williams Premier Realty. NorthstarMLS as distributed by MLS GRID
 - $649,2115 bd4 ba3.2k sqft7464 Lotus Ln, Lino Lakes, MN 55038New Construction
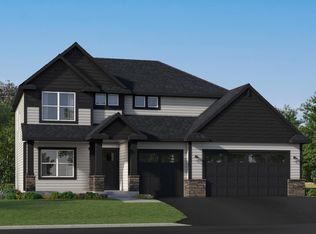 NorthstarMLS as distributed by MLS GRID
 - $649,0005 bd4 ba3.7k sqft4850 Fable Hill Pkwy N, Hugo, MN 55038For Sale
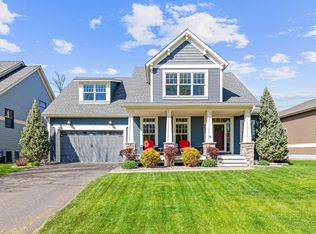 MLS ID #7071093, Cathleen C. Gjermo, Keller Williams Premier Realty. NorthstarMLS as distributed by MLS GRID
 - $654,1325 bd4 ba3.4k sqft7452 Lotus Ln, Lino Lakes, MN 55038New Construction
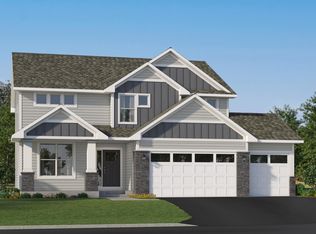 NorthstarMLS as distributed by MLS GRID
 - $620,0005 bd3 ba3.3k sqft1511 Oakview Ct, Lino Lakes, MN 55038For SaleMLS ID #7095758, Tyanne Ly Chuong, National Realty Guild. NorthstarMLS as distributed by MLS GRID
- $625,0004 bd4 ba3.2k sqft5845 Bayberry Dr, White Bear Township, MN 55110For SaleMLS ID #7112254, Paige Vadnais, Real Broker, LLC. NorthstarMLS as distributed by MLS GRID
- $614,9004 bd4 ba3.2k sqft4429 Cosette Ln N, Hugo, MN 55038For SaleMLS ID #7095343, Joe Walsh, POP Realty MN. NorthstarMLS as distributed by MLS GRID
- $674,9904 bd4 ba3.3k sqft1668 Lakeland Cir, Centerville, MN 55038For SaleMLS ID #7091926, Kristina Ganske, eXp Realty. NorthstarMLS as distributed by MLS GRID
- $625,0006 bd4 ba3.2k sqft2113 Itasca Cir, Lino Lakes, MN 55038For SaleMLS ID #7098447, Hames-McDonough Real Estate Group, Keller Williams Premier Realty. NorthstarMLS as distributed by MLS GRID
- $574,9004 bd3 ba2.8k sqft15602 Enfield Ave N, Hugo, MN 55038For SaleMLS ID #7110240, Matthew Johnson, Bridge Realty, LLC. NorthstarMLS as distributed by MLS GRID
- $680,0004 bd3 ba3.5k sqft6643 Sherman Lake Rd, Lino Lakes, MN 55038For SaleMLS ID #7095455, Nicole Y Wang, RE/MAX Results. NorthstarMLS as distributed by MLS GRID
- $569,9003 bd2 ba2.3k sqft4696 126th St N, White Bear Lake, MN 55110For SaleMLS ID #7112394, Donald Wolkerstorfer, GRI, Coldwell Banker Realty. NorthstarMLS as distributed by MLS GRID
- $390,0004 bd2 ba1.8k sqft5420 134th St N, Hugo, MN 55038For SaleMLS ID #7110877, Julie A. Slattery, RE/MAX Results. NorthstarMLS as distributed by MLS GRID
- $679,9004 bd3 ba2.8k sqft1633 Dupre Rd, Centerville, MN 55038For SaleMLS ID #7096409, Moe Mossa, Savvy Avenue, LLC. NorthstarMLS as distributed by MLS GRID
- $550,0004 bd3 ba2.7k sqft4990 126th St N, White Bear Lake, MN 55110For SaleMLS ID #7068320, Joshua Wiggins, Lakes Sotheby's International Realty. NorthstarMLS as distributed by MLS GRID
- $619,0003 bd3 ba2.3k sqft6571 145th Cir N, Hugo, MN 55038For SaleMLS ID #7073265, Jeffry J Anderson, eXp Realty. NorthstarMLS as distributed by MLS GRID
- $550,0004 bd3 ba2.9k sqft1173 Ruffed Grouse Ct, Lino Lakes, MN 55014For SaleMLS ID #7109076, Jonathan Severson, Real Broker, LLC. NorthstarMLS as distributed by MLS GRID
- from $542,9904 bd3 ba2.5k sqftBerkley Plan, Watermark : Landmark Collection, Lino Lakes, MN 55038New ConstructionLennar Homes
- $689,9006 bd4 ba4.1k sqft4976 143rd Ct N, Hugo, MN 55038For SaleMLS ID #7071281, Velvet C. Cole, Coldwell Banker Realty. NorthstarMLS as distributed by MLS GRID
- $500,0004 bd2 ba2.9k sqft5708 141st St N, Hugo, MN 55038For SaleMLS ID #7094157, Perry Nelson, GRI, Edina Realty, Inc.. NorthstarMLS as distributed by MLS GRID
