Tucked into a peaceful setting just moments from Bald Eagle Lake, this well laid out home offers the perfect balance of space, comfort, and nature. With four bedrooms and three bathrooms, including three bedrooms on the upper level, the layout is designed for everyday living. The private primary suite provides a spacious retreat with its own en-suite bath.
The heart of the home opens to an inviting living room where sliding doors frame tranquil wetland views. Exit outside to the expansive deck or relax in the screened porch—ideal spaces for morning coffee or entertaining while enjoying the privacy of the natural surroundings. Just off the kitchen, a bright sun room leads to a second porch, creating another peaceful place to unwind.
An oversized three-stall garage provides exceptional storage and workspace, while recent updates—including the roof, air conditioning, water filtration system, refrigerator, and dishwasher—offer peace of mind for years to come. While the basement has a low ceiling height, and is not counted towards the finished space in the home, it provides a great additional space for storage and play. Combining a functional floor plan, beautiful outdoor living spaces, and a location just minutes from Bald Eagle Lake, this home is ready to be enjoyed both inside and out.
Active
Price cut: $25K (7/20)
$550,000
4990 126th St N, White Bear Lake, MN 55110
4beds
2,743sqft
:
Get pre-qualified$3,513/mo
Single Family
Built in 1991
1.09 Acres Lot
$546,400 Zestimate®
$201/sqft
$-- HOA
What's special
Screened porchOversized three-stall garageFunctional floor planThree bathroomsFour bedroomsPrivate primary suiteSecond porch
- 28 days |
- 2,727 |
- 264 |
Likely to sell faster than
Zillow last checked:
Listing updated:
Listed by:
Joshua Wiggins 612-723-9457,
Lakes Sotheby's International Realty
Source: NorthstarMLS as distributed by MLS GRID,MLS#: 7068320
Facts & features
Interior
Bedrooms & bathrooms
- Bedrooms: 4
- Bathrooms: 3
- Full bathrooms: 1
- 3/4 bathrooms: 1
- 1/2 bathrooms: 1
Bedroom
- Level: Upper
- Area: 208 Square Feet
- Dimensions: 16x13
Bedroom 2
- Level: Upper
- Area: 156 Square Feet
- Dimensions: 13x12
Bedroom 3
- Level: Upper
- Area: 140 Square Feet
- Dimensions: 14x10
Bedroom 4
- Level: Main
- Area: 130 Square Feet
- Dimensions: 13x10
Deck
- Level: Main
- Area: 272 Square Feet
- Dimensions: 17x16
Family room
- Level: Main
- Area: 368 Square Feet
- Dimensions: 23x16
Informal dining room
- Level: Main
- Area: 180 Square Feet
- Dimensions: 18x10
Kitchen
- Level: Main
- Area: 352 Square Feet
- Dimensions: 22x16
Laundry
- Level: Main
- Area: 70 Square Feet
- Dimensions: 10x07
Living room
- Level: Main
- Area: 352 Square Feet
- Dimensions: 22x16
Screened porch
- Level: Main
- Area: 195 Square Feet
- Dimensions: 15x13
Sun room
- Level: Main
- Area: 90 Square Feet
- Dimensions: 10x09
Heating
- Forced Air, In-Floor Heating
Cooling
- Central Air
Appliances
- Included: Cooktop, Dishwasher, Disposal, Dryer, Humidifier, Water Filtration System, Water Osmosis System, Microwave, Refrigerator, Tankless Water Heater, Wall Oven, Washer, Water Softener Owned
- Laundry: Laundry Room, Main Level, Sink, Washer Hookup
Features
- Basement: Block,Daylight,Drain Tiled,Sump Pump
- Has fireplace: No
- Fireplace features: Other
Interior area
- Total structure area: 3,952
- Total interior livable area: 2,743 sqft
- Finished area above ground: 2,743
- Finished area below ground: 0
Video & virtual tour
Property
Parking
- Total spaces: 3
- Parking features: Attached, Concrete, Floor Drain, Garage Door Opener
- Attached garage spaces: 3
- Has uncovered spaces: Yes
Accessibility
- Accessibility features: None
Features
- Levels: Modified Two Story
- Stories: 2
- Patio & porch: Deck, Screened, Side Porch
- Pool features: None
- Fencing: None
Lot
- Size: 1.09 Acres
- Dimensions: 138 x 342
- Features: Tree Coverage - Medium
Details
- Additional structures: Storage Shed
- Foundation area: 1783
- Parcel number: 3103121140011
- Zoning description: Residential-Single Family
Construction
Type & style
- Home type: SingleFamily
- Property subtype: Single Family
Materials
- Frame
- Roof: Age 8 Years or Less,Asphalt
Condition
- New construction: No
- Year built: 1991
Utilities & green energy
- Electric: Circuit Breakers
- Gas: Natural Gas
- Sewer: City Sewer/Connected
- Water: Well
Community & HOA
Community
- Subdivision: Bald Eagle Estates
HOA
- Has HOA: No
Location
- Region: White Bear Lake
Financial & listing details
- Price per square foot: $201/sqft
- Tax assessed value: $571,200
- Annual tax amount: $7,606
- Date on market: 7/13/2026
Estimated market value
$546,400
$519,000 - $574,000
$3,229/mo
Price history
| Date | Event | Price |
|---|---|---|
| 7/20/2026 | Price change | $550,000-4.3%$201/sqft |
Source:  NorthstarMLS as distributed by MLS GRID #7068320 Report a problem NorthstarMLS as distributed by MLS GRID #7068320 Report a problem | ||
| 7/13/2026 | Listed for sale | $575,000+40.2%$210/sqft |
Source: NorthstarMLS as distributed by MLS GRID #7068320 Report a problem | ||
| 5/1/2018 | Sold | $410,000+0%$149/sqft |
Source: NorthstarMLS as distributed by MLS GRID #4907297 Report a problem | ||
| 2/12/2018 | Listed for sale | $409,900+2.5%$149/sqft |
Source: RE/MAX Results #4907297 Report a problem | ||
| 7/27/2017 | Listing removed | $399,900$146/sqft |
Source: RE/MAX Results #4826661 Report a problem | ||
| 7/12/2017 | Price change | $399,900-2.4%$146/sqft |
Source: RE/MAX Results #4826661 Report a problem | ||
| 7/3/2017 | Listed for sale | $409,900$149/sqft |
Source: RE/MAX Results #4826661 Report a problem | ||
| 6/6/2017 | Pending sale | $409,900$149/sqft |
Source: RE/MAX Results #4826661 Report a problem | ||
| 5/8/2017 | Listed for sale | $409,900+12.3%$149/sqft |
Source: RE/MAX Results #4826661 Report a problem | ||
| 8/27/2014 | Sold | $365,000+11.3%$133/sqft |
Source:  Lake Superior Area Realtors as distributed by MLS GRID #2184049 Report a problem Lake Superior Area Realtors as distributed by MLS GRID #2184049 Report a problem | ||
| 4/14/2010 | Sold | $327,900+36.2%$120/sqft |
Source: Public Record Report a problem | ||
| 2/5/1999 | Sold | $240,702+48.6%$88/sqft |
Source: Public Record Report a problem | ||
| 11/20/1997 | Sold | $162,000$59/sqft |
Source: Public Record Report a problem | ||
Public tax history
| Year | Property taxes | Tax assessment |
|---|---|---|
| 2025 | $7,002 +4% | $571,200 -1.5% |
| 2024 | $6,734 +8.2% | $579,800 +8.2% |
| 2023 | $6,226 +11.2% | $535,700 +20.2% |
| 2022 | $5,598 +6.8% | $445,600 |
| 2021 | $5,240 -2.7% | $445,600 +9.3% |
| 2020 | $5,386 | $407,800 |
| 2019 | $5,386 | $407,800 +12.7% |
| 2018 | $5,386 +25.1% | $361,800 -0.8% |
| 2017 | $4,306 +1.4% | $364,900 +7.2% |
| 2016 | $4,246 +4.6% | $340,400 +8.8% |
| 2015 | $4,060 | $312,900 +15.3% |
| 2013 | $4,060 +14.6% | $271,300 +3.9% |
| 2012 | $3,542 | $261,000 -7.2% |
| 2011 | $3,542 +13.5% | $281,300 -6.3% |
| 2010 | $3,120 -8.3% | $300,100 |
| 2009 | $3,404 -2.7% | -- |
| 2008 | $3,498 +9.4% | -- |
| 2007 | $3,198 -12.5% | -- |
| 2006 | $3,656 +5.8% | -- |
| 2005 | $3,455 +3.2% | -- |
| 2004 | $3,347 +6.4% | -- |
| 2003 | $3,145 +16.8% | -- |
| 2002 | $2,692 -20.6% | -- |
| 2001 | $3,390 | -- |
Find assessor info on the county website
Monthly payment
Est. payment
Payment breakdown
Explore the cost of this home by adjusting the details. Changes won't be saved.Climate risks
Neighborhood: 55110
Nearby schools
GreatSchools rating
- 8/10North Star ElementaryGrades: K-5Distance: 2.8 mi
- 6/10Central Middle SchoolGrades: 6-8Distance: 3 mi
- NAWhite Bear Lake Area High SchoolGrades: 9-12Distance: 2.7 mi
- $621,4004 bd3 ba2.7k sqft4990 126th St N, Saint Paul, MN 55110Off Market

- $469,2003 bd2 ba1.4k sqft4980 126th St N, White Bear Lake, MN 55110Off Market
- $574,1003 bd3 ba2.3k sqft5000 126th St N, White Bear Lake, MN 55110Off Market
- $464,1003 bd3 ba1.3k sqft4970 126th St N, White Bear Lake, MN 55110Off Market
- $477,2004 bd1 ba2.1k sqft5010 126th St N, White Bear Lake, MN 55110Off Market
- $306,5002 bd2 ba1.5k sqft12660 Falcon Ct N, White Bear Lake, MN 55110Off Market
- $320,2002 bd2 ba1.5k sqft12670 Falcon Ct N, White Bear Lake, MN 55110Off Market
- $354,7002 bd2 ba1.5k sqft12670 Falcon Court N, Hugo, MN 55110Off Market
A local agent can set up tours, give advice and negotiate with sellers.
Similar homes
- $569,9003 bd2 ba2.3k sqft4696 126th St N, White Bear Lake, MN 55110For Sale

 MLS ID #7112394, Donald Wolkerstorfer, GRI, Coldwell Banker Realty. NorthstarMLS as distributed by MLS GRID
 - $545,0005 bd4 ba2.7k sqft6592 Albert Ct, Lino Lakes, MN 55038For Sale
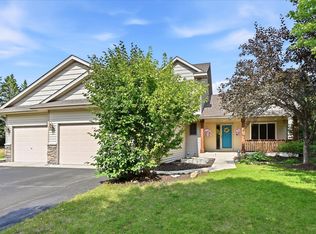 MLS ID #7123288, Douglas B. Donovan, Edina Realty, Inc.. NorthstarMLS as distributed by MLS GRID
 - $549,9004 bd3 ba2.8k sqft5160 Bald Eagle Ave, White Bear Township, MN 55110For Sale
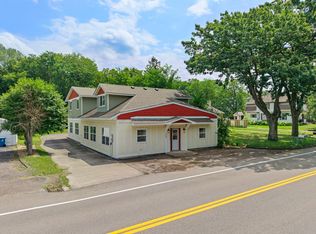 MLS ID #7119767, Safi Group, RE/MAX Results. NorthstarMLS as distributed by MLS GRID
 - $489,9004 bd3 ba2.4k sqft5411 128th St N, Hugo, MN 55038For Sale
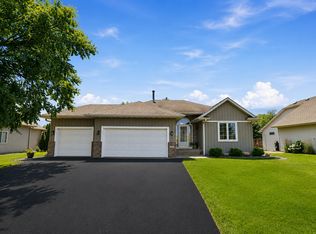 MLS ID #7117083, Debra Dempsey, LPT Realty, LLC. NorthstarMLS as distributed by MLS GRID
 - $475,0003 bd2 ba2k sqft5710 Jenni Ln, White Bear Township, MN 55110For SaleMLS ID #7119501, Mark P. Abdel, RE/MAX Advantage Plus. NorthstarMLS as distributed by MLS GRID
- $580,0004 bd4 ba3k sqft15870 Fenway Ave N, Hugo, MN 55038For SaleMLS ID #7109923, Chelsea C. Erickson, LaBelle Real Estate Group Inc. NorthstarMLS as distributed by MLS GRID
- $499,9004 bd4 ba3.1k sqft5928 Pintail Ln, White Bear Township, MN 55110For SaleMLS ID #7082647, Scott Rodman, Realty Executives Top Results. NorthstarMLS as distributed by MLS GRID
- $524,9004 bd3 ba2.4k sqft6515 Langer Ln, Lino Lakes, MN 55038For SaleMLS ID #7120738, Chadwick J Lashinski, RE/MAX Results. NorthstarMLS as distributed by MLS GRID
- $559,9004 bd3 ba2.8k sqft15602 Enfield Ave N, Hugo, MN 55038For SaleMLS ID #7110240, Matthew Johnson, Bridge Realty, LLC. NorthstarMLS as distributed by MLS GRID
- $495,7004 bd2 ba1.7k sqft5708 141st St N, Hugo, MN 55038Off Market
- $599,9004 bd4 ba2.9k sqft1901 Bloom Ct, Lino Lakes, MN 55038For SaleMLS ID #7114419, Amy Lund, LPT Realty, LLC. NorthstarMLS as distributed by MLS GRID
- $580,0004 bd4 ba2.7k sqft4377 Garden Way N, Hugo, MN 55038For SaleMLS ID #7109528, Hames-McDonough Real Estate Group, Keller Williams Premier Realty. NorthstarMLS as distributed by MLS GRID
- $525,0005 bd3 ba2.6k sqft5440 141st Ct N, Hugo, MN 55038For SaleMLS ID #7119858, Jeff Meyers, RE/MAX Professionals. NorthstarMLS as distributed by MLS GRID
- $465,0004 bd3 ba2.2k sqft5940 Otter View Trl, White Bear Township, MN 55110For SaleMLS ID #7101943, Scott Rodman, Realty Executives Top Results. NorthstarMLS as distributed by MLS GRID
- $550,0003 bd3 ba2.4k sqft1513 Broken Oak Ct, Lino Lakes, MN 55038For SaleMLS ID #7116936, Matthew Brockberg, Keller Williams Premier Realty. NorthstarMLS as distributed by MLS GRID
- $519,9005 bd3 ba3k sqft6624 145th Cir N, Hugo, MN 55038For SaleMLS ID #7083881, Jodi Reichow, LPT Realty, LLC. NorthstarMLS as distributed by MLS GRID
- $630,0004 bd2 ba1.5k sqft4887 Stewart Ave, White Bear Lake, MN 55110For SaleMLS ID #7122362, Ben Younan, Toft Realty LLC. NorthstarMLS as distributed by MLS GRID
- $594,9004 bd4 ba3.2k sqft4429 Cosette Ln N, Hugo, MN 55038For SaleMLS ID #7095343, Joe Walsh, POP Realty MN. NorthstarMLS as distributed by MLS GRID
- $524,9004 bd3 ba2.4k sqft2107 Balsam Way, Lino Lakes, MN 55038For SaleMLS ID #7106546, Maisa Olson, eXp Realty. NorthstarMLS as distributed by MLS GRID
- $399,9004 bd1 ba1.7k sqft5555 Otter View Trl, White Bear Township, MN 55110For SaleMLS ID #7118480, Wendy J. Gimpel, Keller Williams Select Realty. NorthstarMLS as distributed by MLS GRID
