This beautifully remodeled 4 bed, 3 bath 2 story blends 1914 character with high-end updates. The stunning kitchen renovation features dark alder cabinetry, quartz counters, a picture window, and a stylish adjoining powder room with basket weave stone tile. Original birch floors, an open dining/living archway, and artisan light fixtures throughout add warmth and character.
Upstairs offers 3 spacious bedrooms and a beautifully restored wainscotted bath. Outside, enjoy a large paver patio and paver driveway, updated cedar shake and cement siding. A legacy rain garden and three native trees were added through Minnesota state and Rice Creek Watershed grants. Additional highlights: newer furnace and water heater, spacious 2 stall garage, and ample basement storage. This home also ranks notably high for energy efficiency, a rare combination of vintage charm and modern performance.
Move in ready and full of character, just 3 blocks from the lake!
Active
$630,000
4887 Stewart Ave, White Bear Lake, MN 55110
4beds
1,576sqft
Single Family
Built in 1915
7,013 Square Feet Lot
$526,900 Zestimate®
$400/sqft
$-- HOA
What's special
- 8 days |
- 1,112 |
- 30 |
Zillow last checked:
Listing updated:
Listed by:
Ben Younan 651-278-6945,
Toft Realty LLC,
Amy C Meissner 612-718-0872
Source: NorthstarMLS as distributed by MLS GRID,MLS#: 7122362
Facts & features
Interior
Bedrooms & bathrooms
- Bedrooms: 4
- Bathrooms: 2
- 3/4 bathrooms: 1
- 1/2 bathrooms: 1
Bedroom
- Level: Upper
- Area: 234 Square Feet
- Dimensions: 18x13
Bedroom 2
- Level: Upper
- Area: 120 Square Feet
- Dimensions: 10x12
Bedroom 3
- Level: Upper
- Area: 120 Square Feet
- Dimensions: 10x12
Bedroom 4
- Level: Main
- Area: 99 Square Feet
- Dimensions: 11x9
Dining room
- Level: Main
- Area: 143 Square Feet
- Dimensions: 13x11
Kitchen
- Level: Main
- Area: 99 Square Feet
- Dimensions: 11x9
Living room
- Level: Main
- Area: 143 Square Feet
- Dimensions: 13x11
Sun room
- Level: Main
- Area: 150 Square Feet
- Dimensions: 15x10
Heating
- Forced Air
Cooling
- Central Air
Appliances
- Included: Dishwasher, Disposal, Dryer, Electric Water Heater, Exhaust Fan, Microwave, Range, Refrigerator, Washer
Features
- Basement: Block,Full,Unfinished
- Has fireplace: No
Interior area
- Total structure area: 2,301
- Total interior livable area: 1,576 sqft
- Finished area above ground: 1,576
- Finished area below ground: 0
Video & virtual tour
Property
Parking
- Total spaces: 2
- Parking features: Detached Garage
- Garage spaces: 2
- Details: Garage Dimensions (21x23)
Accessibility
- Accessibility features: None
Features
- Levels: Two
- Stories: 2
- Patio & porch: Front Porch, Patio
Lot
- Size: 7,013 Square Feet
- Dimensions: 141 x 50
- Features: Tree Coverage - Medium
Details
- Foundation area: 725
- Parcel number: 143022140022
- Zoning description: Residential-Single Family
Construction
Type & style
- Home type: SingleFamily
- Property subtype: Single Family
Materials
- Frame
- Roof: Age Over 8 Years,Asphalt
Condition
- New construction: No
- Year built: 1915
Utilities & green energy
- Electric: Circuit Breakers
- Gas: Natural Gas
- Sewer: City Sewer/Connected
- Water: City Water/Connected
Community & HOA
Community
- Subdivision: Auerbachs Rearr-Pt Wht Bear
HOA
- Has HOA: No
Location
- Region: White Bear Lake
Financial & listing details
- Price per square foot: $400/sqft
- Tax assessed value: $548,100
- Annual tax amount: $7,148
- Date on market: 8/7/2026
Estimated market value
$526,900
$495,000 - $564,000
$2,362/mo
Price history
| Date | Event | Price |
|---|---|---|
| 8/10/2026 | Listed for sale | $630,000+96.3%$400/sqft |
Source:  NorthstarMLS as distributed by MLS GRID #7122362 Report a problem NorthstarMLS as distributed by MLS GRID #7122362 Report a problem | ||
| 8/26/2009 | Sold | $321,000-2.4%$204/sqft |
Source:  Lake Superior Area Realtors as distributed by MLS GRID #1508962 Report a problem Lake Superior Area Realtors as distributed by MLS GRID #1508962 Report a problem | ||
| 5/30/2009 | Price change | $329,000-5.7%$209/sqft |
Source: Weichert Realtors** #3679488 Report a problem | ||
| 5/22/2009 | Listed for sale | $349,000+19.3%$221/sqft |
Source: Weichert Realtors** #3679488 Report a problem | ||
| 7/20/2007 | Sold | $292,500+207.9%$186/sqft |
Source: Public Record Report a problem | ||
| 5/19/2000 | Sold | $95,000$60/sqft |
Source: Public Record Report a problem | ||
Public tax history
| Year | Property taxes | Tax assessment |
|---|---|---|
| 2025 | $7,148 +30.7% | $548,100 +7.3% |
| 2024 | $5,470 +1.2% | $510,900 +23.4% |
| 2023 | $5,404 +8.1% | $414,000 -1.7% |
| 2022 | $4,998 -0.6% | $421,000 +12.3% |
| 2021 | $5,028 -11.6% | $374,900 -2.8% |
| 2020 | $5,690 +35.3% | $385,800 +12.3% |
| 2019 | $4,204 | $343,600 |
| 2018 | $4,204 +100% | $343,600 +2.2% |
| 2017 | $2,102 | $336,200 |
| 2016 | $2,102 -47.5% | -- |
| 2015 | $4,002 -6.7% | $299,800 |
| 2014 | $4,290 +12.4% | -- |
| 2013 | $3,818 -4.9% | -- |
| 2012 | $4,016 +10.4% | -- |
| 2011 | $3,638 | -- |
| 2010 | -- | -- |
| 2009 | $3,018 +23.7% | -- |
| 2008 | $2,440 +25.1% | -- |
| 2007 | $1,950 +17.3% | -- |
| 2006 | $1,662 +26.7% | -- |
| 2005 | $1,312 +39.9% | -- |
| 2004 | $938 +11.9% | -- |
| 2003 | $838 +10.3% | -- |
| 2002 | $760 -4% | -- |
| 2001 | $792 +8.8% | -- |
| 2000 | $728 | -- |
Find assessor info on the county website
Monthly payment
Est. payment
Payment breakdown
Explore the cost of this home by adjusting the details. Changes won't be saved.Climate risks
Neighborhood: 55110
Nearby schools
GreatSchools rating
- 10/10Lincoln Elementary SchoolGrades: K-5Distance: 0.6 mi
- 6/10Central Middle SchoolGrades: 6-8Distance: 0.4 mi
- NAWhite Bear Lake Area High SchoolGrades: 9-12Distance: 0.5 mi
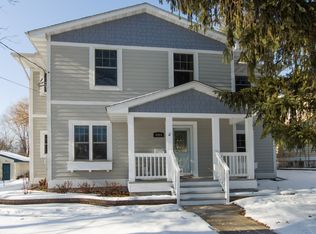
- $564,4004 bd3 ba2.2k sqft4883 Stewart Ave, White Bear Lake, MN 55110Off Market
- $326,9003 bd1 ba1k sqft4891 Stewart Ave, White Bear Lake, MN 55110Off Market
- $185,000-- bd1 ba400 sqft2246 8th St, White Bear Lake, MN 55110Off Market
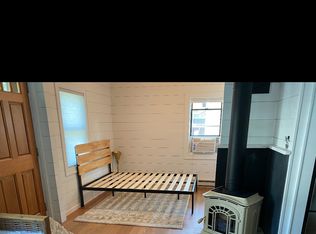
- $347,0002 bd2 ba1k sqft4879 Stewart Ave, White Bear Lake, MN 55110Off Market
- $379,1003 bd2 ba1.1k sqft4886 Cook Ave, White Bear Lake, MN 55110Off Market
- $467,2003 bd2 ba1.7k sqft4901 Stewart Ave, White Bear Lake, MN 55110Off Market
- $415,3002 bd2 ba1.3k sqft4890 Cook Ave, White Bear Lake, MN 55110Off Market
- $285,8001 bd1 ba605 sqft2257 7th St, White Bear Lake, MN 55110Off Market
A local agent can set up tours, give advice and negotiate with sellers.
Similar homes
- $375,0003 bd2 ba1.5k sqft2309 Dorothy Ave, White Bear Lake, MN 55110For Sale

 MLS ID #7122333, Stacie L Hunt Vickerman, Maple Lane Realty LLC. NorthstarMLS as distributed by MLS GRID
 - $375,0004 bd2 ba1.9k sqft2327 Circle Dr, White Bear Lake, MN 55110For Sale
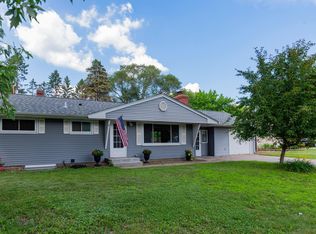 MLS ID #7108124, Marcy Wengler, Edina Realty, Inc.. NorthstarMLS as distributed by MLS GRID
 - $569,0004 bd3 ba1.8k sqft1004 6th St S, Stillwater, MN 55082For Sale
 MLS ID #7126011, Welcome Home Co., Welcome Home Productions, LLC. NorthstarMLS as distributed by MLS GRID
 - $629,9003 bd2 ba1.8k sqft7669 Minar Ave N, Stillwater, MN 55082For Sale
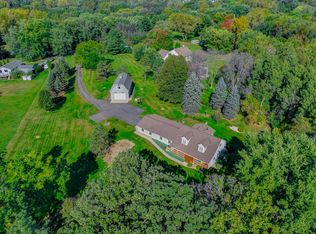 MLS ID #7088728, Mike Boege, Coldwell Banker Realty. NorthstarMLS as distributed by MLS GRID
 - $649,9503 bd2 ba1.9k sqft1745 Manning Ave S, Afton, MN 55001For SaleMLS ID #7121853, The Jason Gorman Real Estate Team, Keller Williams Premier Realty. NorthstarMLS as distributed by MLS GRID
- $595,0003 bd2 ba2k sqft2410 35th Ave S, Minneapolis, MN 55406For SaleMLS ID #7117339, Susan Lindstrom, Edina Realty, Inc.. NorthstarMLS as distributed by MLS GRID
- $625,0003 bd1 ba1.5k sqft1603 Dodd Rd, Mendota Heights, MN 55118For SaleMLS ID #7115809, William B. Glendenning, Edina Realty, Inc.. NorthstarMLS as distributed by MLS GRID
- $544,4004 bd3 ba2.1k sqft4454 Blaisdell Ave, Minneapolis, MN 55419For SaleMLS ID #7123200, Todd A Shipman, Lakes Sotheby's International Realty. NorthstarMLS as distributed by MLS GRID
- $499,9004 bd1 ba1.7k sqft2533 Snelling Curv, Roseville, MN 55113For SaleMLS ID #7048571, Hames-McDonough Real Estate Group, Keller Williams Premier Realty. NorthstarMLS as distributed by MLS GRID
- $335,0003 bd2 ba2.1k sqft19293 Forest Blvd N, Forest Lake, MN 55025For SaleMLS ID #7124505, Benjamin S Hoffman, eHouse Realty, Inc. NorthstarMLS as distributed by MLS GRID
- $390,0003 bd2 ba1.7k sqft2842 Marion St, Roseville, MN 55113For SaleMLS ID #7114412, Betsy J. Morse, Coldwell Banker Realty. NorthstarMLS as distributed by MLS GRID
- $575,0003 bd2 ba2.3k sqft3957 44th Ave S, Minneapolis, MN 55406For SaleMLS ID #7096234, Judith A Shields, Coldwell Banker Realty - Lakes. NorthstarMLS as distributed by MLS GRID
- $375,0003 bd2 ba1.6k sqft699 Wheelock Pkwy W, Saint Paul, MN 55117For SaleMLS ID #7055875, Alison Vandenberg, Edina Realty, Inc.. NorthstarMLS as distributed by MLS GRID
- $365,0004 bd1 ba1.7k sqft379 Ruby Dr, West Saint Paul, MN 55118For SaleMLS ID #7115222, Nick Mansur, Keller Williams Realty Integrity Lakes. NorthstarMLS as distributed by MLS GRID
- $650,0003 bd2 ba2.1k sqft4653 Clinton Ave, Minneapolis, MN 55419For SaleMLS ID #7110220, Cindy Carlson, Edina Realty, Inc.. NorthstarMLS as distributed by MLS GRID
- $425,0004 bd3 ba1.9k sqft3904 43rd Ave S, Minneapolis, MN 55406For SaleMLS ID #7126543, Troy Bauer, Source One Realty, LLC. NorthstarMLS as distributed by MLS GRID
- $425,0004 bd2 ba2k sqft14768 Oakhill Rd N, Scandia, MN 55073For SaleMLS ID #7121928, Mridula C. Langlie, Coldwell Banker Realty. NorthstarMLS as distributed by MLS GRID
- $435,0004 bd3 ba1.8k sqft4133 5th Ave S, Minneapolis, MN 55409For SaleMLS ID #7096770, Kari Wolfe, RE/MAX Results. NorthstarMLS as distributed by MLS GRID
- $680,0005 bd3 ba2.2k sqft2016 Laurel Ave, Saint Paul, MN 55104For SaleMLS ID #7083436, Joyce S. Peterson, Coldwell Banker Realty. NorthstarMLS as distributed by MLS GRID
- $335,0003 bd2 ba1.6k sqft2479 14th Ave E, North Saint Paul, MN 55109For SaleMLS ID #7119957, Mai Miller, Diversified Realty. NorthstarMLS as distributed by MLS GRID
