Nestled in one of White Bear Lake's most desirable neighborhoods, this beautifully maintained four-bedroom, two-bath rambler offers the perfect blend of comfort, functionality, and location. All recently refreshed for the new owners including fresh paint throughout, new carpet on the lower level, plus cleaned the vents, windows, and gutters. A rare second entrance welcomes you into a spacious foyer and mudroom, providing exceptional everyday convenience to the house and garage. The main level features a sun-filled living room centered around a fireplace with a wall-to-wall stone surround, creating a warm and inviting gathering space. The updated kitchen flows seamlessly into the large, separate dining room, while the sliding glass doors fill the home with natural light and provide effortless access to the backyard. The way this is home is laid out, you could use this space as a formal dining, a big country kitchen, or even a main floor family room. What works best for you? Three bedrooms and a full bathroom complete the main level, while the finished lower level expands your living space with a generous family room, fourth bedroom, three-quarter bathroom, and abundant storage. The laundry room is bright and large, with a washer, dryer, double sink, cabinets, and refrigerator with an ice maker, perfect when entertaining downstairs, too! Plus, the garage door to the backyard gives you the ability to drive right through if you have extra toys or vehicles to store. And don’t forget the driveway is double-wide with a gravel parking spot next to the garage, which is ideal for large families and entertaining. Step outside to your own private oasis, where a fully fenced, flat yard offers plenty of space for entertaining, gardening, pets, or play. You will enjoy the deck and patio areas for relaxing or entertaining. The attached 1 ½ garage has great storage, is connected to the large foyer, and is uniquely equipped with a second overhead door opening to the backyard, making indoor-outdoor entertaining easier than ever. Given this home has four legal bedrooms, you can easily convert one or more to an office, media room, exercise room, or quiet space. All of this is just a short stroll from the shores of White Bear Lake, with nearby parks, school, trails, shops, restaurants, and everything this charming community has to offer.
Active
Price cut: $10K (7/27)
$375,000
2327 Circle Dr, White Bear Lake, MN 55110
4beds
1,908sqft
:
Get pre-qualified$2,400/mo
Single Family
Built in 1956
9,844 Square Feet Lot
$-- Zestimate®
$197/sqft
$-- HOA
What's special
- 27 days |
- 1,949 |
- 124 |
Likely to sell faster than
Zillow last checked:
Listing updated:
Listed by:
Marcy Wengler 651-238-7434,
Edina Realty, Inc.
Source: NorthstarMLS as distributed by MLS GRID,MLS#: 7108124
Facts & features
Interior
Bedrooms & bathrooms
- Bedrooms: 4
- Bathrooms: 2
- Full bathrooms: 1
- 3/4 bathrooms: 1
Bedroom
- Level: Main
- Area: 136.73 Square Feet
- Dimensions: 12.10x11.3
Bedroom 2
- Level: Main
- Area: 106.2 Square Feet
- Dimensions: 11.8x9
Bedroom 3
- Level: Main
- Area: 107.16 Square Feet
- Dimensions: 11.4x9.4
Bedroom 4
- Level: Main
- Area: 113.36 Square Feet
- Dimensions: 10.9x10.4
Dining room
- Level: Main
- Area: 110.67 Square Feet
- Dimensions: 11.9x9.3
Family room
- Level: Lower
- Area: 298.98 Square Feet
- Dimensions: 19.8x15.1
Foyer
- Level: Main
- Area: 39.1 Square Feet
- Dimensions: 6.11x6.4
Kitchen
- Level: Main
- Area: 172.14 Square Feet
- Dimensions: 15.10x11.4
Laundry
- Level: Lower
- Area: 95.32 Square Feet
- Dimensions: 15.6x6.11
Living room
- Level: Main
- Area: 223.4 Square Feet
- Dimensions: 20x11.17
Recreation room
- Level: Lower
- Area: 211.07 Square Feet
- Dimensions: 16.10x13.11
Storage
- Level: Lower
- Area: 15.62 Square Feet
- Dimensions: 3.8x4.11
Utility room
- Level: Lower
- Area: 115.54 Square Feet
- Dimensions: 10.9x10.6
Heating
- Forced Air
Cooling
- Central Air
Appliances
- Included: Dishwasher, Disposal, Dryer, Exhaust Fan, Gas Water Heater, Range, Refrigerator, Stainless Steel Appliance(s), Washer
- Laundry: Lower Level, Laundry Room, Sink
Features
- Basement: Drain Tiled,Egress Window(s),Finished,Full,Storage Space,Sump Basket,Tile Shower
- Number of fireplaces: 1
- Fireplace features: Living Room
Interior area
- Total structure area: 2,182
- Total interior livable area: 1,908 sqft
- Finished area above ground: 1,161
- Finished area below ground: 747
Property
Parking
- Total spaces: 1
- Parking features: Attached, Concrete, Garage Door Opener, Storage
- Attached garage spaces: 1
- Has uncovered spaces: Yes
- Details: Garage Dimensions (14.11x21.7)
Accessibility
- Accessibility features: Grab Bars In Bathroom
Features
- Levels: One
- Stories: 1
- Patio & porch: Deck, Patio
- Fencing: Full,Privacy,Wood
Lot
- Size: 9,844 Square Feet
- Dimensions: 70 x 141
- Features: Tree Coverage - Light
Details
- Additional structures: Storage Shed
- Foundation area: 1161
- Parcel number: 253022320078
- Zoning description: Residential-Single Family
Construction
Type & style
- Home type: SingleFamily
- Property subtype: Single Family
Materials
- Block
- Roof: Age 8 Years or Less,Asphalt
Condition
- New construction: No
- Year built: 1956
Utilities & green energy
- Electric: Circuit Breakers
- Gas: Natural Gas
- Sewer: City Sewer/Connected
- Water: City Water/Connected
Community & HOA
HOA
- Has HOA: No
Location
- Region: White Bear Lake
Financial & listing details
- Price per square foot: $197/sqft
- Tax assessed value: $389,500
- Annual tax amount: $5,484
- Date on market: 7/12/2026
Estimated market value
Not available
Estimated sales range
Not available
Not available
Price history
| Date | Event | Price |
|---|---|---|
| 7/27/2026 | Price change | $375,000-2.6%$197/sqft |
Source:  NorthstarMLS as distributed by MLS GRID #7108124 Report a problem NorthstarMLS as distributed by MLS GRID #7108124 Report a problem | ||
| 7/15/2026 | Listed for sale | $385,000+46.9%$202/sqft |
Source: NorthstarMLS as distributed by MLS GRID #7108124 Report a problem | ||
| 6/15/2017 | Sold | $262,000+4.8%$137/sqft |
Source: NorthstarMLS as distributed by MLS GRID #4825500 Report a problem | ||
| 5/12/2017 | Pending sale | $250,000$131/sqft |
Source: North Suburban #4825500 Report a problem | ||
| 5/10/2017 | Price change | $250,000-5.7%$131/sqft |
Source: Keller Williams Realty #4825500 Report a problem | ||
| 5/5/2017 | Listed for sale | $265,000+23.3%$139/sqft |
Source: Keller Williams Premier Realty #4825500 Report a problem | ||
| 6/4/2013 | Sold | $214,900+79.1%$113/sqft |
Source:  Lake Superior Area Realtors as distributed by MLS GRID #2032538 Report a problem Lake Superior Area Realtors as distributed by MLS GRID #2032538 Report a problem | ||
| 4/20/2011 | Sold | $120,000-14.9%$63/sqft |
Source: Public Record Report a problem | ||
| 2/4/2011 | Listed for sale | $141,000$74/sqft |
Source: isNowListed.com Report a problem | ||
Public tax history
| Year | Property taxes | Tax assessment |
|---|---|---|
| 2025 | $5,034 +6.3% | $389,500 +5.2% |
| 2024 | $4,734 +13.4% | $370,300 +2.9% |
| 2023 | $4,176 +10.2% | $359,800 +9.3% |
| 2022 | $3,790 +2.6% | $329,300 +13.8% |
| 2021 | $3,694 -0.8% | $289,400 +0.1% |
| 2020 | $3,722 +26.8% | $289,100 +11.2% |
| 2019 | $2,936 | $259,900 |
| 2018 | $2,936 | $259,900 +8.2% |
| 2017 | $2,936 | $240,200 |
| 2016 | $2,936 +11.8% | -- |
| 2015 | $2,626 +25.6% | $203,900 |
| 2014 | $2,090 +0.6% | -- |
| 2011 | $2,078 | -- |
| 2010 | -- | -- |
| 2009 | $1,892 -2.9% | -- |
| 2008 | $1,948 +6.7% | -- |
| 2007 | $1,826 +3% | -- |
| 2006 | $1,772 +6.5% | -- |
| 2005 | $1,664 +6.5% | -- |
| 2004 | $1,562 +10.9% | -- |
| 2003 | $1,408 +11.7% | -- |
| 2002 | $1,260 -4.5% | -- |
| 2001 | $1,320 +8.9% | -- |
| 2000 | $1,212 | -- |
Find assessor info on the county website
Monthly payment
Est. payment
Payment breakdown
Explore the cost of this home by adjusting the details. Changes won't be saved.Climate risks
Neighborhood: 55110
Nearby schools
GreatSchools rating
- 6/10Lakeaires Elementary SchoolGrades: PK-5Distance: 0.6 mi
- NAWhite Bear Lake Middle Distance Learning AcademyGrades: 6-8Distance: 0.2 mi
- NAWhite Bear Lake Area High SchoolGrades: 9-12Distance: 2.6 mi
- $337,8003 bd1 ba1.2k sqft2335 Circle Dr, White Bear Lake, MN 55110Off Market
- $345,0004 bd1 ba1.5k sqft2319 Circle Dr, White Bear Lake, MN 55110Sold
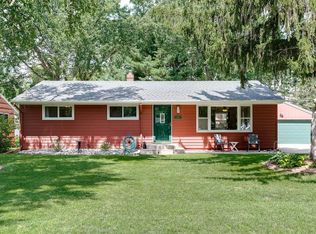
- $150,0003 bd1 ba1.1k sqft2343 Circle Dr, White Bear Lake, MN 55110Sold
- $307,6003 bd1 ba974 sqft3826 Saint Regis Dr, White Bear Lake, MN 55110Off Market
- $265,9003 bd1 ba1k sqft2311 Circle Dr, White Bear Lake, MN 55110Off Market
- $362,1003 bd2 ba1.6k sqft3820 Saint Regis Dr, White Bear Lake, MN 55110Off Market
- $335,2003 bd1 ba980 sqft3830 Saint Regis Dr, White Bear Lake, MN 55110Off Market
- $378,3004 bd2 ba2k sqft2353 Circle Dr, White Bear Lake, MN 55110Off Market
A local agent can set up tours, give advice and negotiate with sellers.
Similar homes
- $375,0003 bd2 ba1.5k sqft2309 Dorothy Ave, White Bear Lake, MN 55110For Sale

 MLS ID #7122333, Stacie L Hunt Vickerman, Maple Lane Realty LLC. NorthstarMLS as distributed by MLS GRID
 - $375,0004 bd2 ba1.9k sqft3947 Portland Ave, White Bear Township, MN 55110For Sale
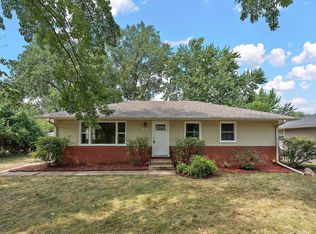 MLS ID #7119226, Jolene Balfany, Pemberton RE. NorthstarMLS as distributed by MLS GRID
 - $389,9003 bd2 ba1.9k sqft2607 Valley View Pl, White Bear Lake, MN 55110For Sale
 MLS ID #7110303, Mark Nelson, Timber Ghost Realty, LLC. NorthstarMLS as distributed by MLS GRID
 - $395,0004 bd2 ba1.7k sqft2481 19th Ave E, North Saint Paul, MN 55109For Sale
 MLS ID #7118735, Kellie Cardinal, National Realty Guild. NorthstarMLS as distributed by MLS GRID
 - $390,0003 bd2 ba1.7k sqft2842 Marion St, Roseville, MN 55113For SaleMLS ID #7114412, Betsy J. Morse, Coldwell Banker Realty. NorthstarMLS as distributed by MLS GRID
- $359,9004 bd2 ba1.9k sqft3119 Mildred Dr, Roseville, MN 55113For SaleMLS ID #7123482, Deja Schwarz, Realty ONE Group Choice. NorthstarMLS as distributed by MLS GRID
- $369,9004 bd2 ba1.9k sqft6937 Stillwater Blvd N, Saint Paul, MN 55128For SaleMLS ID #7108158, Timothy Hanson, Bridge Realty, LLC. NorthstarMLS as distributed by MLS GRID
- $385,0003 bd2 ba1.9k sqft1351 Hillcrest Dr NE, Fridley, MN 55432For SaleMLS ID #7120802, Kris Lindahl, Kris Lindahl Real Estate. NorthstarMLS as distributed by MLS GRID
- $345,0004 bd2 ba2.2k sqft4825 Hodgson Connection, Shoreview, MN 55126For SaleMLS ID #7103598, Kerby & Cristina Real Estate Experts, RE/MAX Results. NorthstarMLS as distributed by MLS GRID
- $335,0003 bd2 ba1.6k sqft2479 14th Ave E, North Saint Paul, MN 55109For SaleMLS ID #7119957, Mai Miller, Diversified Realty. NorthstarMLS as distributed by MLS GRID
- $395,0003 bd2 ba1.5k sqft774 County Road B W, Roseville, MN 55113For SaleMLS ID #7119625, David Schwartz, Keller Williams Classic Rlty NW. NorthstarMLS as distributed by MLS GRID
- $399,0004 bd2 ba2.2k sqft8258 Hemingway Ave S, Cottage Grove, MN 55016For SaleMLS ID #7121402, Landon Otterness, National Realty Guild. NorthstarMLS as distributed by MLS GRID
- $375,0004 bd3 ba2.1k sqft8584 Greystone Ave S, Cottage Grove, MN 55016For SaleMLS ID #7115298, Ben Greene, Epique Realty. NorthstarMLS as distributed by MLS GRID
- $274,9003 bd2 ba1.5k sqft1939 5th St E, Saint Paul, MN 55119For SaleMLS ID #7122196, Sunnat Nazarov, eXp Realty. NorthstarMLS as distributed by MLS GRID
- $350,0005 bd2 ba1.6k sqft1888 Walnut St, Lauderdale, MN 55113For SaleMLS ID #7082855, Thomas Edelstein, CRS, ABR, Coldwell Banker Realty. NorthstarMLS as distributed by MLS GRID
- $305,0004 bd2 ba1.4k sqft2231 Maryland Ave E, Saint Paul, MN 55119For SaleMLS ID #7109311, Emmett Collins, Lakes Sotheby's International Realty. NorthstarMLS as distributed by MLS GRID
- $350,0004 bd2 ba1.3k sqft14 Pine Dr, Circle Pines, MN 55014For SaleMLS ID #7112886, Talia Hindi - Hindi McCarter Real Estate Advisors, Bridge Realty, LLC. NorthstarMLS as distributed by MLS GRID
- $385,0003 bd3 ba2k sqft1025 129th Ave NE, Blaine, MN 55434For SaleMLS ID #7117874, Alex Murray, Engel & Volkers Blaine. NorthstarMLS as distributed by MLS GRID
- $289,9003 bd2 ba1.5k sqft1406 Price Ave, Saint Paul, MN 55109For SaleMLS ID #7097110, Joshua Nelson, Keller Williams Classic Rlty NW. NorthstarMLS as distributed by MLS GRID
- $410,0003 bd2 ba2.2k sqft1390 Skillman Ave W, Roseville, MN 55113For SaleMLS ID #7116523, Robert "Bob" Willmus, Edina Realty, Inc.. NorthstarMLS as distributed by MLS GRID
