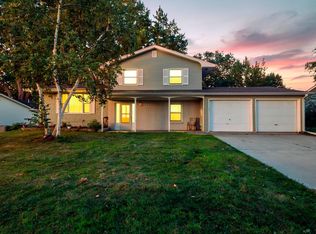
Welcome to this beautifully updated mid-century Kenneth W. Bacchus built home – A classic one-story gem nestled in a quiet White Bear Lake neighborhood! Surrounded by neighborhood parks, this home offers the perfect blend of classic character and modern updates. Enjoy the fully fenced backyard featuring a spacious paver patio—ideal for summer barbecues, entertaining, or simply relaxing outdoors.
Step inside to discover timeless mid-century charm with oak hardwood floors, coved ceilings, a classic brick wood-burning fireplace, and large newer windows that fill the home with natural light.
The stunning remodeled kitchen is sure to impress, showcasing beautiful wood cabinetry with warm bronze-gold hardware, quartz countertops, a stylish tile backsplash, luxury vinyl tile flooring, updated lighting, and stainless steel appliances. Just beyond the kitchen, the backyard patio provides seamless indoor-outdoor living.
Down the hall, you'll find three comfortable bedrooms featuring hardwood floors, built-in closet systems, updated lighting, and tasteful décor. The fully remodeled main-floor bathroom offers a fresh, modern design.
The clean and spacious lower level includes a generous family room, a convenient half bath, and an unfinished storage area with excellent potential for additional finished living space. Whether you envision a home office, fourth bedroom, workout room, or a combination of spaces, there's plenty of room to grow.
Additional features include forced-air heating, central air conditioning, new roof and windows. Thoughtfully updated and meticulously maintained, this move-in-ready home is ready to welcome its next owner.
Pending
$375,000
2309 Dorothy Ave, White Bear Lake, MN 55110
3beds
1,563sqft
Single Family
Built in 1957
8,755 Square Feet Lot
$381,500 Zestimate®
$240/sqft
$-- HOA
What's special
- 20 days |
- 1,012 |
- 105 |
Likely to sell faster than
Zillow last checked:
Listing updated:
Listed by:
Stacie L Hunt Vickerman 612-685-0282,
Maple Lane Realty LLC,
Mark A Vickerman 612-290-1340
Source: NorthstarMLS as distributed by MLS GRID,MLS#: 7122333
Facts & features
Interior
Bedrooms & bathrooms
- Bedrooms: 3
- Bathrooms: 2
- Full bathrooms: 1
- 1/2 bathrooms: 1
Bedroom
- Level: Main
- Area: 120 Square Feet
- Dimensions: 10x12
Bedroom 2
- Level: Main
- Area: 90 Square Feet
- Dimensions: 9x10
Bedroom 3
- Level: Main
- Area: 110 Square Feet
- Dimensions: 10x11
Bathroom
- Level: Main
Bathroom
- Level: Lower
Dining room
- Level: Main
- Area: 90 Square Feet
- Dimensions: 9x10
Family room
- Level: Lower
- Area: 390 Square Feet
- Dimensions: 13x30
Kitchen
- Level: Main
- Area: 140 Square Feet
- Dimensions: 10x14
Laundry
- Level: Lower
- Area: 143 Square Feet
- Dimensions: 11x13
Living room
- Level: Main
- Area: 234 Square Feet
- Dimensions: 18x13
Patio
- Level: Main
- Area: 338 Square Feet
- Dimensions: 13x26
Storage
- Level: Lower
- Area: 276 Square Feet
- Dimensions: 12x23
Utility room
- Level: Lower
- Area: 143 Square Feet
- Dimensions: 13x11
Heating
- Forced Air
Cooling
- Central Air
Appliances
- Included: Dishwasher, Disposal, Dryer, Microwave, Range, Refrigerator, Stainless Steel Appliance(s), Washer
- Laundry: In Basement, Sink
Features
- Basement: Block,Full,Partially Finished
- Number of fireplaces: 1
- Fireplace features: Brick, Living Room, Wood Burning
Interior area
- Total structure area: 2,250
- Total interior livable area: 1,563 sqft
- Finished area above ground: 1,125
- Finished area below ground: 438
Video & virtual tour
Property
Parking
- Total spaces: 2
- Parking features: Detached Garage, Asphalt
- Garage spaces: 2
- Details: Garage Dimensions (22x22), Garage Door Height (7), Garage Door Width (16)
Accessibility
- Accessibility features: None
Features
- Levels: One
- Stories: 1
- Patio & porch: Patio
- Pool features: None
- Fencing: Chain Link,Privacy,Wood
Lot
- Size: 8,755 Square Feet
- Dimensions: 63 x 139
- Features: Tree Coverage - Light
Details
- Foundation area: 1125
- Parcel number: 253022320051
- Zoning description: Residential-Single Family
Construction
Type & style
- Home type: SingleFamily
- Property subtype: Single Family
Materials
- Block, Frame
- Roof: Age 8 Years or Less,Asphalt,Pitched
Condition
- New construction: No
- Year built: 1957
Utilities & green energy
- Electric: 100 Amp Service
- Gas: Natural Gas
- Sewer: City Sewer/Connected
- Water: City Water/Connected
Community & HOA
Community
- Subdivision: Bacchus Fourth Add
HOA
- Has HOA: No
Location
- Region: White Bear Lake
Financial & listing details
- Price per square foot: $240/sqft
- Tax assessed value: $320,300
- Annual tax amount: $4,405
- Date on market: 8/6/2026
- Cumulative days on market: 20 days
- Road surface type: Paved
Estimated market value
$381,500
$362,000 - $401,000
$2,533/mo
Price history
| Date | Event | Price |
|---|---|---|
| 8/15/2026 | Pending sale | $375,000$240/sqft |
Source:  NorthstarMLS as distributed by MLS GRID #7122333 Report a problem NorthstarMLS as distributed by MLS GRID #7122333 Report a problem | ||
| 8/6/2026 | Listed for sale | $375,000+27.1%$240/sqft |
Source: NorthstarMLS as distributed by MLS GRID #7122333 Report a problem | ||
| 3/1/2023 | Sold | $295,000+40%$189/sqft |
Source: Public Record Report a problem | ||
| 7/6/2018 | Sold | $210,750+5.4%$135/sqft |
Source: NorthstarMLS as distributed by MLS GRID #4969628 Report a problem | ||
| 6/25/2018 | Pending sale | $200,000$128/sqft |
Source: Keller Williams Premier Realty #4969628 Report a problem | ||
| 6/22/2018 | Listed for sale | $200,000$128/sqft |
Source: Keller Williams Premier Realty #4969628 Report a problem | ||
Public tax history
| Year | Property taxes | Tax assessment |
|---|---|---|
| 2025 | $3,988 +12.9% | $320,300 +6.3% |
| 2024 | $3,532 -3.8% | $301,200 +9.1% |
| 2023 | $3,672 +22.3% | $276,100 -5.8% |
| 2022 | $3,002 +5.2% | $293,200 +24.6% |
| 2021 | $2,854 +2.7% | $235,400 +2.3% |
| 2020 | $2,778 +37% | $230,200 +11.6% |
| 2019 | $2,027 | $206,300 |
| 2018 | $2,027 -16.5% | $206,300 +18% |
| 2017 | $2,428 | $174,800 |
| 2016 | $2,428 +6.8% | -- |
| 2015 | $2,274 -6.9% | $151,900 |
| 2014 | $2,442 +1.8% | -- |
| 2013 | $2,398 -7.2% | -- |
| 2012 | $2,584 +32.2% | -- |
| 2011 | $1,954 | -- |
| 2010 | -- | -- |
| 2009 | $1,872 -10.2% | -- |
| 2008 | $2,084 +16.7% | -- |
| 2007 | $1,786 +12.8% | -- |
| 2006 | $1,584 -5.5% | -- |
| 2005 | $1,676 +6.6% | -- |
| 2004 | $1,572 +9.2% | -- |
| 2003 | $1,440 +11.8% | -- |
| 2002 | $1,288 -4.6% | -- |
| 2001 | $1,350 +8.9% | -- |
| 2000 | $1,240 | -- |
Find assessor info on the county website
Monthly payment
Est. payment
Payment breakdown
Explore the cost of this home by adjusting the details. Changes won't be saved.Climate risks
Neighborhood: 55110
Nearby schools
GreatSchools rating
- 6/10Lakeaires Elementary SchoolGrades: PK-5Distance: 0.7 mi
- NAWhite Bear Lake Middle Distance Learning AcademyGrades: 6-8Distance: 0.4 mi
- NAWhite Bear Lake Area High SchoolGrades: 9-12Distance: 2.8 mi
- $356,9004 bd1 ba1.4k sqft2315 Dorothy Ave, White Bear Lake, MN 55110Off Market
- $317,1003 bd1 ba1.3k sqft2303 Dorothy Ave, White Bear Lake, MN 55110Off Market
- $332,2003 bd1 ba1.5k sqft3744 Saint Regis Dr, White Bear Lake, MN 55110Off Market
- $302,5003 bd1 ba974 sqft2323 Dorothy Ave, White Bear Lake, MN 55110Off Market
- $358,6003 bd2 ba1.1k sqft2306 Blomquist Ave, White Bear Lake, MN 55110Off Market
- $340,0003 bd2 ba974 sqft3752 Saint Regis Dr, White Bear Lake, MN 55110Off Market
- $357,7003 bd2 ba1.5k sqft2308 Dorothy Ave, White Bear Lake, MN 55110Off Market
- $300,9000.3 acres2314 Dorothy Ave, White Bear Lake, MN 55110Off Market
A local agent can set up tours, give advice and negotiate with sellers.
Similar homes
- $425,0004 bd2 ba2.2k sqft3680 Fairlane St, White Bear Lake, MN 55110For Sale

 MLS ID #7133007, Jon Hedberg, Edina Realty, Inc.. NorthstarMLS as distributed by MLS GRID
 - $379,9993 bd2 ba1.6k sqft4057 Gisella Blvd, White Bear Lake, MN 55110For Sale
 MLS ID #7113281, Mike Hall, RE/MAX Advantage Plus. NorthstarMLS as distributed by MLS GRID
 - $409,0003 bd2 ba1.6k sqft2429 Ronald Ave, White Bear Lake, MN 55110For Sale
 MLS ID #7115077, Jeanne M. Hauser, Counselor Realty, Inc. NorthstarMLS as distributed by MLS GRID
 - $345,0004 bd2 ba1.6k sqft3704 Glen Oaks Ave, White Bear Lake, MN 55110For Sale
 MLS ID #7120941, Darryn A Sanders, RE/MAX Results. NorthstarMLS as distributed by MLS GRID
 - $400,0002 bd2 ba1.6k sqft1949 Lakeaires Blvd, White Bear Lake, MN 55110For SaleMLS ID #7110189, Crush Real Estate Group - Jennifer A. Tillges, LaBelle Real Estate Group Inc. NorthstarMLS as distributed by MLS GRID
- $365,0004 bd3 ba1.9k sqft1587 Ruth St N, Saint Paul, MN 55119For SaleMLS ID #7121382, Artemisa Boston, eXp Realty. NorthstarMLS as distributed by MLS GRID
- $395,0004 bd2 ba1.7k sqft2481 19th Ave E, North Saint Paul, MN 55109For SaleMLS ID #7118735, Kellie Cardinal, National Realty Guild. NorthstarMLS as distributed by MLS GRID
- $369,9003 bd2 ba1.8k sqft3083 Wilder St N, Roseville, MN 55113For SaleMLS ID #7104191, Johanna Manrique, BRIX Real Estate. NorthstarMLS as distributed by MLS GRID
- $399,9004 bd2 ba1.7k sqft4524 Morningside Ave, Vadnais Heights, MN 55127For SaleMLS ID #7106024, Andrew Klinkner, RE/MAX Results. NorthstarMLS as distributed by MLS GRID
- $425,0004 bd2 ba1.7k sqft3535 Rustic Pl, Shoreview, MN 55126For SaleMLS ID #7112506, Housley Homes, Keller Williams Premier Realty. NorthstarMLS as distributed by MLS GRID
- $395,0003 bd2 ba1.5k sqft774 County Road B W, Roseville, MN 55113For SaleMLS ID #7119625, David Schwartz, Keller Williams Classic Rlty NW. NorthstarMLS as distributed by MLS GRID
- $310,0003 bd1 ba1.4k sqft1716 County Road C E, Maplewood, MN 55109For SaleMLS ID #7113605, Krista Marie Forsberg, Keller Williams Realty Integrity. NorthstarMLS as distributed by MLS GRID
- $376,9003 bd2 ba1.9k sqft1351 Hillcrest Dr NE, Fridley, MN 55432For SaleMLS ID #7120802, Kris Lindahl, Kris Lindahl Real Estate. NorthstarMLS as distributed by MLS GRID
- $420,0003 bd2 ba1.4k sqft8632 Seasons Ct, Woodbury, MN 55125For SaleMLS ID #7127521, Jessica Siverson, Engel & Volkers Minneapolis. NorthstarMLS as distributed by MLS GRID
- $359,9003 bd2 ba1.6k sqft1394 Mackubin St, Saint Paul, MN 55117For SaleMLS ID #7111143, Christopher M. Mehalovich, Minnesota Home Venture, Inc.. NorthstarMLS as distributed by MLS GRID
- $392,5003 bd2 ba1.8k sqft3528 40th Ave S, Minneapolis, MN 55406For SaleMLS ID #7133677, Benjamin A. Cook, Pemberton RE. NorthstarMLS as distributed by MLS GRID
- $380,0003 bd2 ba2k sqft5375 Matterhorn Dr NE, Fridley, MN 55421For SaleMLS ID #7125148, Jeffrey Rud, RE/MAX RESULTS. NorthstarMLS as distributed by MLS GRID
- $349,9003 bd2 ba1.9k sqft3119 Mildred Dr, Roseville, MN 55113For SaleMLS ID #7123482, Deja Schwarz, Realty ONE Group Choice. NorthstarMLS as distributed by MLS GRID
- $414,9003 bd2 ba1.7k sqft1166 Main St, Lino Lakes, MN 55014For SaleMLS ID #7110014, Hannah Johnson GRI, Carriage Realty, Inc.. NorthstarMLS as distributed by MLS GRID
- $385,0003 bd2 ba2.2k sqft8137 16th Ave S, Bloomington, MN 55425For SaleMLS ID #7132289, Holz Real Estate Group, Keller Williams Select Realty. NorthstarMLS as distributed by MLS GRID
