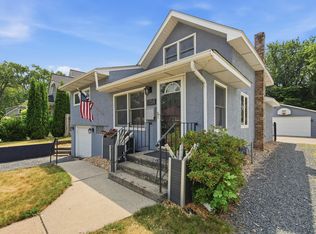
Nice 4 bedrooms home with view of Bald Eagle Lake! Updates throughout. New spacious kitchen with granite counter tops and high-end cabinets. Master suite with full private bath. Nice neutral decore throughout.
Active
$549,900
5160 Bald Eagle Ave, White Bear Township, MN 55110
4beds
2,886sqft
Single Family
Built in 1958
9,670 Square Feet Lot
$544,400 Zestimate®
$191/sqft
$-- HOA
What's special
Granite counter topsHigh-end cabinetsNew spacious kitchen
- 24 days |
- 1,269 |
- 39 |
Zillow last checked:
Listing updated:
Listed by:
Safi Group 612-990-2232,
RE/MAX Results
Source: NorthstarMLS as distributed by MLS GRID,MLS#: 7119767
Facts & features
Interior
Bedrooms & bathrooms
- Bedrooms: 4
- Bathrooms: 3
- Full bathrooms: 2
- 1/2 bathrooms: 1
Bedroom
- Level: Upper
- Area: 180 Square Feet
- Dimensions: 15x12
Bedroom 2
- Level: Upper
- Area: 527 Square Feet
- Dimensions: 31x17
Bedroom 3
- Level: Upper
- Area: 140 Square Feet
- Dimensions: 14x10
Bedroom 4
- Level: Upper
- Area: 144 Square Feet
- Dimensions: 12x12
Deck
- Level: Upper
- Area: 100 Square Feet
- Dimensions: 10x10
Den
- Level: Main
- Area: 144 Square Feet
- Dimensions: 12x12
Dining room
- Level: Main
- Area: 156 Square Feet
- Dimensions: 13x12
Foyer
- Level: Main
- Area: 108 Square Feet
- Dimensions: 12x9
Kitchen
- Level: Main
- Area: 462 Square Feet
- Dimensions: 22x21
Living room
- Level: Main
- Area: 357 Square Feet
- Dimensions: 21x17
Mud room
- Level: Main
- Area: 176 Square Feet
- Dimensions: 16x11
Walk in closet
- Level: Upper
- Area: 80 Square Feet
- Dimensions: 10x8
Heating
- Forced Air
Cooling
- Central Air
Appliances
- Laundry: Laundry Closet, Upper Level
Features
- Basement: None
- Has fireplace: No
Interior area
- Total structure area: 3,809
- Total interior livable area: 2,886 sqft
- Finished area above ground: 2,886
- Finished area below ground: 0
Property
Parking
- Total spaces: 2
- Parking features: Attached, Asphalt, Tuckunder Garage
- Attached garage spaces: 2
Accessibility
- Accessibility features: None
Features
- Levels: Two
- Stories: 2
- Patio & porch: Deck
- Has view: Yes
- View description: Lake
- Has water view: Yes
- Water view: Lake
- Waterfront features: Lake View
Lot
- Size: 9,670 Square Feet
- Dimensions: 57 x 169 x 56 x 169
- Topography: Level
Details
- Foundation area: 1413
- Parcel number: 113022430004
- Zoning description: Residential-Single Family
Construction
Type & style
- Home type: SingleFamily
- Property subtype: Single Family
Condition
- New construction: No
- Year built: 1958
Utilities & green energy
- Electric: Circuit Breakers
- Gas: Natural Gas
- Sewer: City Sewer/Connected
- Water: City Water/Connected
Community & HOA
Community
- Subdivision: Section 11 Town 30 Range 22
HOA
- Has HOA: No
Location
- Region: White Bear Township
Financial & listing details
- Price per square foot: $191/sqft
- Tax assessed value: $463,700
- Annual tax amount: $5,930
- Date on market: 7/31/2026
Estimated market value
$544,400
$517,000 - $572,000
$3,197/mo
Price history
| Date | Event | Price |
|---|---|---|
| 7/31/2026 | Listed for sale | $549,900+391%$191/sqft |
Source:  NorthstarMLS as distributed by MLS GRID #7119767 Report a problem NorthstarMLS as distributed by MLS GRID #7119767 Report a problem | ||
| 6/10/2013 | Sold | $112,000+12.1%$39/sqft |
Source:  Lake Superior Area Realtors as distributed by MLS GRID #1966847 Report a problem Lake Superior Area Realtors as distributed by MLS GRID #1966847 Report a problem | ||
| 5/30/2013 | Listed for sale | $99,900$35/sqft |
Source: Homepath #4194987 Report a problem | ||
| 4/3/2013 | Listing removed | $99,900$35/sqft |
Source: Homepath #4194987 Report a problem | ||
| 3/19/2013 | Price change | $99,900-9.1%$35/sqft |
Source: Homepath #4194987 Report a problem | ||
| 2/8/2013 | Price change | $109,900-15.4%$38/sqft |
Source: Homepath #4194987 Report a problem | ||
| 12/11/2012 | Price change | $129,900-13.3%$45/sqft |
Source: Homepath #4194987 Report a problem | ||
| 11/7/2012 | Price change | $149,900-6.3%$52/sqft |
Source: Homepath #4194987 Report a problem | ||
| 9/27/2012 | Listed for sale | $159,900-40.8%$55/sqft |
Source: Homepath #4194987 Report a problem | ||
| 4/4/2008 | Sold | $270,000+1700%$94/sqft |
Source: Public Record Report a problem | ||
| 5/31/2000 | Sold | $15,000$5/sqft |
Source: Public Record Report a problem | ||
Public tax history
| Year | Property taxes | Tax assessment |
|---|---|---|
| 2025 | $5,930 +10.8% | $463,700 +6% |
| 2024 | $5,352 +3.2% | $437,600 +6.1% |
| 2023 | $5,184 +6.1% | $412,600 +3.6% |
| 2022 | $4,886 +15.4% | $398,200 +13.5% |
| 2021 | $4,234 +24.7% | $350,800 +11.8% |
| 2020 | $3,394 +41.2% | $313,900 +29.7% |
| 2019 | $2,404 | $242,100 |
| 2018 | $2,404 +19.5% | $242,100 +30.7% |
| 2017 | $2,012 | $185,200 |
| 2016 | $2,012 | -- |
| 2015 | $2,012 -40.8% | $143,100 |
| 2014 | $3,398 -16.2% | -- |
| 2013 | $4,056 +7.1% | -- |
| 2012 | $3,788 +10.5% | -- |
| 2011 | $3,428 | -- |
| 2010 | -- | -- |
| 2009 | $3,796 +27.3% | -- |
| 2008 | $2,982 -9.3% | -- |
| 2007 | $3,288 +15.1% | -- |
| 2006 | $2,856 +20.7% | -- |
| 2005 | $2,366 +27.3% | -- |
| 2004 | $1,858 +115.5% | -- |
| 2003 | $862 +553% | -- |
| 2002 | $132 -20.5% | -- |
| 2001 | $166 -3.9% | -- |
| 2000 | $173 | -- |
Find assessor info on the county website
Monthly payment
Est. payment
Payment breakdown
Explore the cost of this home by adjusting the details. Changes won't be saved.Climate risks
Neighborhood: 55110
Nearby schools
GreatSchools rating
- 10/10Lincoln Elementary SchoolGrades: K-5Distance: 0.6 mi
- 6/10Central Middle SchoolGrades: 6-8Distance: 0.5 mi
- NAWhite Bear Lake Area High SchoolGrades: 9-12Distance: 0.3 mi
- $280,4002 bd1 ba1.1k sqft5154 Bald Eagle Ave, White Bear Township, MN 55110Off Market
- $229,8003 bd1 ba950 sqft5164 Bald Eagle Ave, White Bear Township, MN 55110Off Market
- $286,0002 bd1 ba1k sqft2044 Stillwater St, White Bear Township, MN 55110Off Market
- $458,0004 bd2 ba2.8k sqft5140 Bald Eagle Ave, White Bear Township, MN 55110Off Market
- $30,0007,500 sqftStillwater St, White bear lake, MN 55110Off Market
- $270,0002 bd1 ba1k sqft5157 Bald Eagle Ave, White Bear Township, MN 55110Off Market
- $353,9003 bd2 ba1.6k sqft5149 Bald Eagle Ave, White Bear Township, MN 55110Off Market
- $504,0003 bd2 ba1.8k sqft5165 Bald Eagle Ave, White Bear Township, MN 55110Off Market
A local agent can set up tours, give advice and negotiate with sellers.
Similar homes
- $465,0003 bd2 ba1.8k sqft2258 11th St, White Bear Lake, MN 55110For Sale
 MLS ID #7119020, Matthew Wright, eXp Realty. NorthstarMLS as distributed by MLS GRID
 - $489,0004 bd2 ba2.1k sqft121 Marvy St, Lino Lakes, MN 55014For Sale
 MLS ID #7131279, Dan Gunard, Timber Ghost Realty, LLC. NorthstarMLS as distributed by MLS GRID
 - $469,9004 bd6 ba3k sqft770 Viking Dr E, Maplewood, MN 55117For Sale
 MLS ID #7127202, Yer Yang, eXp Realty. NorthstarMLS as distributed by MLS GRID
 - $550,0004 bd3 ba3.1k sqft20740 Viking Blvd NE, Wyoming, MN 55092For Sale
 MLS ID #7125100, Tiffany Larson, Keller Williams Classic Realty. NorthstarMLS as distributed by MLS GRID
 - $560,0004 bd4 ba3k sqft2417 87th Trl N, Brooklyn Park, MN 55443For SaleMLS ID #7130057, Shamiah Sakan Thorpe, Call It Closed International Realty. NorthstarMLS as distributed by MLS GRID
- $539,9006 bd3 ba2.4k sqft515 Farrell St N, Maplewood, MN 55119New ConstructionMLS ID #7131695, John M Arnold, First Impressions Home Group. NorthstarMLS as distributed by MLS GRID
- $340,0004 bd3 ba2.2k sqft4254 Oakmede Ln #87B, White Bear Township, MN 55110For SaleMLS ID #7109544, Carina McCall, RE/MAX Results. NorthstarMLS as distributed by MLS GRID
- $795,0004 bd3 ba2.6k sqft9111 107th St N, Stillwater, MN 55082For SaleMLS ID #7131565, Douglas B. Donovan, Edina Realty, Inc.. NorthstarMLS as distributed by MLS GRID
- $500,0004 bd4 ba3.4k sqft3006 Frank St, Saint Paul, MN 55109For SaleMLS ID #7111803, Matt Cullen, RE/MAX Advantage Plus. NorthstarMLS as distributed by MLS GRID
- $649,9004 bd3 ba2.7k sqft1268 Lincolntown Ave, Mahtomedi, MN 55115For SaleMLS ID #7113673, Susan Ferrara, Northstar Real Estate Associates. NorthstarMLS as distributed by MLS GRID
- $450,0003 bd3 ba2.1k sqft500 Driftwood Rd, New Brighton, MN 55112For SaleMLS ID #7131919, Tom Drompp, Coldwell Banker Realty. NorthstarMLS as distributed by MLS GRID
- $535,0004 bd3 ba2.7k sqft12609 Quemoy St NE, Blaine, MN 55449For SaleMLS ID #7118784, Colleen Harlan, Keller Williams Premier Realty. NorthstarMLS as distributed by MLS GRID
- $419,0004 bd3 ba2.1k sqft2656 Fremont Ave E, Maplewood, MN 55119For SaleMLS ID #7123592, Fascil B Dubale, Keller Williams Classic Rlty NW. NorthstarMLS as distributed by MLS GRID
- $549,9005 bd3 ba2.8k sqft18657 Lamar Ave N, Marine On Saint Croix, MN 55047For Sale By Owner
- $499,9004 bd3 ba3.3k sqft30 Woodridge Ln, Sunfish Lake, MN 55077For SaleMLS ID #7061412, Shane R Joseph, Keller Williams Premier Realty Lake Minnetonka. NorthstarMLS as distributed by MLS GRID
- $399,9003 bd2 ba1.6k sqft1969 Birch St, Lino Lakes, MN 55038For SaleMLS ID #7119232, Mallika Sutaya, Home Sellers. NorthstarMLS as distributed by MLS GRID
- $525,0005 bd3 ba2.2k sqft1886 Desoto St N, Maplewood, MN 55117New ConstructionMLS ID #7085813, Rachel Lin, Lakewood Realty. NorthstarMLS as distributed by MLS GRID
- $350,0004 bd2 ba2k sqft7372 Stillwater Blvd N, Oakdale, MN 55128For SaleMLS ID #7132236, Jeffrey Simek, Edina Realty, Inc.. NorthstarMLS as distributed by MLS GRID
- $390,0004 bd2 ba1.8k sqft5420 134th St N, Hugo, MN 55038For SaleMLS ID #7110877, Julie A. Slattery, RE/MAX Results. NorthstarMLS as distributed by MLS GRID
- $515,0004 bd2 ba1.7k sqft509 Indiana Ave N, Golden Valley, MN 55422For SaleMLS ID #7122076, Joshua Pelovsky, Ashworth Real Estate. NorthstarMLS as distributed by MLS GRID
