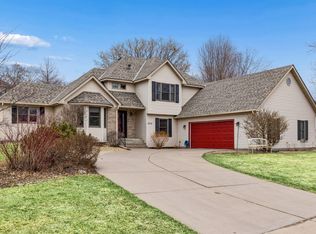
Welcome to 3006 Frank Street, Maplewood, MN 55109 Πa quality-built 3,300+ sq ft home perfectly
positioned on a quiet cul-de-sac. This exceptional property offers the rare combination of thoughtful
design, plenty of space, and immediate equity potential. Step inside to discover four bedrooms all
located on the same level for ultimate convenience, main-level laundry, hardwood floors, plaster walls,
and a stunning custom stairway (valued at $30K+). The kitchen features stainless-steel appliances and
opens to a spacious deckŠideal for entertaining or quiet evenings outdoors. Lower level living includes a
spacious rec room complete with sink that can be made into a wet bar, giving you flexible space for work,
play, and fitness. Built with quality inside and out, this home delivers the space, style, and
functionality today. The sellers have priced it aggressively at just $500,000Šwell below area
comparablesŠcreating a golden opportunity to secure a fantastic neighborhood home with built-in equity.
Do not miss the best value on the Maplewood market today.
Pending
Price cut: $35K (9/16)
$415,000
3006 Frank St, Saint Paul, MN 55109
4beds
3,417sqft
Single Family
Built in 2000
0.28 Acres Lot
$407,600 Zestimate®
$121/sqft
$-- HOA
What's special
- 69 days
- 1,231
- 104
Zillow last checked:
Listing updated:
Listed by:
Matt Cullen 952-454-7158,
RE/MAX Advantage Plus
Source: NorthstarMLS as distributed by MLS GRID,MLS#: 7111803
Facts & features
Interior
Bedrooms & bathrooms
- Bedrooms: 4
- Bathrooms: 4
- Full bathrooms: 2
- 3/4 bathrooms: 1
- 1/2 bathrooms: 1
Bedroom
- Level: Upper
- Area: 280 Square Feet
- Dimensions: 20X14
Bedroom 2
- Level: Upper
- Area: 121 Square Feet
- Dimensions: 11X11
Bedroom 3
- Level: Upper
- Area: 121 Square Feet
- Dimensions: 11X11
Bedroom 4
- Level: Upper
- Area: 165 Square Feet
- Dimensions: 15X11
Dining room
- Level: Main
- Area: 132 Square Feet
- Dimensions: 12X11
Family room
- Level: Main
- Area: 252 Square Feet
- Dimensions: 18X14
Great room
- Level: Lower
- Area: 551 Square Feet
- Dimensions: 29X19
Kitchen
- Level: Main
- Area: 308 Square Feet
- Dimensions: 22X14
Laundry
- Level: Main
Living room
- Level: Main
- Area: 156 Square Feet
- Dimensions: 13X12
Recreation room
- Level: Upper
- Area: 420 Square Feet
- Dimensions: 30X14
Heating
- Forced Air, Fireplace(s)
Cooling
- Central Air
Appliances
- Included: Dishwasher, Dryer, Range, Refrigerator, Stainless Steel Appliance(s), Washer
- Laundry: Main Level
Features
- Basement: Block,Finished,Full,Sump Basket,Tile Shower
- Number of fireplaces: 1
- Fireplace features: Gas
Interior area
- Total structure area: 3,417
- Total interior livable area: 3,417 sqft
- Finished area above ground: 2,262
- Finished area below ground: 1,155
Property
Parking
- Total spaces: 3
- Parking features: Attached, Concrete, Garage Door Opener, Storage
- Attached garage spaces: 3
- Has uncovered spaces: Yes
Accessibility
- Accessibility features: None
Features
- Levels: Two
- Stories: 2
- Patio & porch: Deck, Front Porch
- Pool features: None
- Fencing: None
Lot
- Size: 0.28 Acres
- Dimensions: 70 x 120
- Features: Tree Coverage - Light
Details
- Foundation area: 1155
- Parcel number: 042922120075
- Zoning description: Residential-Single Family
Construction
Type & style
- Home type: SingleFamily
- Property subtype: Single Family
Materials
- Block, Concrete
Condition
- New construction: No
- Year built: 2000
Utilities & green energy
- Electric: Circuit Breakers
- Gas: Natural Gas
- Sewer: City Sewer/Connected
- Water: City Water/Connected
Community & HOA
Community
- Subdivision: Kohlman Overlook Park
HOA
- Has HOA: No
Location
- Region: Saint Paul
Financial & listing details
- Price per square foot: $121/sqft
- Annual tax amount: $8,621
- Date on market: 8/6/2026
- Cumulative days on market: 63 days
Estimated market value
$407,600
$387,000 - $428,000
$3,698/mo
Price history
| Date | Event | Price |
|---|---|---|
| 10/7/2026 | Pending sale | $415,000$121/sqft |
Source:  NorthstarMLS as distributed by MLS GRID #7111803 Report a problem NorthstarMLS as distributed by MLS GRID #7111803 Report a problem | ||
| 9/16/2026 | Price change | $415,000-7.8%$121/sqft |
Source: NorthstarMLS as distributed by MLS GRID #7111803 Report a problem | ||
| 8/31/2026 | Price change | $450,000-10%$132/sqft |
Source: NorthstarMLS as distributed by MLS GRID #7111803 Report a problem | ||
| 8/12/2026 | Listed for sale | $500,000$146/sqft |
Source: NorthstarMLS as distributed by MLS GRID #7111803 Report a problem | ||
Public tax history
Tax history is unavailable.
Monthly payment
Est. payment
Payment breakdown
Explore the cost of this home by adjusting the details. Changes won't be saved.Climate risks
Neighborhood: Kohlman Lake


Similar homes
- $499,9904 bd4 ba3k sqft3012 Walter St, Saint Paul, MN 55109For Sale
 MLS ID #7083661, Kati Dean, Pursuit Real Estate Group. NorthstarMLS as distributed by MLS GRID
 - $413,0003 bd2 ba2k sqft651 Allen Ave, Little Canada, MN 55117For Sale
 MLS ID #7140201, Katie Niehaus, Coldwell Banker Realty. NorthstarMLS as distributed by MLS GRID
 - $384,9004 bd3 ba2k sqft379 Wheelock Pkwy E, Saint Paul, MN 55130For Sale
 MLS ID #7138556, Kevin Horan, Keller Williams Premier Realty. NorthstarMLS as distributed by MLS GRID
 - $385,0004 bd3 ba2.5k sqft8008 Mount Curve Blvd, Minneapolis, MN 55445For Sale
 MLS ID #7159803, Mark A Berthelsen, RE/MAX Results. NorthstarMLS as distributed by MLS GRID
 - $459,9954 bd3 ba2.9k sqft412 Hazel St N, Saint Paul, MN 55119For SaleMLS ID #7145330, Tom Yang, Realty Executive Associates. NorthstarMLS as distributed by MLS GRID
- $339,7994 bd2 ba1.7k sqft2253 Charles St N, North Saint Paul, MN 55109For SaleMLS ID #7145291, Anthony Cardinal, Keller Williams Premier Realty. NorthstarMLS as distributed by MLS GRID
- $360,0004 bd2 ba2k sqft67 13th Ave SW, New Brighton, MN 55112For SaleMLS ID #7158366, Pang Vang, eXp Realty. NorthstarMLS as distributed by MLS GRID
- $400,0003 bd4 ba3.4k sqft1270 Birch Pond Trl, White Bear Township, MN 55110For SaleMLS ID #7109821, Sheri M Rude, Edina Realty, Inc.. NorthstarMLS as distributed by MLS GRID
- $527,0003 bd2 ba1.9k sqft3548 Edgerton St, Vadnais Heights, MN 55127For SaleMLS ID #7154559, John G Shudy, Kubes Realty Inc. NorthstarMLS as distributed by MLS GRID
- $419,9004 bd2 ba1.8k sqft49 Wyoming St W, Saint Paul, MN 55107For SaleMLS ID #7120030, Zach Skattum, RE/MAX Advantage Plus. NorthstarMLS as distributed by MLS GRID
- $464,9004 bd3 ba2.5k sqft2537 Southcrest Ave E, Maplewood, MN 55119For SaleMLS ID #7107310, Peter F. Nett, Homes Plus Realty. NorthstarMLS as distributed by MLS GRID
- $330,0004 bd3 ba1.9k sqft1498 Hazelwood St, Saint Paul, MN 55106For SaleMLS ID #7138082, Cheemeng Her, Home Sellers. NorthstarMLS as distributed by MLS GRID
- $459,0004 bd3 ba2k sqft9350 Parkside Dr, Woodbury, MN 55125For SaleMLS ID #7136045, Donald Joyce Jr., Edina Realty, Inc.. NorthstarMLS as distributed by MLS GRID
- $419,9004 bd3 ba2.6k sqft7849 Monroe St NE, Spring Lake Park, MN 55432For SaleMLS ID #7115623, Sabby Group, Real Broker, LLC. NorthstarMLS as distributed by MLS GRID
- $415,9504 bd2 ba2k sqft22160 Jude Ave N, Forest Lake, MN 55025For SaleMLS ID #7125791, Kerby & Cristina Real Estate Experts, RE/MAX Results. NorthstarMLS as distributed by MLS GRID
- $425,0004 bd3 ba2.2k sqft3311 Bluebell Ave N, Brooklyn Park, MN 55443For SaleMLS ID #7124922, Megan Steinmetz, Keller Williams Classic Realty. NorthstarMLS as distributed by MLS GRID
- $415,0002 bd2 ba1.7k sqft920 Evergreen Ct, Vadnais Heights, MN 55127For SaleMLS ID #7138520, April L. Magrone, SRS, ABR, GRI, Edina Realty, Inc.. NorthstarMLS as distributed by MLS GRID
- $420,0004 bd2 ba2.3k sqft483 Poplar Dr, Shoreview, MN 55126For SaleMLS ID #7122329, Rashida Bagha, Century 21 Atwood. NorthstarMLS as distributed by MLS GRID
- $494,9004 bd3 ba2.3k sqft7355 Old Mill Rd, Centerville, MN 55038For SaleMLS ID #7143074, Caitlyn Mae Tanner, eXp Realty. NorthstarMLS as distributed by MLS GRID
- $425,0002 bd3 ba2.3k sqft4134 Thornhill Ln, Vadnais Heights, MN 55127For SaleMLS ID #7089729, Alex Smith, Keller Williams Classic Realty. NorthstarMLS as distributed by MLS GRID
