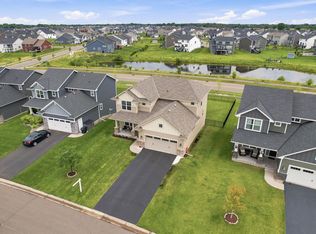
Bathed in natural light, this home offers effortless main-level living! This stunning walkout rambler perfectly pairs eco-friendly upgrades with a peaceful setting in nature. Enjoy a highly functional floorplan designed for maximum comfort, backing up to unobstructed views of the neighborhood pond and park with frequent spotting of great blue herons, ducks, and deer.
The solar system installed in Jan 2023 carries a warranty until 2048, saves $2000-3000 per year in energy costs, and has remaining Xcel Energy Solar*Rewards credits.
Home includes a brand new Bryant 2-stage high efficiency furnace and AC system installed in Nov 2025. This home is impeccably maintained with many other recent updates like Cambria countertops, Kohler sink, dishwasher, garage door opener, and concrete curbing around landscaping.
Sauna on the back patio with WiFi controls available for purchase with home.
Active
$574,900
15602 Enfield Ave N, Hugo, MN 55038
4beds
2,833sqft
:
Get pre-qualified$3,581/mo
Single Family
Built in 2006
8,712 Square Feet Lot
$570,300 Zestimate®
$203/sqft
$52/mo HOA
What's special
- 13 days |
- 484 |
- 19 |
Zillow last checked:
Listing updated:
Listed by:
Matthew Johnson 651-329-2962,
Bridge Realty, LLC,
Charles Moberg 612-840-4711
Source: NorthstarMLS as distributed by MLS GRID,MLS#: 7110240
Facts & features
Interior
Bedrooms & bathrooms
- Bedrooms: 4
- Bathrooms: 3
- Full bathrooms: 2
- 3/4 bathrooms: 1
Bedroom
- Level: Main
- Area: 270 Square Feet
- Dimensions: 15x18
Bedroom 2
- Level: Main
- Area: 110 Square Feet
- Dimensions: 10x11
Bedroom 3
- Level: Lower
- Area: 156 Square Feet
- Dimensions: 12x13
Bedroom 4
- Level: Lower
- Area: 156 Square Feet
- Dimensions: 12x13
Family room
- Level: Lower
- Area: 416 Square Feet
- Dimensions: 16x26
Kitchen
- Level: Main
- Area: 144 Square Feet
- Dimensions: 12x12
Laundry
- Level: Main
- Area: 91 Square Feet
- Dimensions: 7x13
Living room
- Level: Main
- Area: 170 Square Feet
- Dimensions: 17x10
Office
- Level: Lower
- Area: 276 Square Feet
- Dimensions: 12x23
Heating
- Forced Air
Cooling
- Central Air
Appliances
- Laundry: Main Level
Features
- Basement: Drain Tiled,Finished,Sump Basket,Sump Pump
- Number of fireplaces: 2
- Fireplace features: Gas
Interior area
- Total structure area: 2,833
- Total interior livable area: 2,833 sqft
- Finished area above ground: 1,577
- Finished area below ground: 1,256
Property
Parking
- Total spaces: 3
- Parking features: Attached, Asphalt
- Attached garage spaces: 3
Accessibility
- Accessibility features: None
Features
- Levels: One
- Stories: 1
- Patio & porch: Patio
Lot
- Size: 8,712 Square Feet
- Dimensions: 94 x 130 x 61 x 130
Details
- Foundation area: 1577
- Parcel number: 1803121240005
- Zoning description: Residential-Single Family
Construction
Type & style
- Home type: SingleFamily
- Property subtype: Single Family
Materials
- Roof: Age 8 Years or Less
Condition
- New construction: No
- Year built: 2006
Utilities & green energy
- Electric: 200+ Amp Service
- Gas: Electric, Natural Gas, Solar
- Sewer: City Sewer/Connected
- Water: City Water/Connected
Community & HOA
Community
- Subdivision: Heritage Ponds
HOA
- Has HOA: Yes
- Services included: Professional Mgmt, Sanitation
- HOA fee: $155 quarterly
- HOA name: Genesis Property Management
- HOA phone: 763-424-0300
Location
- Region: Hugo
Financial & listing details
- Price per square foot: $203/sqft
- Tax assessed value: $478,100
- Annual tax amount: $5,364
- Date on market: 7/15/2026
Estimated market value
$570,300
$542,000 - $599,000
$3,085/mo
Price history
| Date | Event | Price |
|---|---|---|
| 7/17/2026 | Listed for sale | $574,900+51.3%$203/sqft |
Source:  NorthstarMLS as distributed by MLS GRID #7110240 Report a problem NorthstarMLS as distributed by MLS GRID #7110240 Report a problem | ||
| 12/4/2015 | Sold | $380,000-2.5%$134/sqft |
Source: NorthstarMLS as distributed by MLS GRID #4626505 Report a problem | ||
| 9/30/2015 | Price change | $389,900-2.5%$138/sqft |
Source: Coldwell Banker Burnet - White Bear Lake / Forest Lake #4626505 Report a problem | ||
| 8/18/2015 | Price change | $400,000-5.9%$141/sqft |
Source: Coldwell Banker Burnet - White Bear Lake / Forest Lake #4626505 Report a problem | ||
| 7/23/2015 | Listed for sale | $425,000+13.3%$150/sqft |
Source: Coldwell Banker Burnet - White Bear Lake / Forest Lake #4626505 Report a problem | ||
| 9/2/2014 | Sold | $375,000+13.7%$132/sqft |
Source:  Lake Superior Area Realtors as distributed by MLS GRID #2201698 Report a problem Lake Superior Area Realtors as distributed by MLS GRID #2201698 Report a problem | ||
| 7/19/2011 | Sold | $329,900$116/sqft |
Source: Public Record Report a problem | ||
| 4/15/2011 | Price change | $329,900-2.9%$116/sqft |
Source: Team Firnstahl Real Estate Services Report a problem | ||
| 3/24/2011 | Price change | $339,900-2.9%$120/sqft |
Source: Team Firnstahl Real Estate Services Report a problem | ||
| 3/3/2011 | Listed for sale | $349,900-16.7%$124/sqft |
Source: Real Estate Services #4019132 Report a problem | ||
| 4/21/2008 | Sold | $420,000$148/sqft |
Source: Public Record Report a problem | ||
Public tax history
| Year | Property taxes | Tax assessment |
|---|---|---|
| 2025 | $5,674 +2.2% | $474,600 -3.6% |
| 2024 | $5,554 +3.5% | $492,200 +5.1% |
| 2023 | $5,366 +10% | $468,100 +20.6% |
| 2022 | $4,878 +6.7% | $388,000 -0.5% |
| 2021 | $4,572 -3.5% | $390,100 +7.7% |
| 2020 | $4,736 | $362,100 |
| 2019 | $4,736 | $362,100 +4.3% |
| 2018 | $4,736 +15% | $347,200 -0.1% |
| 2017 | $4,118 +2.3% | $347,500 +6.3% |
| 2016 | $4,026 +0.3% | $326,900 -5.7% |
| 2015 | $4,012 | $346,500 +12.3% |
| 2013 | $4,012 +12.6% | $308,600 +2.4% |
| 2012 | $3,564 | $301,400 +6.4% |
| 2011 | $3,564 +4.5% | $283,200 -12.9% |
| 2010 | $3,412 -7.4% | $325,200 |
| 2009 | $3,684 -1.9% | -- |
| 2008 | $3,756 +458.9% | -- |
| 2007 | $672 +44.8% | -- |
| 2006 | $464 +354.9% | -- |
| 2005 | $102 | -- |
Find assessor info on the county website
Monthly payment
Est. payment
Payment breakdown
Explore the cost of this home by adjusting the details. Changes won't be saved.Climate risks
Neighborhood: 55038
Nearby schools
GreatSchools rating
- 7/10Oneka Elementary SchoolGrades: PK-5Distance: 0.3 mi
- 6/10Central Middle SchoolGrades: 6-8Distance: 6 mi
- NAWhite Bear Lake Area High SchoolGrades: 9-12Distance: 5.7 mi
- $488,6004 bd3 ba1.4k sqft15612 Enfield Ave N, Hugo, MN 55038Off Market
- $534,9004 bd3 ba2.5k sqft15598 Enfield Ave N, Hugo, MN 55038Off Market
- $612,9005 bd4 ba3.4k sqft15626 Enfield Ave N, Hugo, MN 55038Off Market
- $501,5004 bd3 ba1.5k sqft15592 Enfield Ave N, Hugo, MN 55038Off Market
- $522,8004 bd4 ba3k sqft15587 Ethan Ave N, Hugo, MN 55038Off Market
- $493,9004 bd3 ba1.5k sqft15590 Ethan Ave N, Hugo, MN 55038Off Market
- $491,1003 bd2 ba1.7k sqft15644 Enfield Ave N, Hugo, MN 55038Off Market
- $453,8003 bd3 ba1.5k sqft15586 Enfield Ave N, Hugo, MN 55038Off Market
A local agent can set up tours, give advice and negotiate with sellers.
Similar homes
- $580,0004 bd4 ba3k sqft15870 Fenway Ave N, Hugo, MN 55038For Sale

 MLS ID #7109923, Chelsea C. Erickson, LaBelle Real Estate Group Inc. NorthstarMLS as distributed by MLS GRID
 - $590,0004 bd4 ba2.7k sqft4377 Garden Way N, Hugo, MN 55038For Sale
 MLS ID #7109528, Hames-McDonough Real Estate Group, Keller Williams Premier Realty. NorthstarMLS as distributed by MLS GRID
 - $614,9004 bd4 ba3.2k sqft4429 Cosette Ln N, Hugo, MN 55038For Sale
 MLS ID #7095343, Joe Walsh, POP Realty MN. NorthstarMLS as distributed by MLS GRID
 - $541,9004 bd3 ba2.4k sqft2107 Balsam Way, Lino Lakes, MN 55038For Sale
 MLS ID #7106546, Maisa Olson, eXp Realty. NorthstarMLS as distributed by MLS GRID
 - $649,9005 bd4 ba3.4k sqft16206 Europa Ave N, Hugo, MN 55038For SaleMLS ID #7108359, Mao Lor, Keller Williams Integrity Realty. NorthstarMLS as distributed by MLS GRID
- $579,5444 bd3 ba2.4k sqft7480 Lotus Ln, Lino Lakes, MN 55038New ConstructionNorthstarMLS as distributed by MLS GRID
- $434,9005 bd3 ba2.4k sqft4928 159th St, Hugo, MN 55038For SaleMLS ID #7096698, Thomas A. Glieden, Agency North Real Estate, Inc. NorthstarMLS as distributed by MLS GRID
- $543,2154 bd3 ba2.5k sqft7632 Lotus Ln, Lino Lakes, MN 55038New ConstructionNorthstarMLS as distributed by MLS GRID
- $614,9006 bd4 ba3.2k sqft2113 Itasca Cir, Lino Lakes, MN 55038For SaleMLS ID #7098447, Hames-McDonough Real Estate Group, Keller Williams Premier Realty. NorthstarMLS as distributed by MLS GRID
- $589,9995 bd4 ba2.8k sqft15519 Goodview Trl N, Hugo, MN 55038For SaleMLS ID #7062065, Jeffrey L Steinman, Bridge Realty, LLC. NorthstarMLS as distributed by MLS GRID
- from $584,9904 bd3 ba2.7k sqftAlexander Plan, Oneka Shores, Hugo, MN 55038New ConstructionM/I Homes
- $529,3504 bd3 ba2.2k sqft7449 Lotus Ln, Lino Lakes, MN 55038New ConstructionNorthstarMLS as distributed by MLS GRID
- from $580,9904 bd2 ba2.7k sqftWellington Plan, Oneka Shores, Hugo, MN 55038New ConstructionM/I Homes
- $526,5114 bd4 ba2.6k sqft7461 Lotus Ln, Lino Lakes, MN 55038New ConstructionNorthstarMLS as distributed by MLS GRID
- $591,3504 bd3 ba2.9k sqft2125 Traverse Dr, Lino Lakes, MN 55038New ConstructionNorthstarMLS as distributed by MLS GRID
- $435,0004 bd3 ba1.9k sqft4798 Ethan Trl N, Hugo, MN 55038For SaleMLS ID #7097883, Brandon Sigette, Real Broker, LLC. NorthstarMLS as distributed by MLS GRID
- from $544,9904 bd3 ba2.5k sqftBerkley Plan, Watermark : Landmark Collection, Lino Lakes, MN 55038New ConstructionLennar Homes
- $654,1325 bd4 ba3.4k sqft7452 Lotus Ln, Lino Lakes, MN 55038New ConstructionNorthstarMLS as distributed by MLS GRID
- $574,9903 bd3 ba2.5k sqft6311 158th St N, Hugo, MN 55038New ConstructionNorthstarMLS as distributed by MLS GRID
- from $563,9904 bd3 ba2.4k sqftVictoria Plan, Oneka Shores, Hugo, MN 55038New ConstructionM/I Homes
