Terrific, exceptionally maintained 5BD/4BA Two-Story Lookout in Hugo's highly sought after Fable Hill neighborhood featuring several enticing updates with a screened-porch/deck overlooking scenic views of 17 acres of city-owned open space! Appreciate the contemporary design of the light-filled vaulted great room with open floor plan perfect for family & friends. This house features a desirable main floor primary suite with in-floor heat in the ensuite BA. Significant NEW updates include granite kitchen counters & backsplash, LVP flooring on main level, composite decking/aluminum railings, water softener & water heater, several light fixtures, and roof (2017). The now finished lower level adds perfect space for entertaining with a family room, a game/eating area (w/in-floor heat) boasting built-in cabinetry, a wet bar & refrigerator, exercise/flex room, 5th BD and a 3/4 BA. There are indeed gas fireplaces in BOTH the main floor great room & the lower-level family room! Conveniently located on the south end of Hugo close to Bald Eagle Lake and all the White Bear Lake area amenities. Absolutely move-in ready!
Active
Price cut: $20K (6/12)
$649,000
4850 Fable Hill Pkwy N, Hugo, MN 55038
5beds
3,706sqft
:
Get pre-qualified$4,047/mo
Single Family
Built in 2005
0.29 Acres Lot
$644,400 Zestimate®
$175/sqft
$63/mo HOA
What's special
- 77 days |
- 743 |
- 38 |
Zillow last checked:
Listing updated:
Listed by:
Cathleen C. Gjermo 651-325-1703,
Keller Williams Premier Realty
Source: NorthstarMLS as distributed by MLS GRID,MLS#: 7071093
Facts & features
Interior
Bedrooms & bathrooms
- Bedrooms: 5
- Bathrooms: 4
- Full bathrooms: 2
- 3/4 bathrooms: 1
- 1/2 bathrooms: 1
Bedroom
- Level: Main
- Area: 240 Square Feet
- Dimensions: 15x16
Bedroom 2
- Level: Upper
- Area: 300 Square Feet
- Dimensions: 15x20
Bedroom 3
- Level: Upper
- Area: 182 Square Feet
- Dimensions: 13x14
Bedroom 4
- Level: Upper
- Area: 132 Square Feet
- Dimensions: 11x12
Bedroom 5
- Level: Lower
- Area: 180 Square Feet
- Dimensions: 12x15
Other
- Level: Lower
- Area: 276 Square Feet
- Dimensions: 12x23
Dining room
- Level: Main
- Area: 132 Square Feet
- Dimensions: 11x12
Exercise room
- Level: Lower
- Area: 252 Square Feet
- Dimensions: 14x18
Family room
- Level: Lower
- Area: 345 Square Feet
- Dimensions: 15x23
Great room
- Level: Main
- Area: 285 Square Feet
- Dimensions: 15x19
Kitchen
- Level: Main
- Area: 156 Square Feet
- Dimensions: 12x13
Laundry
- Level: Main
- Area: 48 Square Feet
- Dimensions: 6x8
Office
- Level: Main
- Area: 156 Square Feet
- Dimensions: 12x13
Screened porch
- Level: Main
- Area: 117 Square Feet
- Dimensions: 9x13
Heating
- Forced Air, In-Floor Heating
Cooling
- Central Air
Appliances
- Included: Central Vacuum, Dishwasher, Dryer, Gas Water Heater, Microwave, Range, Refrigerator, Washer, Water Softener Owned
Features
- Central Vacuum
- Basement: Daylight,Drain Tiled,Egress Window(s),Finished,Full,Sump Basket,Sump Pump,Tile Shower
- Number of fireplaces: 2
- Fireplace features: Family Room, Gas, Living Room, Stone
Interior area
- Total structure area: 4,090
- Total interior livable area: 3,706 sqft
- Finished area above ground: 2,501
- Finished area below ground: 1,205
Property
Parking
- Total spaces: 3
- Parking features: Attached, Asphalt, Garage, Garage Door Opener, Tandem Garage
- Attached garage spaces: 3
- Has uncovered spaces: Yes
Accessibility
- Accessibility features: None
Features
- Levels: Modified Two Story
- Stories: 2
- Patio & porch: Composite Decking, Covered, Deck, Enclosed, Front Porch, Rear Porch, Screened
Lot
- Size: 0.29 Acres
- Dimensions: 66 x 196 x 67 x 189
Details
- Foundation area: 1589
- Parcel number: 3003121420069
- Zoning description: Residential-Single Family
Construction
Type & style
- Home type: SingleFamily
- Property subtype: Single Family
Materials
- Roof: Age Over 8 Years
Condition
- New construction: No
- Year built: 2005
Utilities & green energy
- Gas: Natural Gas
- Sewer: City Sewer/Connected
- Water: City Water/Connected
Community & HOA
Community
- Subdivision: Fable Hill
HOA
- Has HOA: Yes
- Services included: Shared Amenities
- HOA fee: $750 annually
- HOA name: Creekside at Fable Hill HOA
- HOA phone: 813-849-8645
Location
- Region: Hugo
Financial & listing details
- Price per square foot: $175/sqft
- Tax assessed value: $539,000
- Annual tax amount: $6,536
- Date on market: 5/9/2026
- Road surface type: Paved
Estimated market value
$644,400
$612,000 - $677,000
$3,775/mo
Price history
| Date | Event | Price |
|---|---|---|
| 6/12/2026 | Price change | $649,000-3%$175/sqft |
Source:  NorthstarMLS as distributed by MLS GRID #7071093 Report a problem NorthstarMLS as distributed by MLS GRID #7071093 Report a problem | ||
| 5/28/2026 | Price change | $669,000-2.9%$181/sqft |
Source: NorthstarMLS as distributed by MLS GRID #7071093 Report a problem | ||
| 5/14/2026 | Listed for sale | $689,000+87.4%$186/sqft |
Source: NorthstarMLS as distributed by MLS GRID #7071093 Report a problem | ||
| 2/13/2017 | Sold | $367,700-1.9%$99/sqft |
Source: NorthstarMLS as distributed by MLS GRID #4783484 Report a problem | ||
| 1/3/2017 | Pending sale | $375,000$101/sqft |
Source: Keller Williams - North Suburban #4783484 Report a problem | ||
| 12/24/2016 | Listed for sale | $375,000+15%$101/sqft |
Source: Keller Williams - North Suburban #4783484 Report a problem | ||
| 11/28/2011 | Sold | $326,000-6.8%$88/sqft |
Source:  Lake Superior Area Realtors as distributed by MLS GRID #1524772 Report a problem Lake Superior Area Realtors as distributed by MLS GRID #1524772 Report a problem | ||
| 10/16/2011 | Price change | $349,900-28.6%$94/sqft |
Source: Fannie Mae #4095613 Report a problem | ||
| 10/13/2011 | Listed for sale | -- |
Source: foreclosure.com Report a problem | ||
| 3/22/2006 | Sold | $489,900$132/sqft |
Source: Public Record Report a problem | ||
| 9/29/2005 | Sold | $489,900$132/sqft |
Source: Agent Provided Report a problem | ||
Public tax history
| Year | Property taxes | Tax assessment |
|---|---|---|
| 2025 | $6,536 +2.1% | $539,000 -3% |
| 2024 | $6,400 +4.9% | $555,500 +5.4% |
| 2023 | $6,102 +9.9% | $526,800 +19.2% |
| 2022 | $5,550 +0.3% | $441,900 |
| 2021 | $5,532 +1.7% | $441,900 +7.3% |
| 2020 | $5,442 | $411,800 |
| 2019 | $5,442 | $411,800 +3.1% |
| 2018 | $5,442 +13.6% | $399,300 -0.7% |
| 2017 | $4,790 +1.5% | $402,300 +4.2% |
| 2016 | $4,718 +1.4% | $386,100 -5% |
| 2015 | $4,652 | $406,400 -3.4% |
| 2013 | $4,652 -4.6% | $420,500 +10.2% |
| 2012 | $4,874 | $381,500 -2.2% |
| 2011 | $4,874 +10.4% | $389,900 -5.2% |
| 2010 | $4,414 -4.8% | $411,400 |
| 2009 | $4,638 -1.7% | -- |
| 2008 | $4,720 +6.9% | -- |
| 2007 | $4,414 +401.6% | -- |
| 2006 | $880 +109.5% | -- |
| 2005 | $420 +238.7% | -- |
| 2004 | $124 | -- |
Find assessor info on the county website
Monthly payment
Est. payment
Payment breakdown
Explore the cost of this home by adjusting the details. Changes won't be saved.Climate risks
Neighborhood: 55038
Nearby schools
GreatSchools rating
- 8/10North Star ElementaryGrades: K-5Distance: 2.2 mi
- 6/10Central Middle SchoolGrades: 6-8Distance: 3.7 mi
- NAWhite Bear Lake Area High SchoolGrades: 9-12Distance: 3.4 mi
- $626,8003 bd4 ba1.6k sqft4862 Fable Hill Pkwy N, Hugo, MN 55038Off Market
- $679,9004 bd4 ba3.2k sqft4838 Fable Hill Pkwy N, Hugo, MN 55038Off Market
- $580,2004 bd3 ba2.7k sqft4824 Fable Hill Pkwy N, Hugo, MN 55038Off Market
- $632,1004 bd3 ba2.7k sqft4872 Fable Hill Pkwy N, Hugo, MN 55038Off Market

- $749,0004 bd4 ba3.8k sqft4888 Fable Hill Pkwy N, Hugo, MN 55038Off Market
- $716,4003 bd2 ba3.4k sqft4816 Fable Hill Pkwy N, Hugo, MN 55038Off Market
- $567,0003 bd3 ba2.7k sqft4896 Fable Hill Pkwy N, Hugo, MN 55038Off Market
- $586,2004 bd4 ba3.2k sqft4887 Fable Hill Pkwy N, Hugo, MN 55038Off Market
A local agent can set up tours, give advice and negotiate with sellers.
Similar homes
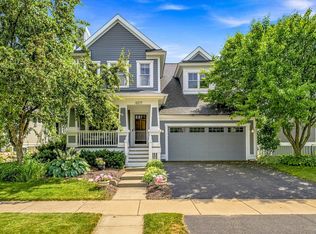
- $625,0005 bd4 ba3.2k sqft6324 Langer Ln, Lino Lakes, MN 55038For Sale

 MLS ID #7111077, Katey Bellville O'Hern, Edina Realty, Inc.. NorthstarMLS as distributed by MLS GRID
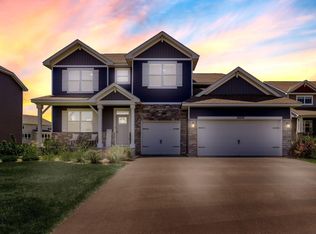
 - $590,0004 bd4 ba2.7k sqft4377 Garden Way N, Hugo, MN 55038For Sale
 MLS ID #7109528, Hames-McDonough Real Estate Group, Keller Williams Premier Realty. NorthstarMLS as distributed by MLS GRID
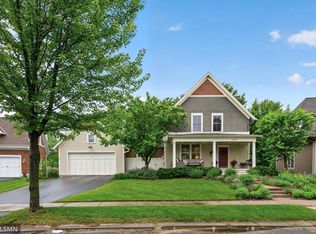
 - $649,9005 bd4 ba3.4k sqft16206 Europa Ave N, Hugo, MN 55038For Sale
 MLS ID #7108359, Mao Lor, Keller Williams Integrity Realty. NorthstarMLS as distributed by MLS GRID
 - $614,9004 bd4 ba3.2k sqft4429 Cosette Ln N, Hugo, MN 55038For Sale
 MLS ID #7095343, Joe Walsh, POP Realty MN. NorthstarMLS as distributed by MLS GRID
 - $620,0005 bd3 ba3.3k sqft1511 Oakview Ct, Lino Lakes, MN 55038For SaleMLS ID #7095758, Tyanne Ly Chuong, National Realty Guild. NorthstarMLS as distributed by MLS GRID
- $649,2115 bd4 ba3.2k sqft7464 Lotus Ln, Lino Lakes, MN 55038New ConstructionMLS ID #7113567, Lennar Minnesota, Lennar Sales Corp. NorthstarMLS as distributed by MLS GRID
- $654,1325 bd4 ba3.4k sqft7452 Lotus Ln, Lino Lakes, MN 55038New ConstructionNorthstarMLS as distributed by MLS GRID
- $625,0004 bd4 ba3.2k sqft5845 Bayberry Dr, White Bear Township, MN 55110For SaleMLS ID #7112254, Paige Vadnais, Real Broker, LLC. NorthstarMLS as distributed by MLS GRID
- $680,0004 bd3 ba3.5k sqft6643 Sherman Lake Rd, Lino Lakes, MN 55038For SaleMLS ID #7095455, Nicole Y Wang, RE/MAX Results. NorthstarMLS as distributed by MLS GRID
- $390,0004 bd2 ba1.8k sqft5420 134th St N, Hugo, MN 55038For SaleMLS ID #7110877, Julie A. Slattery, RE/MAX Results. NorthstarMLS as distributed by MLS GRID
- $679,9004 bd3 ba2.8k sqft1633 Dupre Rd, Centerville, MN 55038For SaleMLS ID #7096409, Moe Mossa, Savvy Avenue, LLC. NorthstarMLS as distributed by MLS GRID
- $574,9004 bd3 ba2.8k sqft15602 Enfield Ave N, Hugo, MN 55038For SaleMLS ID #7110240, Matthew Johnson, Bridge Realty, LLC. NorthstarMLS as distributed by MLS GRID
- $619,0003 bd3 ba2.3k sqft6571 145th Cir N, Hugo, MN 55038For SaleMLS ID #7073265, Jeffry J Anderson, eXp Realty. NorthstarMLS as distributed by MLS GRID
- $650,0004 bd3 ba4.4k sqft12564 Goodview Ave N, White Bear Lake, MN 55110For SaleMLS ID #7089112, Stephanie A. Howe, LPT Realty, LLC. NorthstarMLS as distributed by MLS GRID
- $550,0004 bd3 ba2.7k sqft4990 126th St N, White Bear Lake, MN 55110For SaleMLS ID #7068320, Joshua Wiggins, Lakes Sotheby's International Realty. NorthstarMLS as distributed by MLS GRID
- $625,0006 bd4 ba3.2k sqft2113 Itasca Cir, Lino Lakes, MN 55038For SaleMLS ID #7098447, Hames-McDonough Real Estate Group, Keller Williams Premier Realty. NorthstarMLS as distributed by MLS GRID
- $569,9003 bd2 ba2.3k sqft4696 126th St N, White Bear Lake, MN 55110For SaleMLS ID #7112394, Donald Wolkerstorfer, GRI, Coldwell Banker Realty. NorthstarMLS as distributed by MLS GRID
- $500,0004 bd2 ba2.9k sqft5708 141st St N, Hugo, MN 55038For SaleMLS ID #7094157, Perry Nelson, GRI, Edina Realty, Inc.. NorthstarMLS as distributed by MLS GRID
- $519,9005 bd3 ba3k sqft6624 145th Cir N, Hugo, MN 55038For SaleMLS ID #7083881, Jodi Reichow, LPT Realty, LLC. NorthstarMLS as distributed by MLS GRID
- $750,0003 bd3 ba3.3k sqft13301 Fondant Trl N, Hugo, MN 55038For SaleMLS ID #7043431, Bob Muske, GRI, RE/MAX Synergy. NorthstarMLS as distributed by MLS GRID
