Welcome to 16221 Europa Avenue N, Hugo, MN!
Nestled on a quiet cul-de-sac, this beautifully maintained two-story walkout home was built in 2021 and offers the perfect blend of modern features and timeless charm. The exterior boasts low-maintenance vinyl siding with elegant stone accents, a welcoming front porch, and in-ground irrigation for a lush, green lawn all summer long.
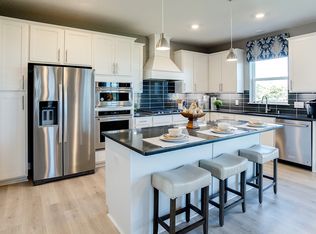
Step inside to a thoughtfully designed main level featuring a private home office with large windows, flooding the space with natural light. The open-concept layout connects the spacious living room—highlighted by a cozy gas fireplace with shiplap surround and built-in cabinetry—to a generous dining area and a stunning kitchen. The kitchen is a chef’s dream, complete with stainless steel appliances, double ovens, a gas cooktop, walk-in pantry, and a large center island. Just off the garage, you'll find a practical mudroom, perfect for keeping daily life organized.
Upstairs, retreat to a luxurious owner’s suite with a spa-like bathroom that includes a tiled walk-in shower, soaking tub, dual vanities, and a large walk-in closet. The upper level also includes three additional spacious bedrooms, a full bathroom, and a convenient laundry room.
The walkout lower level is unfinished, offering abundant storage or a ready-to-finish space ideal for a family room, gym, or guest suite—adding 750–1,000 sq ft of potential living space. It’s already roughed in for a future bathroom, making expansion simple.
Don’t miss your opportunity to own this stylish, nearly-new home in a desirable neighborhood. You can open enroll in White Bear Schools as well!
Closed
$590,000
16221 Europa Ave N, Hugo, MN 55038
4beds
2,654sqft
Single Family
Built in 2021
0.25 Acres Lot
$592,500 Zestimate®
$222/sqft
$3,457 Estimated rent
Home value
$592,500
$551,000 - $640,000
$3,457/mo
Zestimate® history
Owner options
List your home for rent
$3,457/mo
Rent Zestimate®
Find your next renter with Zillow Rental Manager. Plus, with online applications, you can quickly screen prospective tenants – for free.
$3,457/mo
Rent Zestimate®
Refinance and save
$3,816/mo
Est. payment
Refinancing to a lower rate could help reduce your monthly payments and save thousands over the life of the loan.
$3,816/mo
Est. payment
Explore your selling options
Work with a Zillow partner agent
Leverage their expertise and Zillow's premium Showcase listings to get your home seen by more buyers.
Get startedList with your own agent
Get your home in front of millions of buyers by listing it on Zillow.
Learn how to do itSell it yourself
Take full control of how buyers see your home on Zillow by listing For Sale by Owner (FSBO).
List your homeWhat's special
Zillow last checked:
Listing updated:
Listed by:
Joe Walsh 651-226-3106,
POP Realty MN,
Shawn C. Wilson 651-283-0446
Bought with:
Mathias Baden
Edina Realty, Inc.
Source: NorthstarMLS as distributed by MLS GRID,MLS#: 6716409
Facts & features
Interior
Bedrooms & bathrooms
- Bedrooms: 4
- Bathrooms: 3
- Full bathrooms: 2
- 1/2 bathrooms: 1
Bedroom
- Level: Upper
- Area: 238 Square Feet
- Dimensions: 17x14
Bedroom 2
- Level: Upper
- Area: 165 Square Feet
- Dimensions: 15x11
Bedroom 3
- Level: Upper
- Area: 132 Square Feet
- Dimensions: 12x11
Bedroom 4
- Level: Upper
- Area: 132 Square Feet
- Dimensions: 12x11
Dining room
- Level: Main
- Area: 221 Square Feet
- Dimensions: 17x13
Kitchen
- Level: Main
- Area: 204 Square Feet
- Dimensions: 17x12
Living room
- Level: Main
- Area: 378 Square Feet
- Dimensions: 21x18
Office
- Level: Main
- Area: 144 Square Feet
- Dimensions: 12x12
Heating
- Forced Air
Cooling
- Central Air
Appliances
- Included: Air-To-Air Exchanger, Cooktop, Dishwasher, Disposal, Double Oven, Dryer, Humidifier, Microwave, Refrigerator, Washer, Water Softener Owned
Features
- Basement: Drain Tiled,Concrete,Sump Basket,Sump Pump,Unfinished,Walk-Out Access
- Number of fireplaces: 1
- Fireplace features: Gas, Living Room
Interior area
- Total structure area: 3,981
- Total interior livable area: 2,654 sqft
- Finished area above ground: 2,654
- Finished area below ground: 0
Property
Parking
- Total spaces: 3
- Parking features: Attached
- Attached garage spaces: 3
Accessibility
- Accessibility features: None
Features
- Levels: Two
- Stories: 2
- Patio & porch: Front Porch
- Fencing: Chain Link
Lot
- Size: 0.25 Acres
- Dimensions: 69 x 145 x 85 x 134
Details
- Foundation area: 1327
- Parcel number: 0703121340075
- Zoning description: Residential-Single Family
Construction
Type & style
- Home type: SingleFamily
- Property subtype: Single Family
Condition
- New construction: No
- Year built: 2021
Utilities & green energy
- Gas: Natural Gas
- Sewer: City Sewer/Connected
- Water: City Water/Connected
Community & HOA
Community
- Subdivision: Oneka Place 5th Add
HOA
- Has HOA: Yes
- Services included: Other, Professional Mgmt
- HOA fee: $130 quarterly
- HOA name: Associa Minnesota
- HOA phone: 763-225-6400
Location
- Region: Hugo
Financial & listing details
- Price per square foot: $222/sqft
- Tax assessed value: $512,600
- Annual tax amount: $5,332
- Date on market: 5/7/2025
- Cumulative days on market: 55 days
Price history
| Date | Event | Price |
|---|---|---|
| 8/15/2025 | Sold | $590,000$222/sqft |
Source:  NorthstarMLS as distributed by MLS GRID #6716409 Report a problem NorthstarMLS as distributed by MLS GRID #6716409 Report a problem | ||
| 7/3/2025 | Pending sale | $590,000$222/sqft |
Source: NorthstarMLS as distributed by MLS GRID #6716409 Report a problem | ||
| 5/9/2025 | Listed for sale | $590,000-4.8%$222/sqft |
Source: NorthstarMLS as distributed by MLS GRID #6716409 Report a problem | ||
| 10/14/2024 | Sold | $620,000+11.8%$234/sqft |
Source: Public Record Report a problem | ||
| 6/28/2022 | Sold | $554,685$209/sqft |
Source: NorthstarMLS as distributed by MLS GRID #6142601 Report a problem | ||
| 2/14/2022 | Pending sale | $554,685$209/sqft |
Source: NorthstarMLS as distributed by MLS GRID #6142601 Report a problem | ||
| 2/11/2022 | Price change | $554,685+0%$209/sqft |
Source: NorthstarMLS as distributed by MLS GRID #6142601 Report a problem | ||
| 2/1/2022 | Price change | $554,500+0.9%$209/sqft |
Source: NorthstarMLS as distributed by MLS GRID #6142601 Report a problem | ||
| 1/25/2022 | Price change | $549,500+0.4%$207/sqft |
Source: NorthstarMLS as distributed by MLS GRID #6142601 Report a problem | ||
| 1/17/2022 | Listed for sale | $547,500$206/sqft |
Source: NorthstarMLS as distributed by MLS GRID #6142601 Report a problem | ||
Public tax history
| Year | Property taxes | Tax assessment |
|---|---|---|
| 2025 | $5,332 +5.6% | $512,200 -0.1% |
| 2024 | $5,048 +256.5% | $512,900 +267.1% |
| 2023 | $1,416 +807.7% | $139,700 +1114.8% |
| 2022 | $156 | $11,500 |
Find assessor info on the county website
Neighborhood: 55038
Nearby homes
- $562,7004 bd2 ba2.7k sqft16201 Europa Ave N, Hugo, MN 55038Off Market
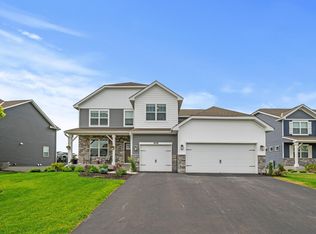
- $640,0005 bd3 ba3k sqft16198 Europa Ave N, Hugo, MN 55038Sold
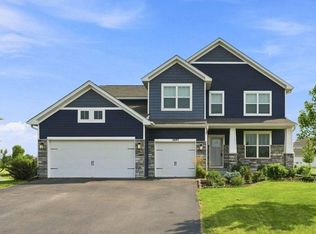
- $625,0005 bd3 ba3k sqft16197 Europa Ave N, Hugo, MN 55038For Sale
- $553,8004 bd2 ba2.5k sqft16204 Empress Ave N, Hugo, MN 55038Off Market
- $649,9005 bd4 ba3.4k sqft16206 Europa Ave N, Hugo, MN 55038For Sale
- $593,7005 bd3 ba3k sqft16212 Empress Ave N, Hugo, MN 55038Off Market
- $120,00010,454.4 Square Feet16189 Empress Ave N, Hugo, MN 55038Sold
- $796,0885 bd5 ba4k sqft16180 Empress Ave N, Hugo, MN 55038Sold
Nearby schools
GreatSchools rating
- 3/10Forest View Elementary SchoolGrades: PK-3Distance: 6.3 mi
- 7/10Forest Lake Area Middle SchoolGrades: 7-8Distance: 5.5 mi
- 7/10Forest Lake Senior High SchoolGrades: 9-12Distance: 5.3 mi
Get a cash offer in 3 minutes
Find out how much your home could sell for in as little as 3 minutes with a no-obligation cash offer.
Estimated market value
$592,500
Get a cash offer in 3 minutes
Find out how much your home could sell for in as little as 3 minutes with a no-obligation cash offer.
Estimated market value
$592,500
- Minnesota
- Washington County
- Hugo
- 55038
- 16221 Europa Ave N
Nearby cities
Nearby zip codes
Other Hugo Topics
