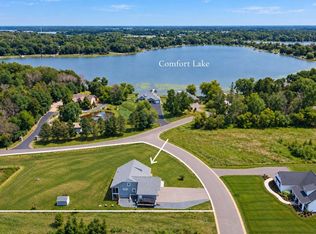
Some lots stop you before you even reach the door. This is one of them. Set back on 1.29 private acres in Liberty Ponds, this 2014 two-story fronts a wetland meadow that changes with every season. No rooftops in your sightline. Just trees, sky, and water.
Inside, 2,688 square feet that lives right. Three bedrooms up, including the primary suite. The finished walkout basement adds a fourth bedroom, full bath, and a family room that opens straight to the backyard. Four bedrooms, four baths, three-stall garage. The tile showers are done right, and the rest of the finishes leave room to make it yours.
Here's the real story: private acreage in the north metro almost never comes to market at a number that leaves budget to personalize it. This one just did. Quality bones, real privacy, and a view you'll never get tired of, priced for the buyer smart enough to see it.
Active
$450,000
7790 244th St, Forest Lake, MN 55025
4beds
2,688sqft
Single Family
Built in 2014
1.29 Acres Lot
$449,300 Zestimate®
$167/sqft
$190/mo HOA
What's special
Four bedrooms four bathsThree-stall garageFourth bedroomFinished walkout basement
- 22 days
- 1,018
- 36
Likely to sell faster than
Zillow last checked:
Listing updated:
Listed by:
Amy Ranae Dills 612-481-2520,
Brick & Banister Real Estate
Source: NorthstarMLS as distributed by MLS GRID,MLS#: 7152803
Facts & features
Interior
Bedrooms & bathrooms
- Bedrooms: 4
- Bathrooms: 4
- Full bathrooms: 2
- 3/4 bathrooms: 1
- 1/2 bathrooms: 1
Bedroom
- Level: Upper
- Area: 176 Square Feet
- Dimensions: 16x11
Bedroom 2
- Level: Upper
- Area: 140 Square Feet
- Dimensions: 14x10
Bedroom 3
- Level: Upper
- Area: 130 Square Feet
- Dimensions: 13x10
Bedroom 4
- Level: Lower
- Area: 132 Square Feet
- Dimensions: 12x11
Dining room
- Level: Main
- Area: 120.75 Square Feet
- Dimensions: 11.5x10.5
Family room
- Level: Lower
- Area: 304 Square Feet
- Dimensions: 19x16
Kitchen
- Level: Main
- Area: 168 Square Feet
- Dimensions: 14x12
Laundry
- Level: Main
- Area: 48 Square Feet
- Dimensions: 6x8
Living room
- Level: Main
- Area: 240 Square Feet
- Dimensions: 16x15
Heating
- Forced Air
Cooling
- Central Air
Appliances
- Included: Dishwasher, Dryer, Gas Water Heater, Water Filtration System, Microwave, Range, Refrigerator, Washer, Water Softener Owned
Features
- Basement: Finished,Full,Walk-Out Access
- Has fireplace: No
Interior area
- Total structure area: 2,820
- Total interior livable area: 2,688 sqft
- Finished area above ground: 1,872
- Finished area below ground: 816
Property
Parking
- Total spaces: 3
- Parking features: Attached, Asphalt, Garage Door Opener
- Attached garage spaces: 3
- Has uncovered spaces: Yes
Accessibility
- Accessibility features: None
Features
- Levels: Two
- Stories: 2
- Pool features: None
Lot
- Size: 1.29 Acres
- Dimensions: 207 x 192 x 214 x 158 x 266
Details
- Foundation area: 924
- Parcel number: 211071761
- Zoning description: Residential-Single Family
Construction
Type & style
- Home type: SingleFamily
- Property subtype: Single Family
Materials
- Block, Frame
- Roof: Age 8 Years or Less,Asphalt,Pitched
Condition
- New construction: No
- Year built: 2014
Utilities & green energy
- Electric: Circuit Breakers
- Gas: Natural Gas
- Sewer: Shared Septic
- Water: Shared System
Community & HOA
Community
- Subdivision: Liberty Ponds
HOA
- Has HOA: Yes
- Services included: Sewer, Water
- HOA fee: $190 monthly
- HOA name: Gaughan Assoc.
- HOA phone: 612-238-4400
Location
- Region: Forest Lake
Financial & listing details
- Price per square foot: $167/sqft
- Tax assessed value: $407,500
- Annual tax amount: $5,465
- Date on market: 10/1/2026
- Cumulative days on market: 91 days
- Road surface type: Paved
Estimated market value
$449,300
$427,000 - $472,000
$3,285/mo
Price history
| Date | Event | Price |
|---|---|---|
| 10/13/2026 | Listing removed | $3,595$1/sqft |
Source: Zillow Rentals Report a problem | ||
| 10/1/2026 | Listed for sale | $450,000-3.7%$167/sqft |
Source:  NorthstarMLS as distributed by MLS GRID #7152803 Report a problem NorthstarMLS as distributed by MLS GRID #7152803 Report a problem | ||
| 10/1/2026 | Listing removed | $467,500$174/sqft |
Source: NorthstarMLS as distributed by MLS GRID #7103722 Report a problem | ||
| 9/15/2026 | Listed for rent | $3,595$1/sqft |
Source: Zillow Rentals Report a problem | ||
| 8/21/2026 | Price change | $467,500-1.6%$174/sqft |
Source: NorthstarMLS as distributed by MLS GRID #7103722 Report a problem | ||
| 7/23/2026 | Listed for sale | $475,000+23.4%$177/sqft |
Source: NorthstarMLS as distributed by MLS GRID #7103722 Report a problem | ||
| 7/28/2020 | Listing removed | $385,000$143/sqft |
Source: RM Realty LLC #5616413 Report a problem | ||
| 7/13/2020 | Price change | $385,000-2.5%$143/sqft |
Source: RM Realty LLC #5616413 Report a problem | ||
| 6/30/2020 | Listed for sale | $395,000+46.4%$147/sqft |
Source: RM Realty LLC #5616413 Report a problem | ||
| 2/20/2015 | Sold | $269,900+501.1%$100/sqft |
Source: NorthstarMLS as distributed by MLS GRID #4534679 Report a problem | ||
| 4/2/2014 | Sold | $44,900$17/sqft |
Source: Public Record Report a problem | ||
Public tax history
| Year | Property taxes | Tax assessment |
|---|---|---|
| 2024 | $5,508 +7.7% | $397,600 +3.4% |
| 2023 | $5,116 +8.3% | $384,700 +27.4% |
| 2022 | $4,722 -3.2% | $302,000 -1.7% |
| 2021 | $4,880 +4.5% | $307,100 |
| 2020 | $4,672 -0.9% | -- |
| 2017 | $4,714 +100% | -- |
| 2016 | $2,357 -49.8% | -- |
| 2015 | $4,694 +432.2% | -- |
| 2014 | $882 +70.9% | $26,000 |
| 2013 | $516 +4.9% | -- |
| 2012 | $492 -2.4% | -- |
| 2011 | $504 +59.5% | -- |
| 2010 | $316 | -- |
Find assessor info on the county website
Monthly payment
Est. payment
Payment breakdown
Explore the cost of this home by adjusting the details. Changes won't be saved.Climate risks
Neighborhood: 55025
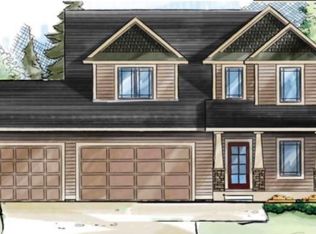
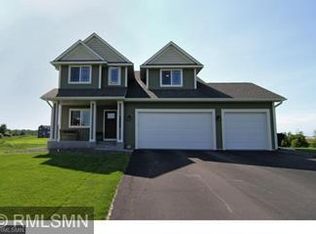
Similar homes
- $599,9003 bd2 ba1.6k sqft7592 255th St, Wyoming, MN 55092For Sale
 MLS ID #7140198, Tami DiGiovanni, GRI, Keller Williams Classic Rlty NW. NorthstarMLS as distributed by MLS GRID
 - $479,9005 bd3 ba2.7k sqft19898 Enfield Ave N, Forest Lake, MN 55025New Construction
 MLS ID #7142990, Ryan Fleck, Capstone Realty, LLC. NorthstarMLS as distributed by MLS GRID
 - $489,0005 bd3 ba2.5k sqft19714 English Ave N, Forest Lake, MN 55025For Sale
 MLS ID #7150527, Eh Shu, Partners Realty Inc.. NorthstarMLS as distributed by MLS GRID
 - $464,9005 bd3 ba2.5k sqft19862 Enfield Ave N, Forest Lake, MN 55025New Construction
 MLS ID #7095556, Ryan Fleck, Capstone Realty, LLC. NorthstarMLS as distributed by MLS GRID
 - $499,9005 bd3 ba2.5k sqft19758 Ely Ave N, Forest Lake, MN 55025New ConstructionMLS ID #7119712, Ryan Fleck, Capstone Realty, LLC. NorthstarMLS as distributed by MLS GRID
- $599,9004 bd3 ba2.6k sqft12309 Lever St NE, Blaine, MN 55449For SaleMLS ID #7164112, Brent Peterson, RE/MAX Results. NorthstarMLS as distributed by MLS GRID
- $489,9004 bd3 ba2.4k sqft2107 Balsam Way, Lino Lakes, MN 55038For SaleMLS ID #7106546, Maisa Olson, eXp Realty. NorthstarMLS as distributed by MLS GRID
- $365,0003 bd3 ba1.8k sqft22308 Lilac Way, Forest Lake, MN 55025For SaleMLS ID #7101134, Josh Tobias, eXp Realty. NorthstarMLS as distributed by MLS GRID
- $474,9003 bd2 ba1.5k sqft6073 Fuller Cir, Wyoming, MN 55092New ConstructionMLS ID #7118000, Haylee Altenburg, Reliable Realty Group. NorthstarMLS as distributed by MLS GRID
- $484,9003 bd3 ba2.6k sqft12580 Masters Ln, Lindstrom, MN 55045For SaleMLS ID #7126343, Lynn Frantzen, Keller Williams Integrity Realty. NorthstarMLS as distributed by MLS GRID
- $464,9005 bd3 ba2.5k sqft19084 Goodhue St NE, East Bethel, MN 55011New ConstructionMLS ID #7150990, Matthew Lubratt, Capstone Realty, LLC. NorthstarMLS as distributed by MLS GRID
- $385,0003 bd3 ba1.7k sqft22294 Lilac Way, Forest Lake, MN 55025For SaleMLS ID #7103994, Nathan P. Opatz, Apartment Cash Flow, Inc.. NorthstarMLS as distributed by MLS GRID
- $599,9004 bd3 ba2.2k sqft12882 Isetta Ct NE, Blaine, MN 55449For SaleMLS ID #7162529, Nathalie Carrigan, RE/MAX Results. NorthstarMLS as distributed by MLS GRID
- $388,0004 bd3 ba2.1k sqft6679 378th St, North Branch, MN 55056For SaleMLS ID #7090382, Travis VanElsberg, Edina Realty, Inc.. NorthstarMLS as distributed by MLS GRID
- $454,1642 bd2 ba1.4k sqft6363 Goodwin Ln, Wyoming, MN 55092New ConstructionMLS ID #7084139, Christopher Fritch, eXp Realty. NorthstarMLS as distributed by MLS GRID
- $529,9904 bd3 ba2.6k sqft7444 Lotus Ln, Lino Lakes, MN 55038New ConstructionNorthstarMLS as distributed by MLS GRID
- $425,0003 bd2 ba1.4k sqft3013 126th Ln NE, Blaine, MN 55449For SaleMLS ID #7163889, Joan Krogstad, Edina Realty, Inc.. NorthstarMLS as distributed by MLS GRID
- $459,9003 bd2 ba1.7k sqft4704 381st Trl, North Branch, MN 55056For SaleMLS ID #7152363, Team Watters, RE/MAX Results. NorthstarMLS as distributed by MLS GRID
- $485,0004 bd3 ba2.3k sqft425 Knollwood Ave, Saint Croix Falls, WI 54024For SaleMLS ID #7123969, Jill A. Dillman, Property Executives Realty. NorthstarMLS as distributed by MLS GRID
- $374,9002 bd2 ba1.4k sqft6254 209th St N, Forest Lake, MN 55025New ConstructionMLS ID #7042708, Tony C. Janu, Century Real Estate Team. NorthstarMLS as distributed by MLS GRID
