Beautiful 2023 Built– Move-In Ready!
This stunning 4-bedroom, 3-bath home offers quality craftsmanship, stylish finishes, and convenient main-level living , open-concept design filled with natural light.
The modern kitchen features upgraded appliances, a large center island perfect for casual dining, and flows seamlessly into the dining and living areas, where a cozy gas fireplace creates a warm and inviting gathering space. Step through the dining room onto the deck, the perfect spot for summer BBQs, entertaining family and friends, or simply relaxing and enjoying the outdoors. The spacious primary suite includes a private ensuite bath, while the conveniently located main-floor laundry adds ease to everyday living.
The finished walkout lower level provides an oversized family room, luxury vinyl plank flooring, and flexible space for a game room, home gym, or theater. A lower bedroom connects to a walk-through bath room, tiled walk-in shower with quality glass doors.
Additional highlights include a finished and insulated attached garage and a smart home security system that also can control thermostat along with smoke alarms. Central Vac for easy cleaning.
Enjoy a peaceful country setting just minutes from town—this home truly has it all.
Active
Price cut: $15K (8/12)
$485,000
425 Knollwood Ave, Saint Croix Falls, WI 54024
4beds
2,364sqft
Single Family
Built in 2023
10,193 Square Feet Lot
$480,900 Zestimate®
$205/sqft
$-- HOA
What's special
- 15 days |
- 306 |
- 11 |
Zillow last checked:
Listing updated:
Listed by:
Jill A. Dillman 715-501-4040,
Property Executives Realty
Source: NorthstarMLS as distributed by MLS GRID,MLS#: 7123969
Facts & features
Interior
Bedrooms & bathrooms
- Bedrooms: 4
- Bathrooms: 3
- Full bathrooms: 2
- 3/4 bathrooms: 1
Bedroom
- Level: Main
- Area: 182 Square Feet
- Dimensions: 14x13
Bedroom 2
- Level: Main
- Area: 156 Square Feet
- Dimensions: 12x13
Bedroom 3
- Level: Lower
- Area: 168 Square Feet
- Dimensions: 14x12
Bedroom 4
- Level: Lower
- Area: 143 Square Feet
- Dimensions: 13x11
Primary bathroom
- Level: Main
- Area: 80 Square Feet
- Dimensions: 8x10
Bathroom
- Level: Main
- Area: 80 Square Feet
- Dimensions: 8x10
Bathroom
- Level: Lower
- Area: 66 Square Feet
- Dimensions: 6x11
Deck
- Level: Main
- Area: 200 Square Feet
- Dimensions: 10x20
Dining room
- Level: Main
- Area: 120 Square Feet
- Dimensions: 8x15
Family room
- Level: Lower
- Area: 651 Square Feet
- Dimensions: 31x21
Foyer
- Level: Main
- Area: 42 Square Feet
- Dimensions: 7x6
Kitchen
- Level: Main
- Area: 150 Square Feet
- Dimensions: 10x15
Laundry
- Level: Main
- Area: 35 Square Feet
- Dimensions: 7x5
Living room
- Level: Main
- Area: 165 Square Feet
- Dimensions: 15x11
Heating
- Forced Air
Cooling
- Central Air
Appliances
- Included: Central Vacuum, Cooktop, Dishwasher, Dryer, Exhaust Fan, Microwave, Refrigerator, Stainless Steel Appliance(s), Wall Oven
- Laundry: Main Level
Features
- Central Vacuum
- Basement: Finished,Full
- Number of fireplaces: 1
- Fireplace features: Gas, Living Room
Interior area
- Total structure area: 2,604
- Total interior livable area: 2,364 sqft
- Finished area above ground: 1,302
- Finished area below ground: 1,062
Video & virtual tour
Property
Parking
- Total spaces: 3
- Parking features: Attached, Asphalt, Garage Door Opener, Insulated Garage
- Attached garage spaces: 3
- Has uncovered spaces: Yes
- Details: Garage Dimensions (25.5x31), Garage Door Height (8)
Accessibility
- Accessibility features: None
Features
- Levels: One
- Stories: 1
- Patio & porch: Composite Decking, Deck
Lot
- Size: 10,193 Square Feet
- Dimensions: 119 x 110
- Features: Tree Coverage - Light
Details
- Foundation area: 1425
- Parcel number: 281013803300
- Zoning description: Residential-Single Family
Construction
Type & style
- Home type: SingleFamily
- Property subtype: Single Family
Materials
- Frame
- Roof: Age 8 Years or Less
Condition
- New construction: No
- Year built: 2023
Utilities & green energy
- Electric: 200+ Amp Service, Power Company: Polk-Burnett Electric Cooperative
- Gas: Natural Gas
- Sewer: City Sewer/Connected
- Water: City Water/Connected
Community & HOA
Community
- Subdivision: Croixwood PUD
HOA
- Has HOA: No
- HOA name: Croixwood PUD
Location
- Region: Saint Croix Falls
Financial & listing details
- Price per square foot: $205/sqft
- Tax assessed value: $425,100
- Annual tax amount: $5,485
- Date on market: 8/8/2026
- Cumulative days on market: 50 days
- Road surface type: Paved
Estimated market value
$480,900
$457,000 - $505,000
$2,348/mo
Price history
| Date | Event | Price |
|---|---|---|
| 8/12/2026 | Price change | $485,000-3%$205/sqft |
Source:  NorthstarMLS as distributed by MLS GRID #7123969 Report a problem NorthstarMLS as distributed by MLS GRID #7123969 Report a problem | ||
| 7/1/2026 | Price change | $499,999-4.8%$212/sqft |
Source: NorthstarMLS as distributed by MLS GRID #7084121 Report a problem | ||
| 6/10/2026 | Price change | $525,000-4.5%$222/sqft |
Source: NorthstarMLS as distributed by MLS GRID #7084121 Report a problem | ||
| 6/6/2026 | Listed for sale | $550,000+39.6%$233/sqft |
Source: NorthstarMLS as distributed by MLS GRID #7084121 Report a problem | ||
| 3/26/2024 | Sold | $393,875+775.3%$167/sqft |
Source: NorthstarMLS as distributed by MLS GRID #6409399 Report a problem | ||
| 9/21/2023 | Sold | $45,000-88.1%$19/sqft |
Source: Public Record Report a problem | ||
| 7/28/2023 | Pending sale | $377,450$160/sqft |
Source: NorthstarMLS as distributed by MLS GRID #6409399 Report a problem | ||
| 7/28/2023 | Listed for sale | $377,450+2.5%$160/sqft |
Source: NorthstarMLS as distributed by MLS GRID #6409399 Report a problem | ||
| 7/28/2023 | Listing removed | -- |
Source: NorthstarMLS as distributed by MLS GRID #6196037 Report a problem | ||
| 3/28/2023 | Price change | $368,200+1.4%$156/sqft |
Source: NorthstarMLS as distributed by MLS GRID #6196037 Report a problem | ||
| 7/8/2022 | Price change | $363,200+0.2%$154/sqft |
Source: NorthstarMLS as distributed by MLS GRID #6196037 Report a problem | ||
| 5/15/2022 | Price change | $362,500+806.3%$153/sqft |
Source: NorthstarMLS as distributed by MLS GRID #6196037 Report a problem | ||
| 4/30/2022 | Listed for sale | $40,000$17/sqft |
Source: NorthstarMLS as distributed by MLS GRID #6187785 Report a problem | ||
Public tax history
| Year | Property taxes | Tax assessment |
|---|---|---|
| 2025 | $5,450 +36.5% | $400,300 +38.4% |
| 2024 | $3,992 +2255.3% | $289,200 +3113.3% |
| 2023 | $169 -10.8% | $9,000 |
| 2022 | $190 -6.3% | $9,000 |
| 2021 | $203 +79.3% | $9,000 |
| 2020 | $113 +4.6% | -- |
| 2019 | $108 -43.3% | -- |
| 2018 | $190 +0.7% | $9,000 |
| 2017 | $189 +0.5% | $9,000 |
| 2016 | $188 -4% | $9,000 |
| 2015 | $196 -32.4% | $9,000 -36.2% |
| 2013 | $290 +0.5% | $14,100 |
| 2012 | $288 +1.1% | $14,100 |
| 2011 | $285 +2.7% | $14,100 |
| 2010 | $278 -2.4% | $14,100 |
| 2009 | $285 | $14,100 |
Find assessor info on the county website
Monthly payment
Est. payment
Payment breakdown
Explore the cost of this home by adjusting the details. Changes won't be saved.Climate risks
Neighborhood: 54024
Nearby schools
GreatSchools rating
- 6/10Saint Croix Falls Middle SchoolGrades: 5-8Distance: 1.6 mi
- 6/10Saint Croix Falls High SchoolGrades: 9-12Distance: 1.6 mi
- 8/10Saint Croix Falls Elementary SchoolGrades: PK-4Distance: 1.7 mi
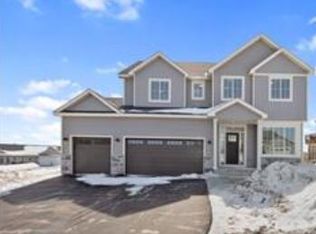
- $534,2644 bd3 ba1.1k sqft419 Knollwood Ave, Saint Croix Falls, WI 54024Sold
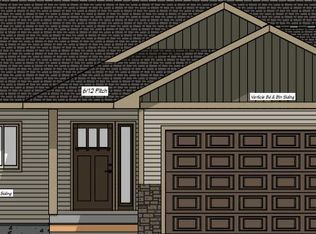
- $467,0304 bd3 ba2.1k sqft431 Knollwood Ave, Saint Croix Falls, WI 54024Sold
- $338,1002 bd1 ba1.1k sqft413 Knollwood Ave, Saint Croix Falls, WI 54024Off Market
- $9,800-- bd-- ba-- sqft426 Knollwood Ave, Saint Croix Falls, WI 54024Off Market
- $454,8004 bd1 ba2k sqft437 Knollwood Ave, Saint Croix Falls, WI 54024Off Market
- $458,500-- bd-- ba-- sqft432 Knollwood Ave, Saint Croix Falls, WI 54024Off Market
- $433,1004 bd3 ba2.5k sqft1339 Woodale Ct, Saint Croix Falls, WI 54024Off Market
- $368,0003 bd2 ba1.4k sqft414 Knollwood Ave, Saint Croix Falls, WI 54024Sold
A local agent can set up tours, give advice and negotiate with sellers.
A local lender can help you make sure your offer is ready when you are.
Similar homes
- $539,9002 bd3 ba2.8k sqft722 Old Highway 8, Saint Croix Falls, WI 54024For Sale

 MLS ID #7121864, Jena R Paquette, Saphire Realty. NorthstarMLS as distributed by MLS GRID
 - $430,0003 bd2 ba1.3k sqft437 Woodale Ave, Saint Croix Falls, WI 54024For Sale
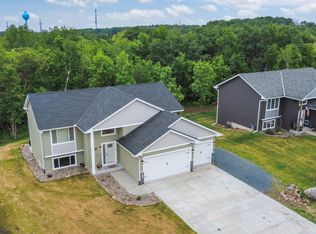 MLS ID #7087152, Susan Hanke, LPT Realty, LLC. NorthstarMLS as distributed by MLS GRID
 - $525,0004 bd2 ba2.2k sqft939 235th St, Dresser, WI 54009For Sale
 MLS ID #7124878, Jean A. Lundgren, Keller Williams Integrity WI/MN. NorthstarMLS as distributed by MLS GRID
 - $450,0004 bd3 ba2.3k sqft1121 245th St, Dresser, WI 54009For Sale
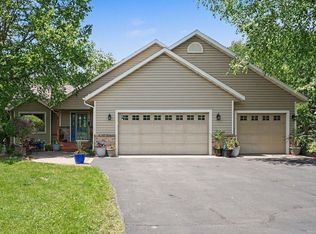 MLS ID #7093871, Marlo Conners, Keller Williams Premier Realty. NorthstarMLS as distributed by MLS GRID
 - $475,0004 bd2 ba2k sqft2339 84th Ave, Osceola, WI 54020For SaleMLS ID #7111905, Jolene M. Kammerud, Outdoors Realty. NorthstarMLS as distributed by MLS GRID
- $550,0004 bd3 ba2.8k sqft1443 131st Ave, Amery, WI 54001For SaleMLS ID #7127125, Jackie Kumm, Edina Realty, Inc.. NorthstarMLS as distributed by MLS GRID
- $274,9002 bd2 ba1.3k sqft1303 Prairie Ln, Saint Croix Falls, WI 54024For SaleMLS ID #7129661, The Leonhardt Team, Coldwell Banker Realty. NorthstarMLS as distributed by MLS GRID
- $569,9004 bd3 ba3.1k sqft1636 River Road, St Croix Falls, WI 54024ActiveMLS ID #1600169, Melissa Jones. WIREX MLS
- $449,9003 bd2 ba2k sqft21050 336th St, Taylors Falls, MN 55084For SaleMLS ID #7120311, Jake Rivard, Red Key Realty. NorthstarMLS as distributed by MLS GRID
- $409,9003 bd2 ba1.4k sqft1333 E Aspen Dr, Saint Croix Falls, WI 54024New ConstructionMLS ID #7110225, Darryl S Westerlund, RE/MAX Results. NorthstarMLS as distributed by MLS GRID
- $649,9004 bd2 ba2.5k sqft1958 238th St, Saint Croix Falls, WI 54024For SaleMLS ID #7120608, Alena Behr, Keller Williams Integrity WI/MN. NorthstarMLS as distributed by MLS GRID
- $385,0004 bd2 ba2.2k sqft815 Colby St, Taylors Falls, MN 55084For SaleMLS ID #7121814, Mindy Stolts, Homes Plus Realty. NorthstarMLS as distributed by MLS GRID
- $388,9003 bd2 ba1.4k sqft1334 E Aspen Dr, Saint Croix Falls, WI 54024New ConstructionMLS ID #7061893, Darryl S Westerlund, RE/MAX Results. NorthstarMLS as distributed by MLS GRID
- $394,9003 bd2 ba1.1k sqft1319 Woodale Ct, Saint Croix Falls, WI 54024New ConstructionMLS ID #7072668, Darryl S Westerlund, RE/MAX Results. NorthstarMLS as distributed by MLS GRID
- $415,0004 bd3 ba2.4k sqft10464 Spruce St, Chisago City, MN 55013For SaleMLS ID #7130665, Daniel Zugschwert, Counselor Realty, Inc. NorthstarMLS as distributed by MLS GRID
- $417,0004 bd3 ba2.6k sqft2538 86th Ave, Osceola, WI 54020For SaleMLS ID #7106595, Jackie Kumm, Edina Realty, Inc.. NorthstarMLS as distributed by MLS GRID
- $525,0003 bd3 ba2k sqft32 256th St, Osceola, WI 54020New ConstructionMLS ID #7129590, Stephanie Checkley, Keller Williams Premier Realty. NorthstarMLS as distributed by MLS GRID
- $489,9003 bd3 ba2.6k sqft12580 Masters Ln, Lindstrom, MN 55045For SaleMLS ID #7126343, Lynn Frantzen, Keller Williams Integrity Realty. NorthstarMLS as distributed by MLS GRID
- $479,9004 bd2 ba2.3k sqft13556 355th St, Lindstrom, MN 55045For SaleMLS ID #7064377, David J. Widell, RE/MAX Advantage Plus. NorthstarMLS as distributed by MLS GRID
- $465,0003 bd3 ba2.2k sqft2394 110th St, New Richmond, WI 54017For SaleMLS ID #7113318, Matthew Wright, eXp Realty. NorthstarMLS as distributed by MLS GRID
