Welcome to 6073 Fuller Circle, Wyoming! As you approach this 3 bed, 2 bath rambler you will notice the striking black siding with crisp white trim for that timeless curb appeal! Once you step inside you will notice warm, neutral finishes, a vaulted ceiling that opens up the space and a cozy fireplace perfect for those colder days & nights! The kitchen shines with quartz countertops, a beautiful window bringing in natural light and an open feel that flows effortlessly into the living & dining space. The unfinished basement gives you creativity to make it your own! Make this house your home!!
Active
$499,900
6073 Fuller Cir, Wyoming, MN 55092
3beds
1,510sqft
:
Get pre-qualified$3,107/mo
Single Family
Built in 2026
0.26 Acres Lot
$499,000 Zestimate®
$331/sqft
$10/mo HOA
What's special
Cozy fireplaceTimeless curb appealWarm neutral finishesQuartz countertops
- 1 day |
- 78 |
- 0 |
Zillow last checked:
Listing updated:
Listed by:
Haylee Altenburg 763-568-2555,
Reliable Realty Group
Source: NorthstarMLS as distributed by MLS GRID,MLS#: 7118000
Facts & features
Interior
Bedrooms & bathrooms
- Bedrooms: 3
- Bathrooms: 2
- Full bathrooms: 1
- 3/4 bathrooms: 1
Bedroom
- Level: Main
- Area: 190.36 Square Feet
- Dimensions: 14'10x12'10
Bedroom 2
- Level: Main
- Area: 156.78 Square Feet
- Dimensions: 11'4x13'10
Bedroom 3
- Level: Main
- Area: 120.56 Square Feet
- Dimensions: 11'8x10'4
Dining room
- Level: Main
- Area: 124.25 Square Feet
- Dimensions: 11'10x10'6
Kitchen
- Level: Main
- Area: 116.38 Square Feet
- Dimensions: 11'1x10'6
Living room
- Level: Main
- Area: 329.92 Square Feet
- Dimensions: 17'10x18'6
Heating
- Forced Air
Cooling
- Central Air
Appliances
- Included: Air-To-Air Exchanger, Dishwasher, Disposal, Dryer, Freezer, Microwave, Range, Refrigerator, Stainless Steel Appliance(s), Washer
Features
- Basement: Unfinished,Walk-Out Access
- Number of fireplaces: 1
Interior area
- Total structure area: 3,020
- Total interior livable area: 1,510 sqft
- Finished area above ground: 1,510
- Finished area below ground: 0
Property
Parking
- Total spaces: 3
- Parking features: Attached
- Attached garage spaces: 3
Accessibility
- Accessibility features: None
Features
- Levels: One
- Stories: 1
Lot
- Size: 0.26 Acres
- Dimensions: 74 x 152 x 73 x 145
Details
- Foundation area: 1510
- Parcel number: 210007721
- Zoning description: Residential-Single Family
Construction
Type & style
- Home type: SingleFamily
- Property subtype: Single Family
Materials
- Roof: Age 8 Years or Less
Condition
- New construction: Yes
- Year built: 2026
Details
- Builder name: ELEVATE BUILDERS INC
Utilities & green energy
- Electric: Circuit Breakers
- Gas: Natural Gas
- Sewer: City Sewer/Connected
- Water: City Water/Connected
Community & HOA
Community
- Subdivision: Kennedy Estates 1st Add
HOA
- Has HOA: Yes
- Services included: None
- HOA fee: $125 annually
- HOA name: Kennedy Estates
- HOA phone: 612-442-7752
Location
- Region: Wyoming
Financial & listing details
- Price per square foot: $331/sqft
- Tax assessed value: $68,000
- Annual tax amount: $1,083
- Date on market: 7/29/2026
- Cumulative days on market: 115 days
Estimated market value
$499,000
$474,000 - $524,000
$2,640/mo
Price history
| Date | Event | Price |
|---|---|---|
| 7/29/2026 | Listed for sale | $499,900-4.8%$331/sqft |
Source:  NorthstarMLS as distributed by MLS GRID #7118000 Report a problem NorthstarMLS as distributed by MLS GRID #7118000 Report a problem | ||
| 7/29/2026 | Listing removed | $524,900$348/sqft |
Source: NorthstarMLS as distributed by MLS GRID #7043864 Report a problem | ||
| 4/6/2026 | Listed for sale | $524,900$348/sqft |
Source: NorthstarMLS as distributed by MLS GRID #7043864 Report a problem | ||
Public tax history
| Year | Property taxes | Tax assessment |
|---|---|---|
| 2024 | $1,090 +3% | $68,000 |
| 2023 | $1,058 +8% | $68,000 +26.4% |
| 2022 | $980 +0.6% | $53,800 +1.3% |
| 2021 | $974 +0.8% | $53,100 |
| 2020 | $966 +1363.6% | -- |
| 2017 | $66 | -- |
Find assessor info on the county website
Monthly payment
Est. payment
Payment breakdown
Explore the cost of this home by adjusting the details. Changes won't be saved.Climate risks
Neighborhood: 55092
Nearby schools
GreatSchools rating
- 8/10Wyoming Elementary SchoolGrades: PK-6Distance: 0.9 mi
- 7/10Forest Lake Area Middle SchoolGrades: 7-8Distance: 5.2 mi
- 7/10Forest Lake Senior High SchoolGrades: 9-12Distance: 5.3 mi
- $521,8003 bd2 ba1.4k sqft6063 Fuller Cir, Wyoming, MN 55092Off Market
- $445,4002 bd1 ba1.4k sqft6081 Fuller Cir, Wyoming, MN 55092Off Market
- $332,5002 bd2 ba1.4k sqft6081 Fuller, Wyoming, MN 55092Off Market
- $485,1003 bd1 ba1.6k sqft6055 Fuller Cir, Wyoming, MN 55092Off Market
- $447,4003 bd-- ba1.6k sqft26597 Frontier Ave, Wyoming, MN 55092Off Market
- $480,0003 bd2 ba1.5k sqft6023 Fuller Cir, Wyoming, MN 55092Sold
- $333,900-- bd-- ba-- sqft6093 Fuller Cir, Wyoming, MN 55092Off Market
- $466,5002 bd1 ba1.6k sqft26585 Frontier Ave, Wyoming, MN 55092Off Market
A local agent can set up tours, give advice and negotiate with sellers.
Similar homes
- $549,9003 bd2 ba1.8k sqft6062 Fuller Cir, Wyoming, MN 55092New Construction

 MLS ID #7110242, Haylee Altenburg, Reliable Realty Group. NorthstarMLS as distributed by MLS GRID
 - $399,9004 bd3 ba1.9k sqft25860 Emerson Ct, Wyoming, MN 55092New Construction
 MLS ID #7112273, Kristine A Pierson, NextHome West Metro. NorthstarMLS as distributed by MLS GRID
 - $379,9003 bd2 ba1.3k sqft25868 Emerson Ct, Wyoming, MN 55092New Construction
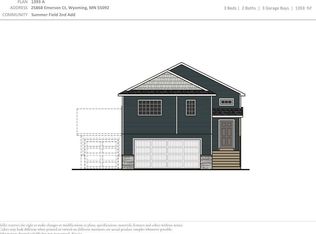 MLS ID #7108326, Kristine A Pierson, NextHome West Metro. NorthstarMLS as distributed by MLS GRID
 - $499,9002 bd2 ba1.4k sqft3918X Everton Ave, North Branch, MN 55056New Construction
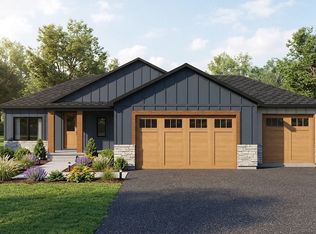 MLS ID #7114174, Lauren Janoski, Coldwell Banker Realty. NorthstarMLS as distributed by MLS GRID
 - $559,0003 bd2 ba1.6k sqft12715 Edison St NE, Blaine, MN 55449For SaleMLS ID #7114426, Alex Murray, Engel & Volkers Blaine. NorthstarMLS as distributed by MLS GRID
- $419,9005 bd2 ba2k sqft8526 253rd St, Forest Lake, MN 55025For SaleMLS ID #7096599, Mark D Marcy, Choice Real Estate Services. NorthstarMLS as distributed by MLS GRID
- $699,9003 bd2 ba1.9k sqft883 174th Ave NE, Ham Lake, MN 55304New ConstructionMLS ID #7091870, Matthew Davies, Keller Williams Classic Realty. NorthstarMLS as distributed by MLS GRID
- $491,0002 bd2 ba1.4k sqft524X 391st St, North Branch, MN 55056For SaleMLS ID #7018059, Lauren Janoski, Coldwell Banker Realty. NorthstarMLS as distributed by MLS GRID
- $554,7773 bd2 ba1.9k sqft4721 381st Trl, North Branch, MN 55056For SaleMLS ID #7074114, Shannon M. Earle, Fresh Start Realty. NorthstarMLS as distributed by MLS GRID
- $485,0002 bd2 ba1.5k sqft29282 Kenwood Way, Chisago City, MN 55013For SaleMLS ID #7096338, Lindsey Wilson, eXp Realty. NorthstarMLS as distributed by MLS GRID
- from $465,9903 bd3 ba1.7k sqftDonovan Plan, Fields of Winslow Cove : Heritage Collection, Andover, MN 55304New ConstructionLennar Homes
- $449,9003 bd2 ba1.9k sqft1503 Victory Ln NE, Isanti, MN 55040New ConstructionMLS ID #7115627, Michael J Agrimson, JPW Realty. NorthstarMLS as distributed by MLS GRID
- $464,5813 bd2 ba1.5k sqft7473 Lotus Ln, Lino Lakes, MN 55038New ConstructionNorthstarMLS as distributed by MLS GRID
- $499,9003 bd2 ba1.9k sqft12170 Olson Rd, Sunrise Township, MN 55056New ConstructionMLS ID #7091325, Robert A Boyce, Realty Executives Top Results. NorthstarMLS as distributed by MLS GRID
- $475,0003 bd3 ba1.7k sqft7360 Crane Dr, Lino Lakes, MN 55038For SaleMLS ID #7044160, Ray Stenger, Keller Williams Classic Rlty NW. NorthstarMLS as distributed by MLS GRID
- $465,0004 bd3 ba2.2k sqft5940 Otter View Trl, White Bear Township, MN 55110For SaleMLS ID #7101943, Scott Rodman, Realty Executives Top Results. NorthstarMLS as distributed by MLS GRID
- $499,9002 bd2 ba1.5k sqft12588 Masters Ln, Lindstrom, MN 55045New ConstructionMLS ID #7104603, Elizabeth "Betsy" Hartmann, RE/MAX Results. NorthstarMLS as distributed by MLS GRID
- from $480,0002 bd2 ba1.9k sqftThe Edgewater Plan, Fairway Greens North, Isanti, MN 55040New ConstructionJP Brooks
- from $495,9903 bd2 ba1.7k sqftCedarwood II Plan, Oneka Shores, Hugo, MN 55038New ConstructionM/I Homes
- $390,0003 bd2 ba1.5k sqft8255 384th Trl, North Branch, MN 55056For SaleMLS ID #7085472, Chad Smoley, White Oaks Real Estate, LLC. NorthstarMLS as distributed by MLS GRID
